
3801 N Fiona Way, Dunlap, IL 61525
Local realty services provided by:CENTURY 21 House of Realty, Inc.
3801 N Fiona Way,Dunlap, IL 61525
$429,900
- 3 Beds
- 2 Baths
- 1,650 sq. ft.
- Single family
- Active
Listed by: wendy kolbus
Office: re/max traders unlimited
MLS#:PA1269614
Source:IL_CAAR
Price summary
- Price:$429,900
- Price per sq. ft.:$260.55
About this home
Enjoy the ease of main floor living in this beautifully finished new construction ranch in Summer Ridge! Thoughtfully designed for comfort and convenience, everything you need is on one level, including 3 bedrooms, 2 full baths and separate laundry and mud room with closet and built-in lockers. An airy, open layout welcomes you with expansive windows, abundant natural light and beautiful, luxury vinyl plank flooring throughout the main living areas of the home. The spacious great room is anchored by a sleek fireplace wall and flows effortlessly into the kitchen featuring quartz countertops, soft-close cabinetry, large island breakfast bar and dining area. Step outside to the patio and enjoy the possibilities of the deep, level backyard. The split bedroom design provides a private primary retreat with large walk-in closet and impressive bath with dual vanities, tile flooring and spacious shower. Two additional bedrooms share a roomy hall bath. Energy-conscious construction includes 2x6 exterior walls, a 96% efficient furnace and 16 SEER A/C. Located in Dunlap School District just minutes from the Rock Island Trail, this is a wonderful opportunity for stylish, low-maintenance living without sacrificing space or quality....
Contact an agent
Home facts
- Year built:2026
- Subdivision & Development:Summer Ridge
- Listing ID #:PA1269614
- Added:57 day(s) ago
- Updated:October 24, 2026 at 02:17 PM
Rooms and interior
- Bedrooms:3
- Total bathrooms:2
- Full bathrooms:2
- Kitchen Description:Dishwasher, Microwave
- Basement Description:Crawl Space
- Living area:1,650 sq. ft.
Heating and cooling
- Cooling:Central Air
- Heating:Forced Air, Gas Water Heater
- Central air:Yes
Structure and exterior
- Roof:Shingle
- Year built:2026
- Building area:1,650 sq. ft.
- Construction Materials:Brick, Vinyl Siding
- Foundation Description:Poured Concrete
Schools
- High school:Dunlap
Utilities
- Water:Public
Finances and disclosures
- Price:$429,900
- Price per sq. ft.:$260.55
Features and amenities
- Appliances:Dishwasher, Microwave
- Amenities:Ceiling Fan(s), Solid Surface Counter
Parking
- Parking description:Attached
- Garage:Yes
- Garage spaces:2
New listings near 3801 N Fiona Way
- Coming Soon
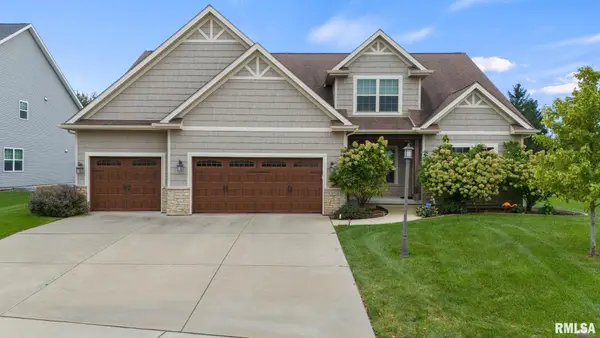 $630,000Coming Soon5 beds 5 baths4,680 sq. ft.
2716 W Quartz Street, Dunlap, IL 61525
MLS# PA1271110Listed by: COLDWELL BANKER REAL ESTATE GROUP - New
 $470,000Active5 beds 4 baths3,802 sq. ft.
10861 N Glenfield Drive, Dunlap, IL 61525
MLS# PA1271245Listed by: EXP REALTY - New
 $260,000Active4 beds 3 baths2,362 sq. ft.
1504 W Grandridge Court, Dunlap, IL 61525
MLS# PA1271146Listed by: JIM MALOOF REALTY, INC. - Open Sat, 2 to 4pm
 $534,000Active5 beds 4 baths3,209 sq. ft.
11307 N Greenview Lane, Dunlap, IL 61525
MLS# PA1270981Listed by: KELLER WILLIAMS PREMIER REALTY 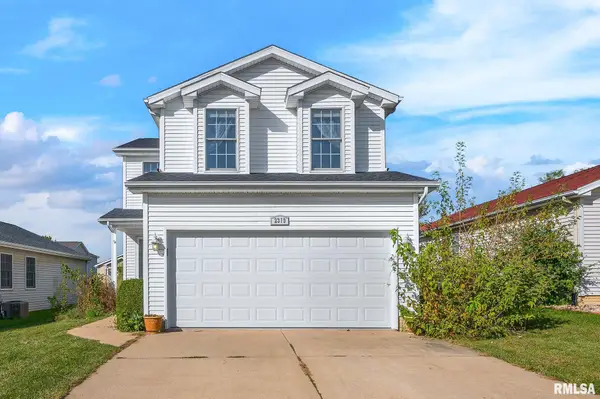 $239,900Pending4 beds 3 baths1,550 sq. ft.
2319 W Miners Drive, Dunlap, IL 61525
MLS# PA1270872Listed by: KELLER WILLIAMS PREMIER REALTY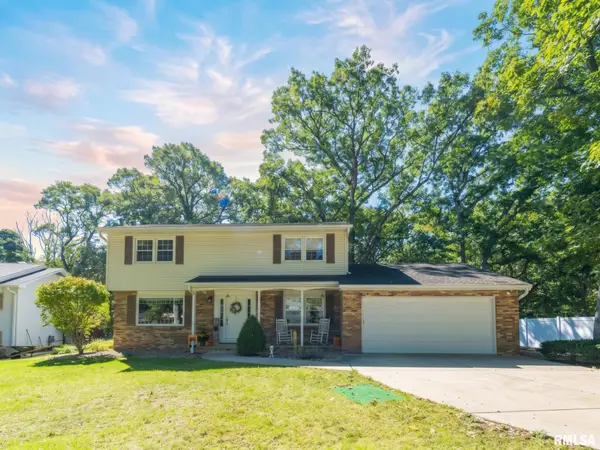 $299,900Pending4 beds 3 baths2,607 sq. ft.
1208 W Woodside Drive, Dunlap, IL 61525
MLS# PA1270860Listed by: EXP REALTY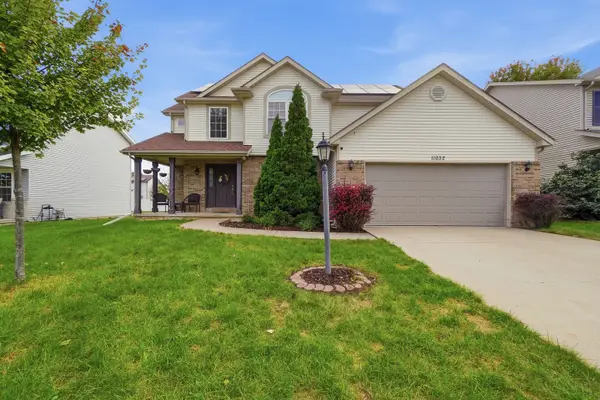 $449,500Active5 beds 4 baths2,254 sq. ft.
11032 N Serene Boulevard, Dunlap, IL 61525
MLS# 12776102Listed by: KALE REALTY
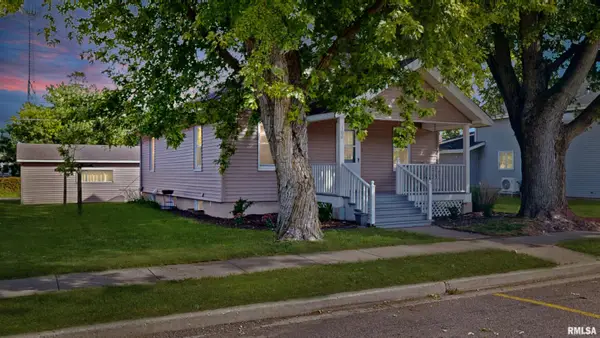 $160,000Active2 beds 1 baths884 sq. ft.
102 N 2nd Street, Dunlap, IL 61525
MLS# PA1270648Listed by: REALTY EXECUTIVES ACCLAIMED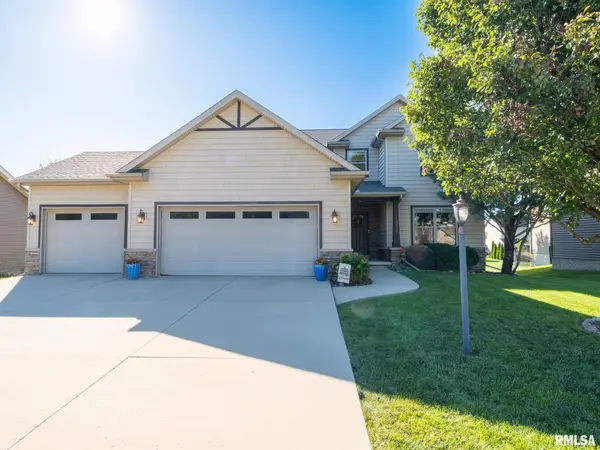 $515,000Pending4 beds 4 baths3,430 sq. ft.
10921 N Granite Street, Dunlap, IL 61525
MLS# PA1270642Listed by: JIM MALOOF REALTY, INC.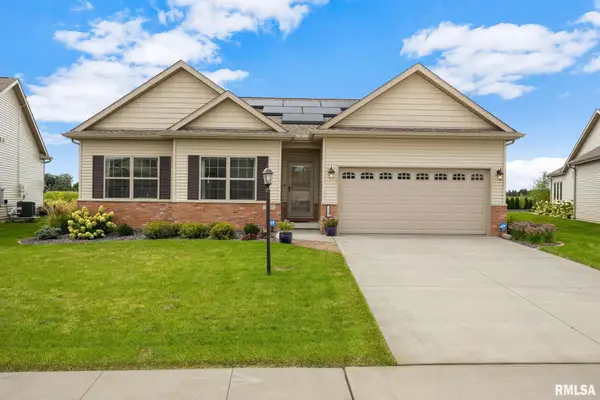 $525,000Pending4 beds 3 baths3,292 sq. ft.
11101 N Woodale Drive, Dunlap, IL 61525
MLS# PA1270544Listed by: KELLER WILLIAMS PREMIER REALTY


Protect your home and budget from life's surprises with an Assurant Home Warranty, backed by a partner that supports you through every step of homeownership. Explore Plans.
©2026 Century 21 Real Estate LLC. All rights reserved. CENTURY 21®, the CENTURY 21 Logo and C21® are service marks owned by Century 21 Real Estate LLC. Century 21 Real Estate LLC fully supports the principles of the Fair Housing Act and the Equal Opportunity Act. Each office is independently owned and operated. Listing information is deemed reliable but not guaranteed accurate.