
525 S French Drive, Dunlap, IL 61525
Local realty services provided by:CENTURY 21 Tucker Swanson
525 S French Drive,Dunlap, IL 61525
$410,000
- 4 Beds
- 3 Baths
- 2,780 sq. ft.
- Single family
- Active
Listed by: angie mccann
Office: jim maloof realty, inc.
MLS#:PA1269764
Source:IL_CAAR
Price summary
- Price:$410,000
- Price per sq. ft.:$147.48
About this home
Move-in ready 4-bedroom home in the much-desired Copperfield subdivision within the Dunlap School District! This inviting home offers a classic floor plan with beautiful details throughout, including a multi-stage tray ceiling in the formal dining room and a spacious family room featuring a cozy gas fireplace and an abundance of natural light. The kitchen is perfect for everyday living and entertaining with granite countertops, stainless steel appliances, and a gorgeous center island. Upstairs, the spacious primary retreat is sure to impress with two walk-in closets, a private bonus room—ideal for a home office, nursery, or additional dressing space—and a generous en-suite bath remodeled in 2024. Enjoy the semi-private wooded backyard from the new deck (2024), plus a fully fenced yard with plenty of room to relax or entertain. The charming front porch overlooks the neighborhood park, adding to this home's wonderful setting. Additional updates and features include a new American Standard HVAC system (2021), main floor refinishing hardwood (2023), attic insulation (2023), pavers and retaining wall (2019), wood fence (2019), water heater (2022), garage doors and openers (2024), radon mitigation system, and a basement already plumbed for a future bathroom. With its desirable location, spacious floor plan, great outdoor spaces, and thoughtful updates, this Copperfield home is ready for its next owner!...
Contact an agent
Home facts
- Year built:2007
- Listing ID #:PA1269764
- Added:8 day(s) ago
- Updated:September 10, 2026 at 01:34 AM
Rooms and interior
- Bedrooms:4
- Total bathrooms:3
- Full bathrooms:2
- Half bathrooms:1
- Kitchen Description:Dishwasher, Disposal, Microwave, Refrigerator
- Basement:Yes
- Basement Description:Full, Unfinished
- Living area:2,780 sq. ft.
Heating and cooling
- Cooling:Central Air
- Heating:Forced Air, Gas Water Heater
- Central air:Yes
Structure and exterior
- Roof:Shingle
- Year built:2007
- Building area:2,780 sq. ft.
- Construction Materials:Brick, Vinyl Siding
Schools
- High school:Dunlap
Utilities
- Water:Public
Finances and disclosures
- Price:$410,000
- Price per sq. ft.:$147.48
- Tax amount:$7,521 (2025)
Features and amenities
- Appliances:Dishwasher, Disposal, Dryer, Microwave, Refrigerator, Washer, Water Softener Owned
- Laundry features:Dryer, Washer
- Amenities:Ceiling Fan(s), Radon Mitigation System
Parking
- Parking description:Attached, On Street
- Garage:Yes
- Garage spaces:3
New listings near 525 S French Drive
- New
 $532,000Active4 beds 4 baths2,379 sq. ft.
10412 N Trailview Drive, Dunlap, IL 61525
MLS# PA1269777Listed by: KELLER WILLIAMS PREMIER REALTY 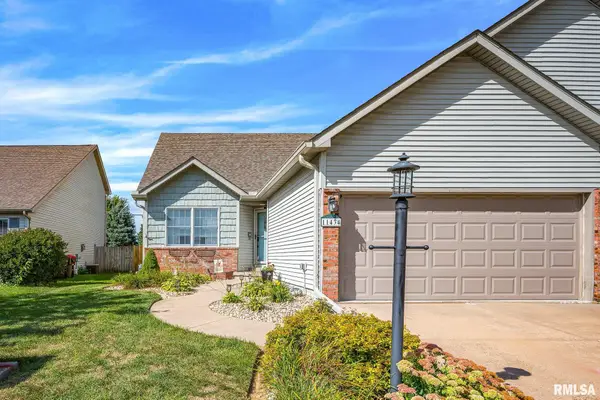 $274,900Pending3 beds 2 baths1,580 sq. ft.
11434 N Northtrail Drive, Dunlap, IL 61525
MLS# PA1269745Listed by: JIM MALOOF REALTY, INC.- New
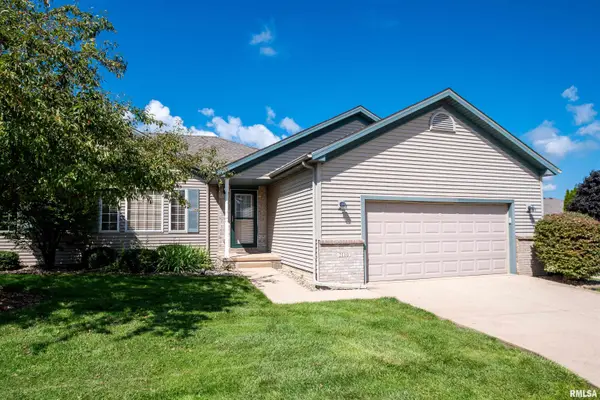 $254,900Active3 beds 3 baths2,286 sq. ft.
2110 W Jubilee Lane, Dunlap, IL 61525
MLS# PA1269737Listed by: GALLERY HOMES REAL ESTATE 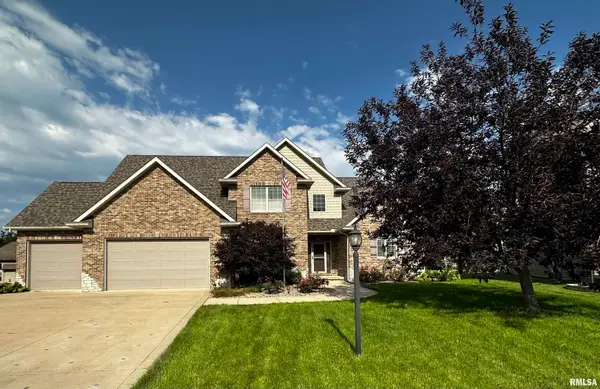 $619,900Pending5 beds 4 baths4,451 sq. ft.
11215 N Country Ridge Lane, Dunlap, IL 61525
MLS# PA1269695Listed by: JIM MALOOF REALTY, INC.- Open Thu, 5 to 6pm
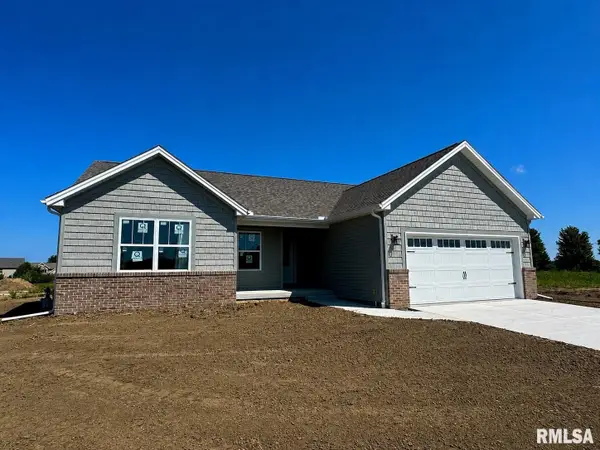 $429,900Active3 beds 2 baths1,650 sq. ft.
3801 N Fiona Way, Dunlap, IL 61525
MLS# PA1269614Listed by: RE/MAX TRADERS UNLIMITED - Open Thu, 5 to 6pm
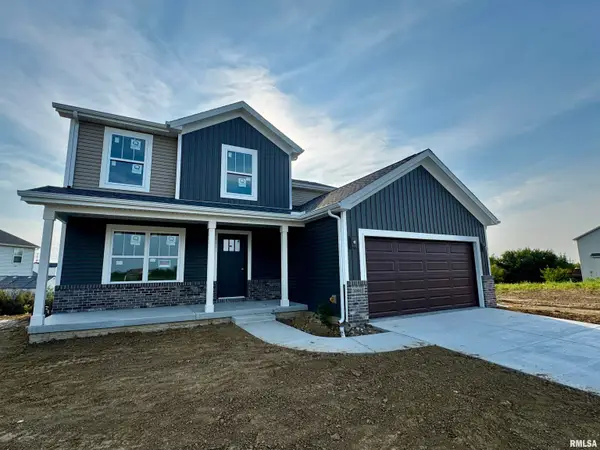 $465,000Active3 beds 3 baths1,905 sq. ft.
10403 N Butterfly Drive, Dunlap, IL 61525
MLS# PA1269616Listed by: RE/MAX TRADERS UNLIMITED 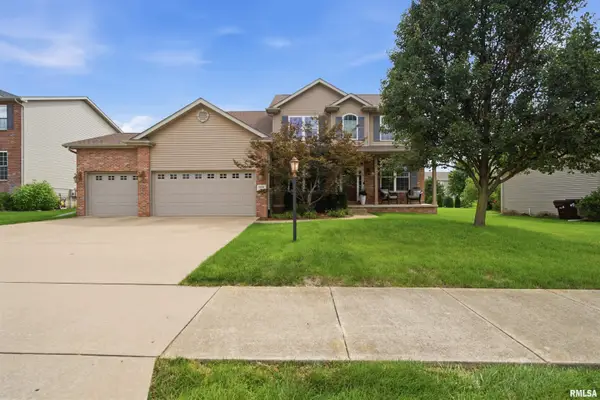 $465,000Pending5 beds 4 baths3,580 sq. ft.
11606 N Ballymore Avenue, Dunlap, IL 61525
MLS# PA1269424Listed by: ADAM MERRICK REAL ESTATE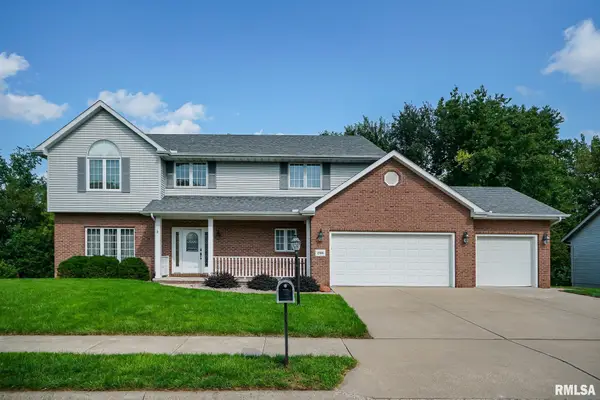 $474,900Pending5 beds 4 baths5,406 sq. ft.
2306 W Brooklyn Place, Dunlap, IL 61525
MLS# PA1269332Listed by: JIM MALOOF REALTY, INC.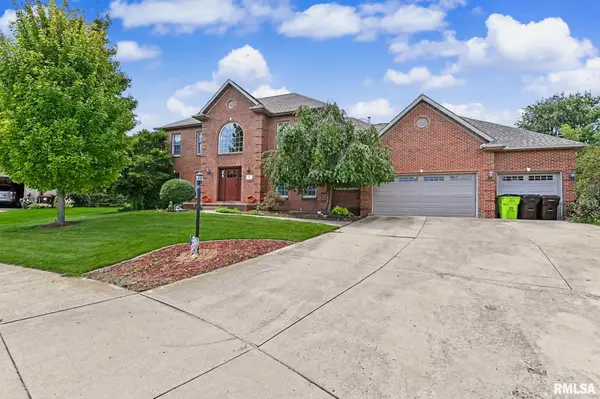 $549,900Pending4 beds 4 baths4,292 sq. ft.
427 W Westfield Court, Dunlap, IL 61525
MLS# PA1269258Listed by: KELLER WILLIAMS REVOLUTION


Protect your home and budget from life's surprises with an Assurant Home Warranty, backed by a partner that supports you through every step of homeownership. Explore Plans.
©2026 Century 21 Real Estate LLC. All rights reserved. CENTURY 21®, the CENTURY 21 Logo and C21® are service marks owned by Century 21 Real Estate LLC. Century 21 Real Estate LLC fully supports the principles of the Fair Housing Act and the Equal Opportunity Act. Each office is independently owned and operated. Listing information is deemed reliable but not guaranteed accurate.