501 Briarbrook Drive, East Peoria, IL 61611
Local realty services provided by:CENTURY 21 House of Realty, Inc.
501 Briarbrook Drive,East Peoria, IL 61611
$299,000
- 3 Beds
- 3 Baths
- 2,360 sq. ft.
- Single family
- Active
Listed by: mari halliday
Office: jim maloof realty, inc.
MLS#:PA1269112
Source:IL_CAAR
Price summary
- Price:$299,000
- Price per sq. ft.:$168.45
About this home
Impeccably maintained by its original owner, this inviting home blends generous living space with thoughtful updates throughout. Situated on a quiet cul-de-sac corner lot, it offers exceptional curb appeal. The welcoming family room features a cozy gas log fireplace and opens to a partially covered composite deck. The beautifully updated kitchen boasts granite countertops, tile backsplash, a breakfast bar, and double ovens. Upstairs, the spacious primary suite includes a renovated private bath with a tiled shower and French doors leading to a private composite balcony. The finished walkout basement adds valuable living space with new carpet, a freestanding electric fireplace, a versatile flex area, and an updated bath/laundry combination. Additional updates include a 200-amp electrical service, water heater (2025), refrigerator (2024), roof (2022), and siding (2021). This move-in ready home offers comfort, quality, and pride of ownership at every turn. Make your appointment to see this home today!...
Contact an agent
Home facts
- Year built:1977
- Subdivision & Development:East Brentwood
- Listing ID #:PA1269112
- Added:1 day(s) ago
- Updated:August 09, 2026 at 02:22 AM
Rooms and interior
- Bedrooms:3
- Total bathrooms:3
- Full bathrooms:3
- Kitchen Description:Dishwasher, Disposal, Microwave, Refrigerator
- Basement:Yes
- Basement Description:Finished, Full, Walk-Out Access
- Living area:2,360 sq. ft.
Heating and cooling
- Cooling:Central Air
- Heating:Forced Air, Gas Water Heater
- Central air:Yes
Structure and exterior
- Roof:Shingle
- Year built:1977
- Building area:2,360 sq. ft.
- Construction Materials:Brick, Vinyl Siding
- Exterior Features:Shed(s)
Schools
- High school:East Peoria Comm
Utilities
- Water:Public
Finances and disclosures
- Price:$299,000
- Price per sq. ft.:$168.45
- Tax amount:$3,209 (2025)
Features and amenities
- Appliances:Dishwasher, Disposal, Dryer, Microwave, Refrigerator, Washer
- Laundry features:Dryer, Washer
- Amenities:Ceiling Fan(s), Solid Surface Counter
Parking
- Parking description:Attached
- Garage:Yes
- Garage spaces:2
New listings near 501 Briarbrook Drive
- New
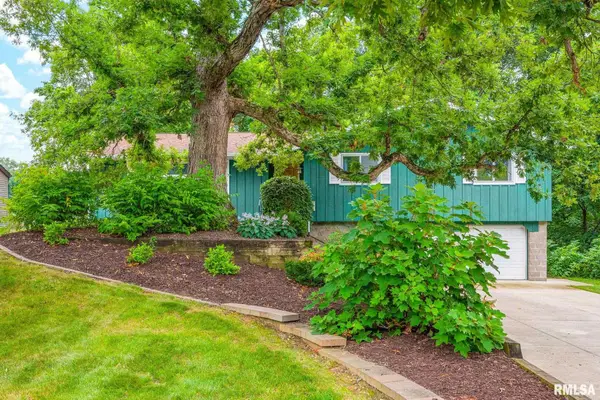 $249,900Active4 beds 3 baths2,593 sq. ft.
108 Julian Avenue, East Peoria, IL 61611
MLS# PA1269067Listed by: KELLER WILLIAMS REVOLUTION - New
 $299,900Active2 beds 3 baths2,080 sq. ft.
514 Harbor Pointe Drive, East Peoria, IL 61611
MLS# PA1269059Listed by: RE/MAX TRADERS UNLIMITED - New
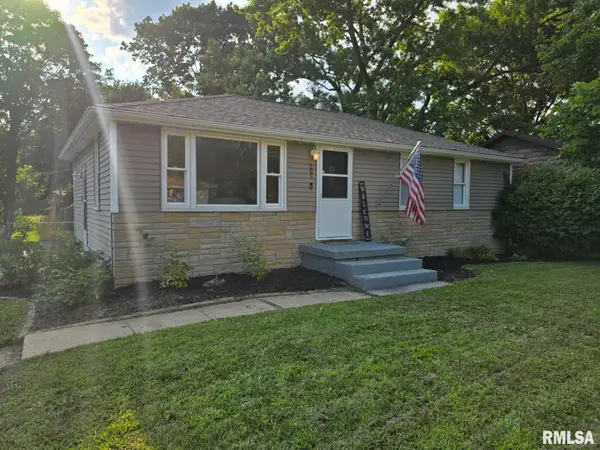 $149,900Active2 beds 2 baths1,362 sq. ft.
203 Elmhurst Drive, Washington, IL 61571
MLS# PA1269019Listed by: JIM MALOOF REALTY, INC. - New
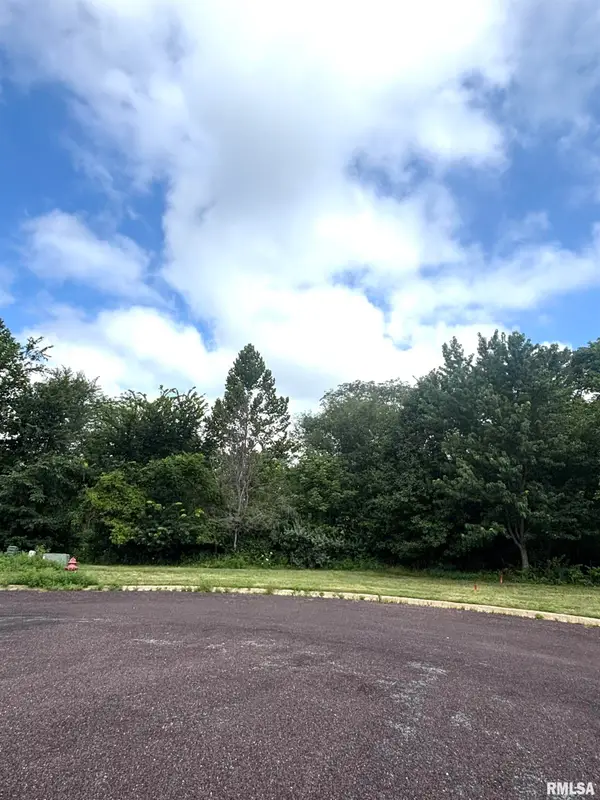 $30,000Active0 Acres
107 Scarlet Court, Washington, IL 61571
MLS# PA1269003Listed by: JIM MALOOF REALTY, INC. - New
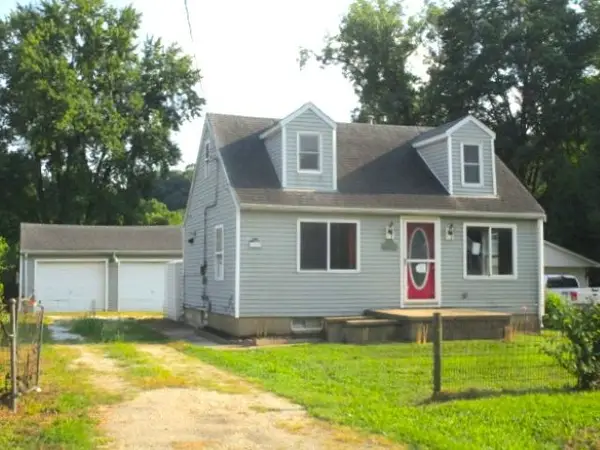
 $69,900Active3 beds 2 baths1,372 sq. ft.
111 Moschel Street, East Peoria, IL 61611
MLS# PA1268996Listed by: CENTURY 21 LINCOLN NATIONAL RE - New
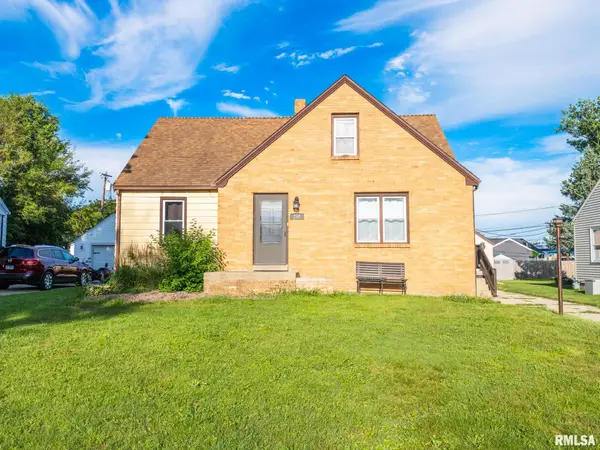 $189,900Active4 beds 2 baths2,142 sq. ft.
200 William Street, East Peoria, IL 61611
MLS# PA1268944Listed by: KELLER WILLIAMS REVOLUTION 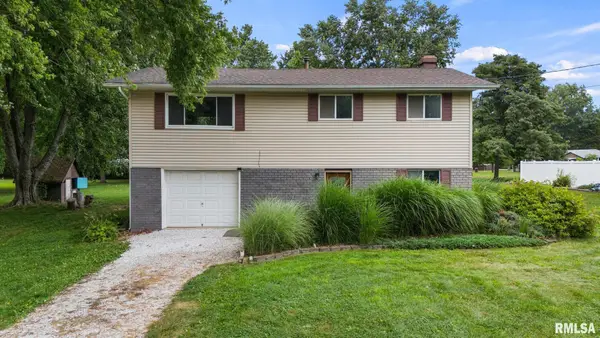 $177,500Pending2 beds 2 baths1,451 sq. ft.
60 S Riverview Drive, East Peoria, IL 61611
MLS# PA1268919Listed by: RE/MAX TRADERS UNLIMITED- New
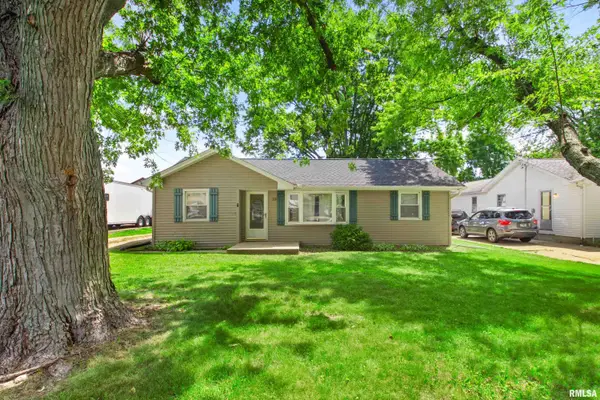 $150,000Active3 beds 1 baths902 sq. ft.
116 Briargate Road, Washington, IL 61571
MLS# PA1268838Listed by: JIM MALOOF REALTY, INC. - New
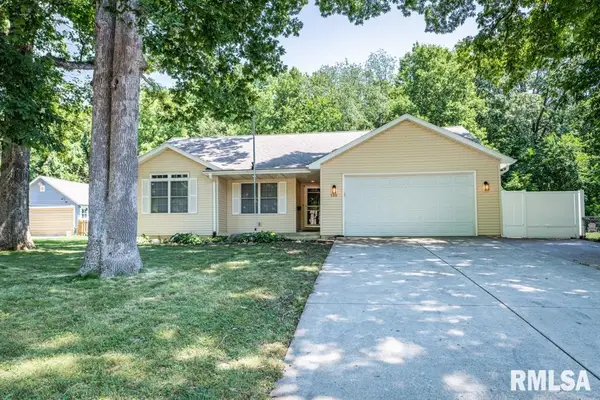 $269,900Active3 beds 2 baths1,350 sq. ft.
110 N Inglewood Drive, East Peoria, IL 61611
MLS# PA1268832Listed by: COLDWELL BANKER REAL ESTATE GROUP


Protect your home and budget from life's surprises with an Assurant Home Warranty, backed by a partner that supports you through every step of homeownership. Explore Plans.
©2026 Century 21 Real Estate LLC. All rights reserved. CENTURY 21®, the CENTURY 21 Logo and C21® are service marks owned by Century 21 Real Estate LLC. Century 21 Real Estate LLC fully supports the principles of the Fair Housing Act and the Equal Opportunity Act. Each office is independently owned and operated. Listing information is deemed reliable but not guaranteed accurate.