60 S Riverview Drive, East Peoria, IL 61611
Local realty services provided by:CENTURY 21 Tucker Swanson
60 S Riverview Drive,East Peoria, IL 61611
$177,500
- 2 Beds
- 2 Baths
- 1,451 sq. ft.
- Single family
- Pending
Listed by: amanda allsup
Office: re/max traders unlimited
MLS#:PA1268919
Source:IL_CAAR
Price summary
- Price:$177,500
- Price per sq. ft.:$122.33
About this home
Welcome home to this move-in ready raised ranch in the highly sought-after Metamora School District! Situated on a beautiful 0.85-acre lot, this charming 2-bedroom, 1.5-bath home offers the perfect combination of comfort, functionality, and peaceful country living, all while being just minutes from the interstate and the Levee District. Step inside to a spacious living room that flows into the nicely updated kitchen, complete with under-cabinet lighting and informal dining. Sliding glass doors lead to a large two-tier deck and a connected fenced-in portion of the backyard, creating the perfect space for entertaining, outdoor dining, or simply relaxing and enjoying the view. The main level also features two generously sized bedrooms and a full bathroom. On the lower level, you'll find a spacious family room highlighted by a cozy wood-burning fireplace, creating the perfect place to unwind. The chimney was professionally swept and inspected on 6/16/2026, providing added peace of mind. This home has been lovingly maintained and thoughtfully updated, including a newer main water line from the well head to the pressure tank and a new concrete front walkway completed in late 2025. With its move-in ready condition, spacious lot, inviting living spaces, and convenient location, this home is ready for its next owner. Don't miss your opportunity, schedule your private showing today!...
Contact an agent
Home facts
- Year built:1973
- Subdivision & Development:Springbay Gardens
- Listing ID #:PA1268919
- Added:5 day(s) ago
- Updated:August 09, 2026 at 07:45 AM
Rooms and interior
- Bedrooms:2
- Total bathrooms:2
- Full bathrooms:1
- Half bathrooms:1
- Kitchen Description:Dishwasher, Refrigerator
- Living area:1,451 sq. ft.
Heating and cooling
- Cooling:Central Air
- Heating:Forced Air, Gas Water Heater
- Central air:Yes
Structure and exterior
- Roof:Shingle
- Year built:1973
- Building area:1,451 sq. ft.
- Lot area:0.85 Acres
- Construction Materials:Brick, Frame, Vinyl Siding
- Exterior Features:Shed(s)
- Foundation Description:Block
Schools
- High school:Metamora
Finances and disclosures
- Price:$177,500
- Price per sq. ft.:$122.33
- Tax amount:$2,801 (2025)
Features and amenities
- Appliances:Dishwasher, Refrigerator, Water Softener Owned
- Amenities:Cable Available, Ceiling Fan(s), High Speed Internet
Parking
- Parking description:Attached, Gravel
- Garage:Yes
- Garage spaces:1
New listings near 60 S Riverview Drive
- New
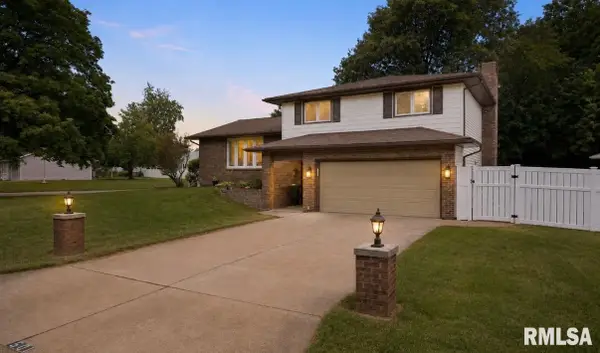 $299,000Active3 beds 3 baths2,360 sq. ft.
501 Briarbrook Drive, East Peoria, IL 61611
MLS# PA1269112Listed by: JIM MALOOF REALTY, INC. - New
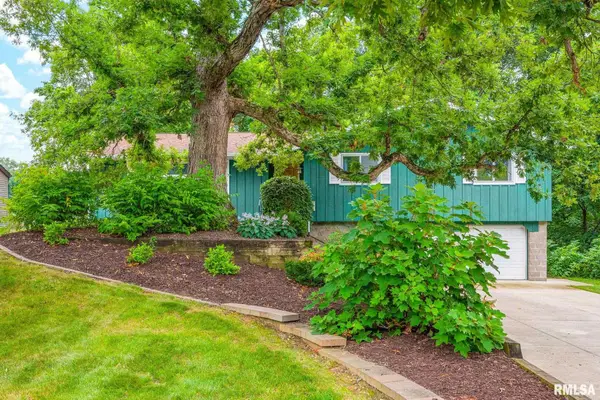 $249,900Active4 beds 3 baths2,593 sq. ft.
108 Julian Avenue, East Peoria, IL 61611
MLS# PA1269067Listed by: KELLER WILLIAMS REVOLUTION - New
 $299,900Active2 beds 3 baths2,080 sq. ft.
514 Harbor Pointe Drive, East Peoria, IL 61611
MLS# PA1269059Listed by: RE/MAX TRADERS UNLIMITED - New
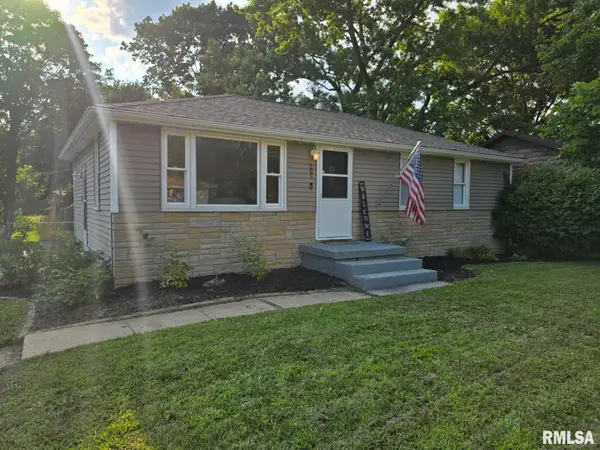 $149,900Active2 beds 2 baths1,362 sq. ft.
203 Elmhurst Drive, Washington, IL 61571
MLS# PA1269019Listed by: JIM MALOOF REALTY, INC. - New
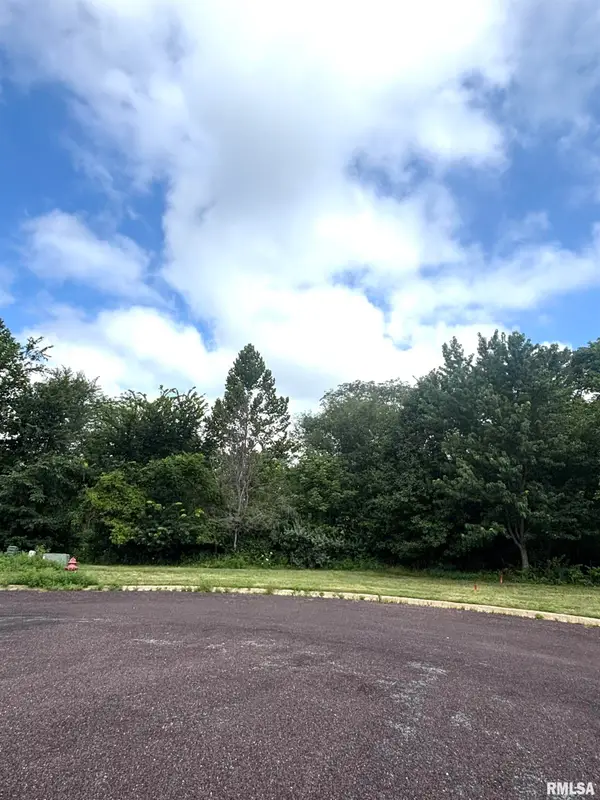 $30,000Active0 Acres
107 Scarlet Court, Washington, IL 61571
MLS# PA1269003Listed by: JIM MALOOF REALTY, INC. - New
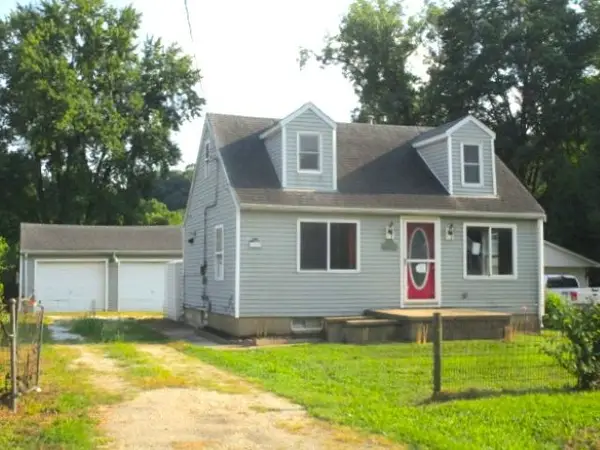
 $69,900Active3 beds 2 baths1,372 sq. ft.
111 Moschel Street, East Peoria, IL 61611
MLS# PA1268996Listed by: CENTURY 21 LINCOLN NATIONAL RE - New
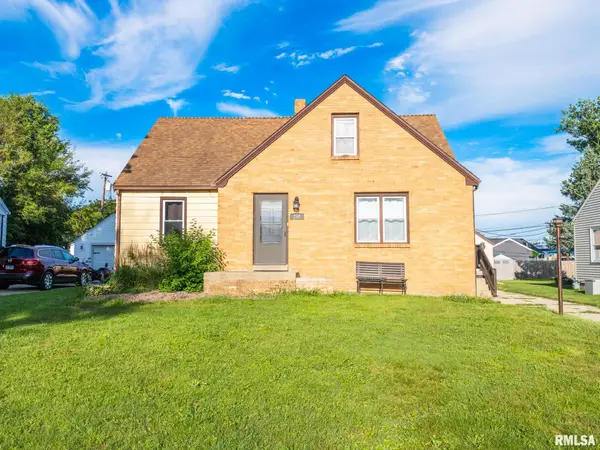 $189,900Active4 beds 2 baths2,142 sq. ft.
200 William Street, East Peoria, IL 61611
MLS# PA1268944Listed by: KELLER WILLIAMS REVOLUTION - New
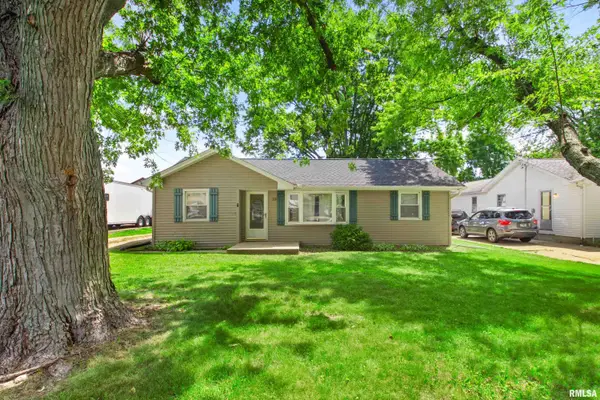 $150,000Active3 beds 1 baths902 sq. ft.
116 Briargate Road, Washington, IL 61571
MLS# PA1268838Listed by: JIM MALOOF REALTY, INC. - New
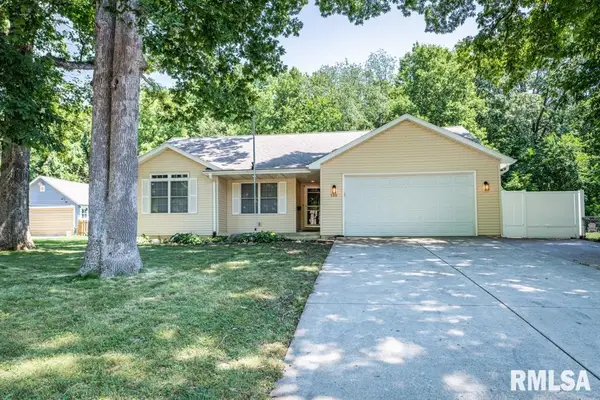 $269,900Active3 beds 2 baths1,350 sq. ft.
110 N Inglewood Drive, East Peoria, IL 61611
MLS# PA1268832Listed by: COLDWELL BANKER REAL ESTATE GROUP


Protect your home and budget from life's surprises with an Assurant Home Warranty, backed by a partner that supports you through every step of homeownership. Explore Plans.
©2026 Century 21 Real Estate LLC. All rights reserved. CENTURY 21®, the CENTURY 21 Logo and C21® are service marks owned by Century 21 Real Estate LLC. Century 21 Real Estate LLC fully supports the principles of the Fair Housing Act and the Equal Opportunity Act. Each office is independently owned and operated. Listing information is deemed reliable but not guaranteed accurate.