
203 Elmhurst Drive, Washington, IL 61571
Local realty services provided by:CENTURY 21 Signature Real Estate
203 Elmhurst Drive,Washington, IL 61571
$149,900
- 2 Beds
- 2 Baths
- 1,362 sq. ft.
- Single family
- Active
Listed by: jared o brien
Office: jim maloof realty, inc.
MLS#:PA1269019
Source:IL_CAAR
Price summary
- Price:$149,900
- Price per sq. ft.:$164.36
About this home
Coming Soon!! Welcome to 203 Elmhurst! This charming 2-bedroom, 2-bath home features a walk-out basement and a large fenced backyard with plenty of space to relax, entertain, or play. The kitchen was beautifully updated in 2024, while the primary bedroom received an updated closet in 2026. The walk-out lower level offers additional living space and convenient access to the backyard. Schedule your showing today!
Contact an agent
Home facts
- Year built:1955
- Subdivision & Development:Melrose Place
- Listing ID #:PA1269019
- Added:3 day(s) ago
- Updated:August 09, 2026 at 02:22 AM
Rooms and interior
- Bedrooms:2
- Total bathrooms:2
- Full bathrooms:2
- Kitchen Description:Dishwasher, Refrigerator
- Basement:Yes
- Basement Description:Partial, Partially Finished, Walk-Out Access
- Living area:1,362 sq. ft.
Heating and cooling
- Cooling:Central Air
- Heating:Forced Air, Gas Water Heater
- Central air:Yes
Structure and exterior
- Roof:Shingle
- Year built:1955
- Building area:1,362 sq. ft.
- Lot area:0.26 Acres
- Construction Materials:Frame, Stone, Vinyl Siding
- Exterior Features:Shed(s)
- Foundation Description:Block
Schools
- High school:Washington
- Middle school:Beverly Manor
- Elementary school:Hensey
Utilities
- Water:Public
Finances and disclosures
- Price:$149,900
- Price per sq. ft.:$164.36
Features and amenities
- Appliances:Dishwasher, Refrigerator
- Amenities:Cable Available, Ceiling Fan(s)
Parking
- Parking description:Attached, Paved, Underground
- Garage:Yes
- Garage spaces:1
New listings near 203 Elmhurst Drive
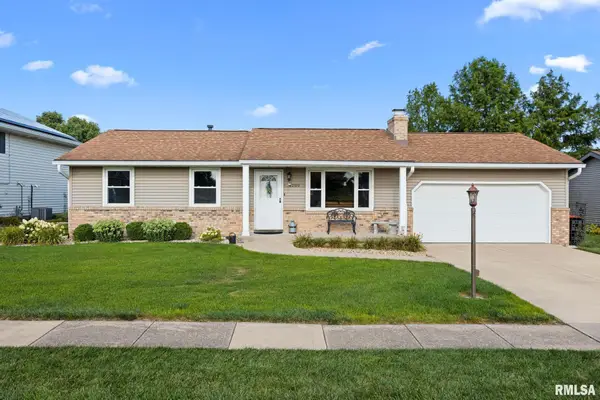 $244,000Pending3 beds 2 baths2,138 sq. ft.
1209 Westminster Drive, Washington, IL 61571
MLS# PA1269047Listed by: JIM MALOOF REALTY, INC.- New
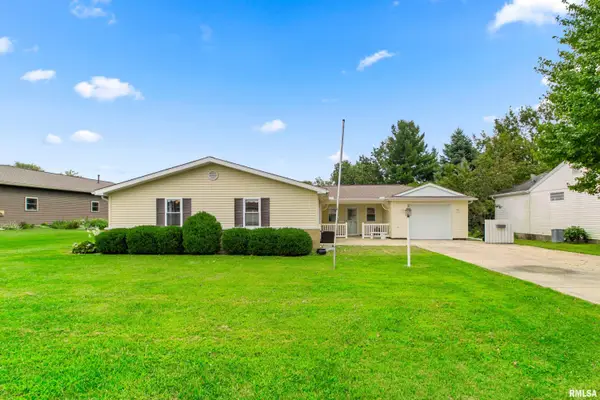 $219,900Active2 beds 1 baths1,366 sq. ft.
221 S Cummings Lane, Washington, IL 61571
MLS# PA1269036Listed by: KELLER WILLIAMS PREMIER REALTY 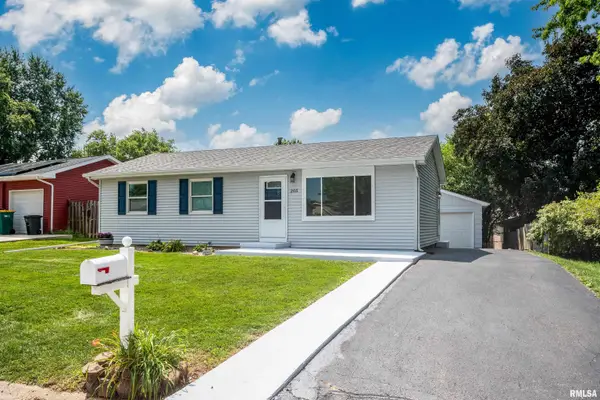 $234,900Pending4 beds 2 baths1,680 sq. ft.
205 Mimosa Lane, Washington, IL 61571
MLS# PA1269022Listed by: PATRIOT HOMES REAL ESTATE- New
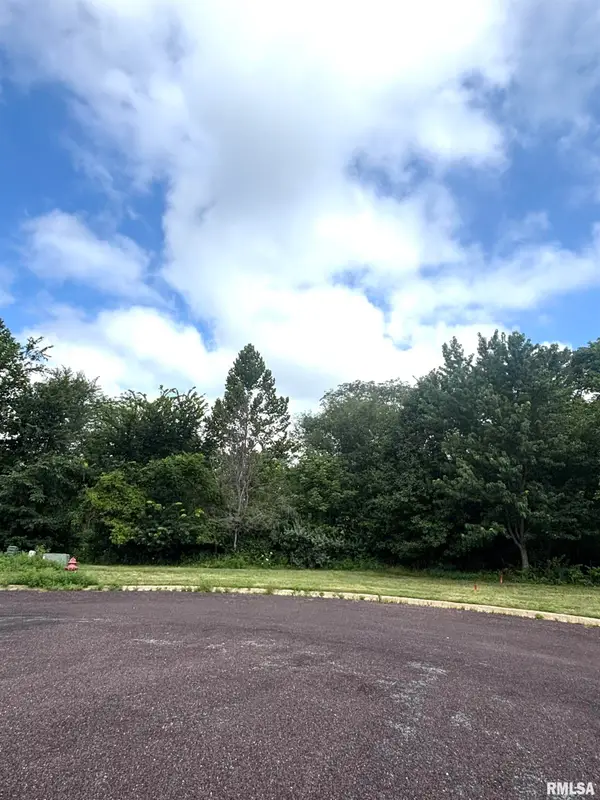 $30,000Active0 Acres
107 Scarlet Court, Washington, IL 61571
MLS# PA1269003Listed by: JIM MALOOF REALTY, INC. - New
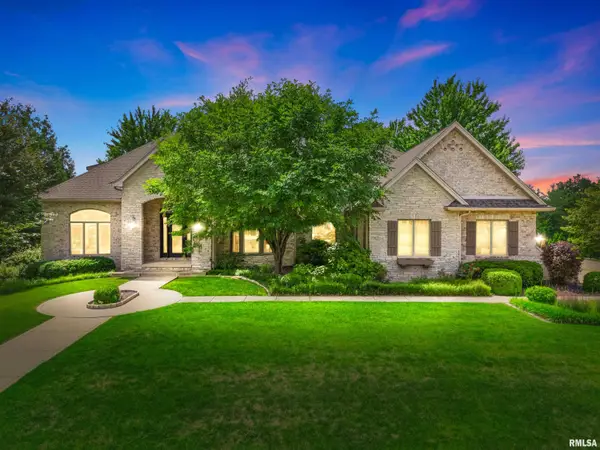 $1,100,000Active6 beds 7 baths7,801 sq. ft.
1811 Kern Road, Washington, IL 61571
MLS# PA1268979Listed by: KELLER WILLIAMS PREMIER REALTY - New
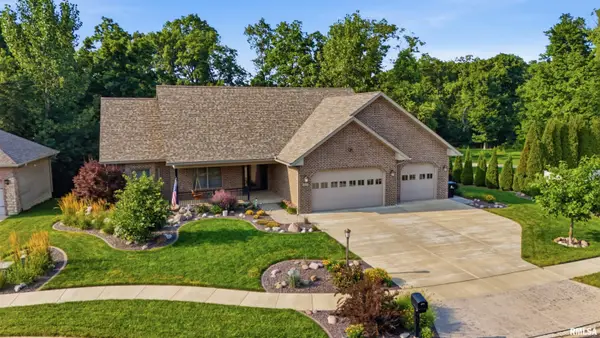 $535,000Active4 beds 4 baths3,462 sq. ft.
1841 Autumn Ridge, Washington, IL 61571
MLS# PA1268955Listed by: RE/MAX TRADERS UNLIMITED - Open Sun, 11am to 12pmNew
 $199,900Active3 beds 3 baths1,429 sq. ft.
807 Eldridge Street, Washington, IL 61571
MLS# PA1268903Listed by: RE/MAX TRADERS UNLIMITED - New
 $274,900Active3 beds 2 baths2,120 sq. ft.
603 S High Street, Washington, IL 61571
MLS# PA1268904Listed by: EXP REALTY - Open Sun, 2 to 4pmNew
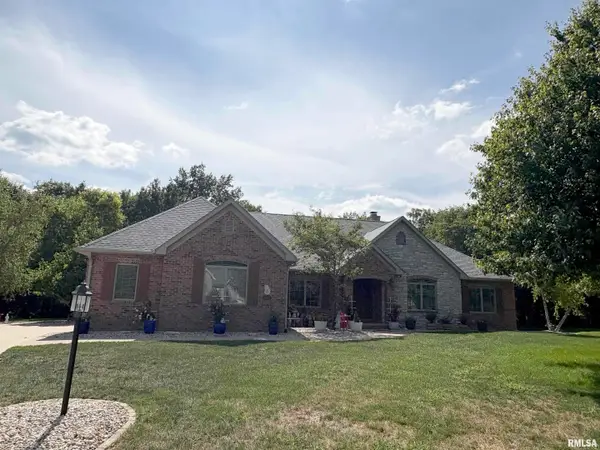 $639,900Active5 beds 4 baths5,088 sq. ft.
6 Wildwood Court, Washington, IL 61571
MLS# PA1268866Listed by: RE/MAX TRADERS UNLIMITED


Protect your home and budget from life's surprises with an Assurant Home Warranty, backed by a partner that supports you through every step of homeownership. Explore Plans.
©2026 Century 21 Real Estate LLC. All rights reserved. CENTURY 21®, the CENTURY 21 Logo and C21® are service marks owned by Century 21 Real Estate LLC. Century 21 Real Estate LLC fully supports the principles of the Fair Housing Act and the Equal Opportunity Act. Each office is independently owned and operated. Listing information is deemed reliable but not guaranteed accurate.