
6803 N Basket Oak Drive, Edwards, IL 61528
Local realty services provided by:CENTURY 21 House of Realty, Inc.
Listed by: mark monge
Office: jim maloof realty, inc.
MLS#:PA1268939
Source:IL_CAAR
Price summary
- Price:$514,900
- Price per sq. ft.:$197.66
About this home
Welcome to a home where exceptional craftsmanship, thoughtful design, and an unbeatable location come together! Updates galore-inside and out! New deck 2026, new AC in 2024 and carpet 2025, tankless water heater/washer/dryer all recently added! Heated garage with lifetime floor covering warranty! The heart of the home is a chef’s dream kitchen featuring high-end stainless steel appliances, gleaming granite countertops, custom cabinetry, and premium finishes that inspire culinary creativity. Throughout the home you’ll appreciate upgraded Kohler plumbing fixtures, rich hardwood flooring, elegant travertine tile, designer lighting inside and out, and striking brick and stone exterior accents that create timeless curb appeal. Spacious bedrooms provide room for everyone, while the beautifully finished daylight lower level offers incredible flexibility with the potential for a fifth bedroom, recreation space, home office, or guest suite. Outside, the professionally landscaped yard creates a beautiful setting to relax or entertain.Just one block away, enjoy one of the area’s premier neighborhood parks complete with jogging trails, tennis and basketball courts, baseball and soccer fields, a fishing pond, playground, and expansive green space. Popular neighborhood block parties every Friday, creating a true sense of community. Located in the highly sought-after Dunlap School District!Wireless pet fence and built in irrigation system! New roof in 2017'!...
Contact an agent
Home facts
- Year built:2010
- Subdivision & Development:Sommer Place
- Listing ID #:PA1268939
- Added:38 day(s) ago
- Updated:September 11, 2026 at 07:43 AM
Rooms and interior
- Bedrooms:4
- Total bathrooms:4
- Full bathrooms:3
- Half bathrooms:1
- Kitchen Description:Dishwasher, Disposal, Microwave, Refrigerator
- Basement:Yes
- Basement Description:Daylight, Egress Window(s), Finished, Full
- Living area:3,575 sq. ft.
Heating and cooling
- Cooling:Central Air
- Heating:Forced Air
- Central air:Yes
Structure and exterior
- Roof:Shingle
- Year built:2010
- Building area:3,575 sq. ft.
- Lot area:0.22 Acres
- Construction Materials:Brick, Stone, Vinyl Siding
Schools
- High school:Dunlap
- Middle school:Dunlap Valley Middle School
- Elementary school:Ridgeview
Utilities
- Water:Public
Finances and disclosures
- Price:$514,900
- Price per sq. ft.:$197.66
- Tax amount:$12,645 (2025)
Features and amenities
- Appliances:Dishwasher, Disposal, Dryer, Microwave, Refrigerator, Washer, Water Softener Owned
- Laundry features:Dryer, Washer
- Amenities:Cable Available, Ceiling Fan(s), Solid Surface Counter
Parking
- Parking description:Attached
- Garage:Yes
- Garage spaces:3
New listings near 6803 N Basket Oak Drive
- New
 $399,900Active4 beds 3 baths2,734 sq. ft.
6727 N Grand Fir Drive, Edwards, IL 61528
MLS# PA1270072Listed by: JIM MALOOF REALTY, INC.  $95,000Pending0.47 Acres
6303 W Woodfield Drive, Edwards, IL 61528
MLS# PA1230273Listed by: RE/MAX TRADERS UNLIMITED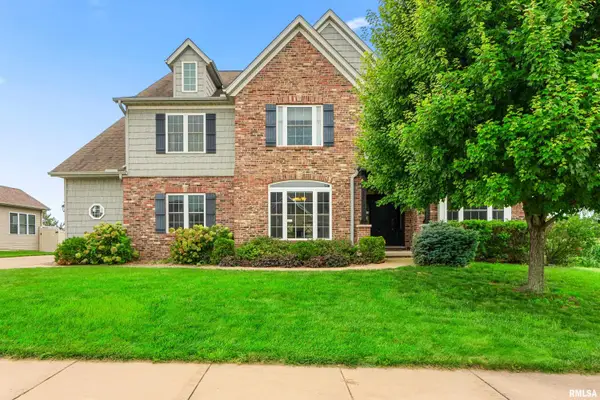 $545,000Pending5 beds 5 baths4,579 sq. ft.
6334 Wyndfield Drive, Edwards, IL 61528
MLS# PA1269421Listed by: COLDWELL BANKER REAL ESTATE GROUP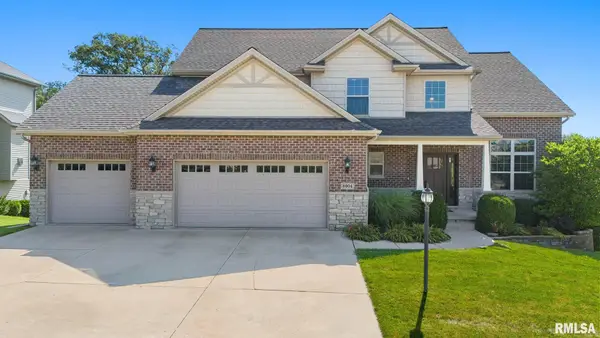 $559,900Pending5 beds 4 baths3,218 sq. ft.
6904 Buckthorn Way, Edwards, IL 61528
MLS# PA1269034Listed by: COLDWELL BANKER REAL ESTATE GROUP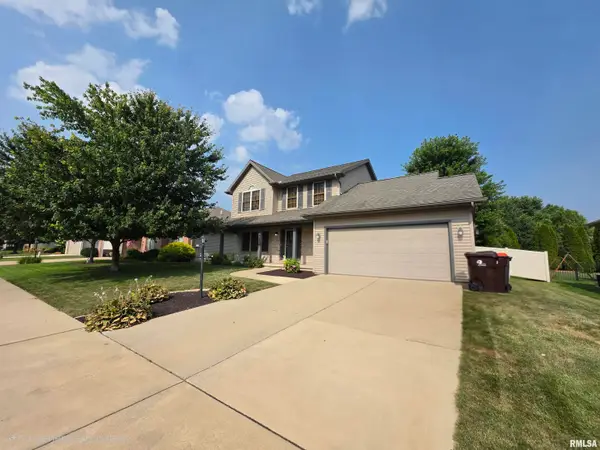 $360,000Pending3 beds 3 baths1,932 sq. ft.
7020 N White Fir Drive, Edwards, IL 61528
MLS# PA1268553Listed by: JIM MALOOF REALTY, INC.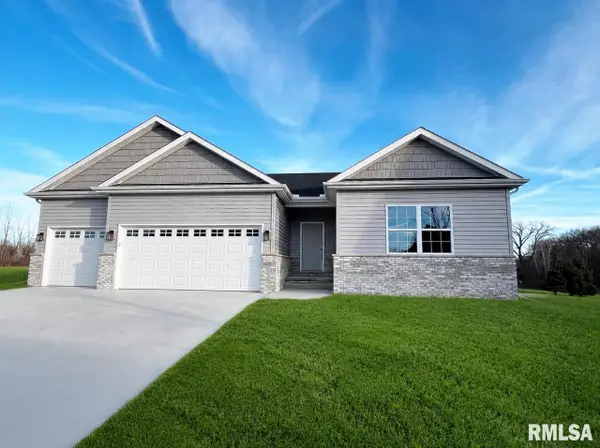 $449,900Pending4 beds 3 baths2,848 sq. ft.
8802 N Westpoint Court, Edwards, IL 61528
MLS# PA1268022Listed by: JIM MALOOF REALTY, INC.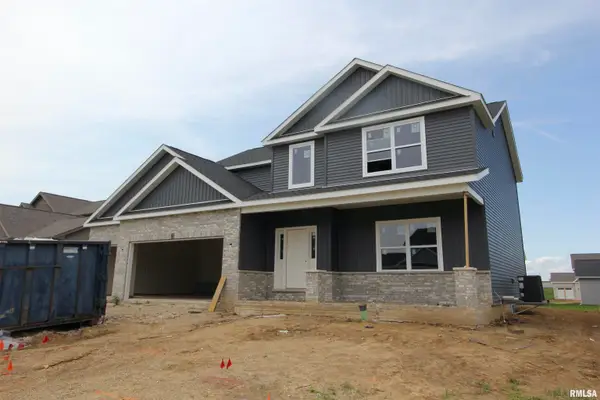 $539,900Active5 beds 4 baths3,378 sq. ft.
6509 W Callahan Court, Edwards, IL 61528
MLS# PA1267858Listed by: RE/MAX TRADERS UNLIMITED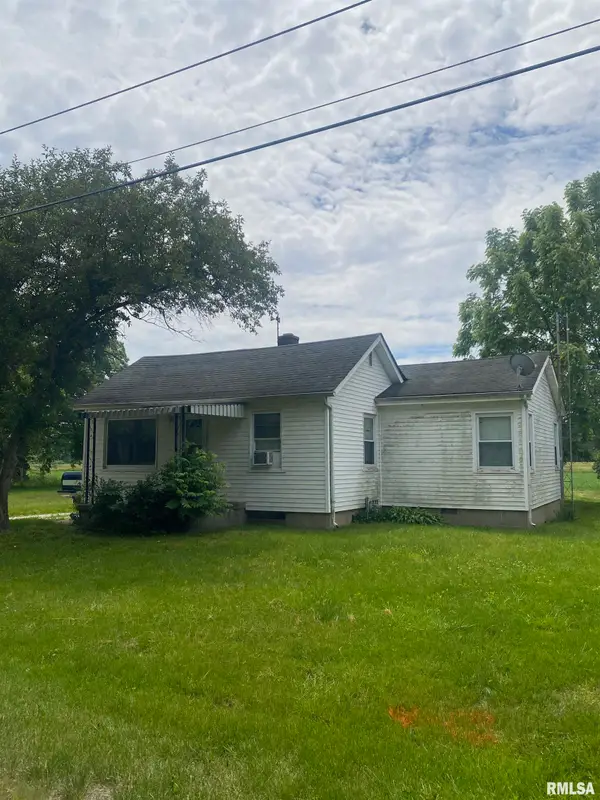 $125,000Active3 beds 1 baths1,032 sq. ft.
10216 W Powder Mill Road, Edwards, IL 61528
MLS# PA1267805Listed by: RE/MAX TRADERS UNLIMITED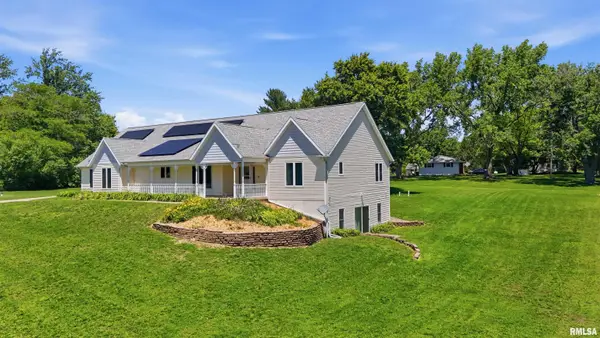 $415,000Active3 beds 5 baths4,659 sq. ft.
7807 W Rosewood Court, Edwards, IL 61528
MLS# PA1267680Listed by: RE/MAX TRADERS UNLIMITED


Protect your home and budget from life's surprises with an Assurant Home Warranty, backed by a partner that supports you through every step of homeownership. Explore Plans.
©2026 Century 21 Real Estate LLC. All rights reserved. CENTURY 21®, the CENTURY 21 Logo and C21® are service marks owned by Century 21 Real Estate LLC. Century 21 Real Estate LLC fully supports the principles of the Fair Housing Act and the Equal Opportunity Act. Each office is independently owned and operated. Listing information is deemed reliable but not guaranteed accurate.