
7020 N White Fir Drive, Edwards, IL 61528
Local realty services provided by:CENTURY 21 Tucker Swanson
7020 N White Fir Drive,Edwards, IL 61528
$360,000
- 3 Beds
- 3 Baths
- 1,932 sq. ft.
- Single family
- Pending
Listed by: joe lee
Office: jim maloof realty, inc.
MLS#:PA1268553
Source:IL_CAAR
Price summary
- Price:$360,000
- Price per sq. ft.:$186.34
About this home
Beautiful Sommer Place Home! Tons to love. Built in 2010 and almost completely remodeled in 2018. Large yard with tons of shade. Incredible backyard patio features a gazebo complete with electrical. Main floor primary bedroom with full private bathroom. Open concept kitchen/dining/living room is very spacious and offers flexibility with a breakfast bar. Basement is almost ready to be used as additional living space: only awaiting flooring and drywall finishing, egress window already installed. You'll be hard pressed to find a more affordable opportunity in this neighborhood.
Contact an agent
Home facts
- Year built:2010
- Subdivision & Development:Sommer Place
- Listing ID #:PA1268553
- Added:50 day(s) ago
- Updated:September 10, 2026 at 07:43 AM
Rooms and interior
- Bedrooms:3
- Total bathrooms:3
- Full bathrooms:2
- Half bathrooms:1
- Kitchen Description:Dishwasher, Disposal, Microwave, Refrigerator
- Basement:Yes
- Basement Description:Egress Window(s), Full, Partially Finished
- Living area:1,932 sq. ft.
Heating and cooling
- Cooling:Central Air
- Heating:Forced Air, Gas Water Heater
- Central air:Yes
Structure and exterior
- Roof:Shingle
- Year built:2010
- Building area:1,932 sq. ft.
- Construction Materials:Brick, Frame, Vinyl Siding
- Foundation Description:Poured Concrete
Schools
- High school:Dunlap
Utilities
- Water:Public
Finances and disclosures
- Price:$360,000
- Price per sq. ft.:$186.34
- Tax amount:$8,422 (2025)
Features and amenities
- Appliances:Dishwasher, Disposal, Dryer, Microwave, Refrigerator, Washer, Water Softener Owned
- Laundry features:Dryer, Washer
- Amenities:Attic Storage, Ceiling Fan(s), Radon Mitigation System, Solid Surface Counter
Parking
- Parking description:Attached, Paved
- Garage:Yes
- Garage spaces:2
New listings near 7020 N White Fir Drive
 $95,000Pending0.47 Acres
6303 W Woodfield Drive, Edwards, IL 61528
MLS# PA1230273Listed by: RE/MAX TRADERS UNLIMITED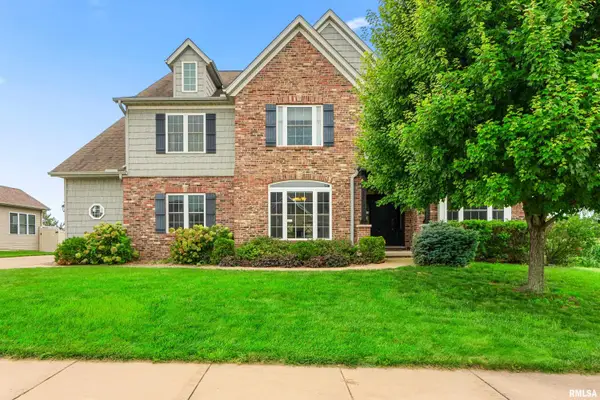 $545,000Pending5 beds 5 baths4,579 sq. ft.
6334 Wyndfield Drive, Edwards, IL 61528
MLS# PA1269421Listed by: COLDWELL BANKER REAL ESTATE GROUP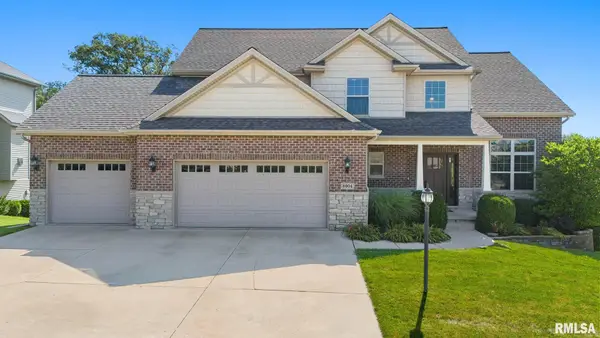 $559,900Pending5 beds 4 baths3,218 sq. ft.
6904 Buckthorn Way, Edwards, IL 61528
MLS# PA1269034Listed by: COLDWELL BANKER REAL ESTATE GROUP $514,900Pending4 beds 4 baths3,575 sq. ft.
6803 N Basket Oak Drive, Edwards, IL 61528
MLS# PA1268939Listed by: JIM MALOOF REALTY, INC.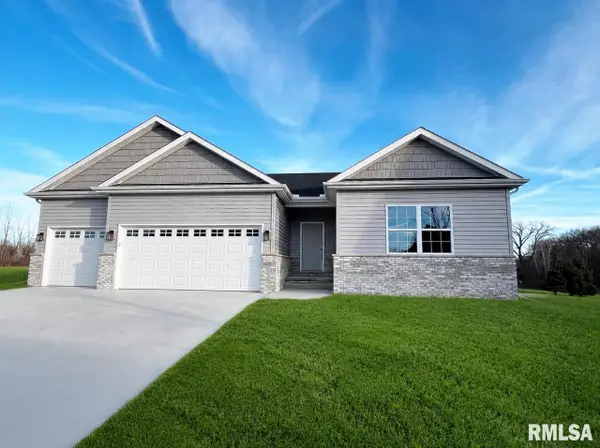 $449,900Pending4 beds 3 baths2,848 sq. ft.
8802 N Westpoint Court, Edwards, IL 61528
MLS# PA1268022Listed by: JIM MALOOF REALTY, INC.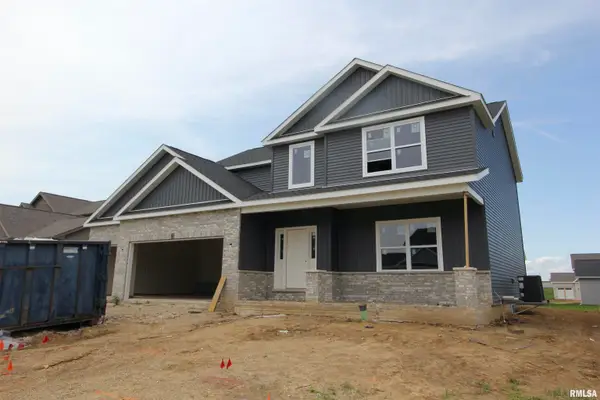 $539,900Active5 beds 4 baths3,378 sq. ft.
6509 W Callahan Court, Edwards, IL 61528
MLS# PA1267858Listed by: RE/MAX TRADERS UNLIMITED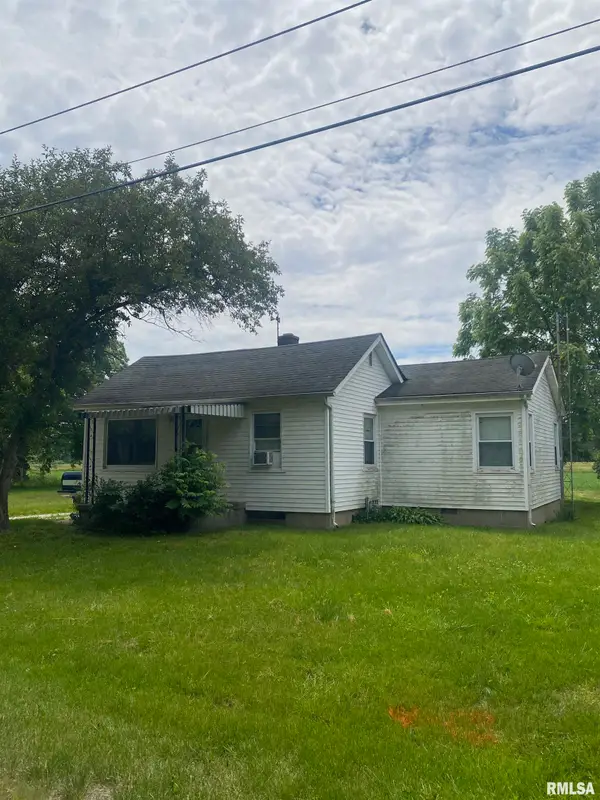 $125,000Active3 beds 1 baths1,032 sq. ft.
10216 W Powder Mill Road, Edwards, IL 61528
MLS# PA1267805Listed by: RE/MAX TRADERS UNLIMITED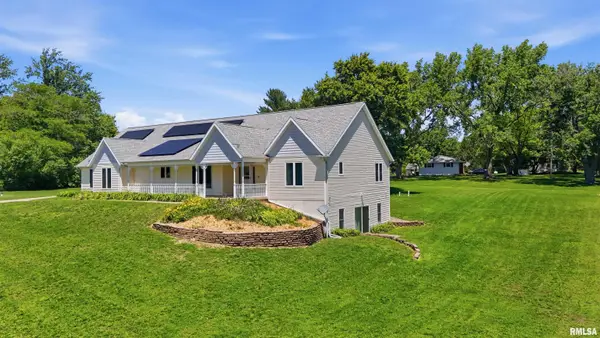 $415,000Active3 beds 5 baths4,659 sq. ft.
7807 W Rosewood Court, Edwards, IL 61528
MLS# PA1267680Listed by: RE/MAX TRADERS UNLIMITED $399,900Pending3 beds 2 baths1,811 sq. ft.
6129 W Creekside Drive, Edwards, IL 61528
MLS# PA1267420Listed by: JIM MALOOF REALTY, INC.


Protect your home and budget from life's surprises with an Assurant Home Warranty, backed by a partner that supports you through every step of homeownership. Explore Plans.
©2026 Century 21 Real Estate LLC. All rights reserved. CENTURY 21®, the CENTURY 21 Logo and C21® are service marks owned by Century 21 Real Estate LLC. Century 21 Real Estate LLC fully supports the principles of the Fair Housing Act and the Equal Opportunity Act. Each office is independently owned and operated. Listing information is deemed reliable but not guaranteed accurate.