
15981 N Hillcrest Drive, Effingham, IL 62401
Local realty services provided by:CENTURY 21 Elite
15981 N Hillcrest Drive,Effingham, IL 62401
$475,000
- 3 Beds
- 2 Baths
- 2,870 sq. ft.
- Single family
- Active
Listed by: jill wendling
Office: re/max key advantage
MLS#:6259985
Source:IL_CIBOR
Price summary
- Price:$475,000
- Price per sq. ft.:$165.51
About this home
Prime Lake Sara location! Situated on the desirable north side of the lake just off Moccasin Road, this waterfront property offers the convenience of quick access to town while delivering the lake lifestyle you've been dreaming of. Enjoy endless days on the water from your private dock featuring a covered boat slip, electric hoist, storage house, steel seawall, and approximately 6.5–7 feet of water depth at normal pool.
Nestled among mature shade trees, this ranch home with a finished lower level offers 3 BRs and 2 full BAs. Gather with family and friends around one of the two wood fireplaces. The brick and vinyl exterior and metal roof provide lasting durability and low-maintenance appeal.
While the interior awaits your personal touch, the value here is undeniable—an exceptional waterfront setting, excellent lake access, and one of Lake Sara's most convenient locations. Update to your taste and create the lakefront retreat you've always wanted. Schedule your private tour today!
Contact an agent
Home facts
- Year built:1968
- Subdivision & Development:Shumway Cove Sub
- Listing ID #:6259985
- Added:47 day(s) ago
- Updated:September 13, 2026 at 03:01 PM
Rooms and interior
- Bedrooms:3
- Total bathrooms:2
- Full bathrooms:2
- Rooms Total:10
- Kitchen Description:Dishwasher, Microwave, Range, Range Hood, Refrigerator
- Basement:Yes
- Basement Description:Finished, Full
- Living area:2,870 sq. ft.
Heating and cooling
- Cooling:Central Air
- Heating:Forced Air, Gas
- Central air:Yes
Structure and exterior
- Year built:1968
- Building area:2,870 sq. ft.
- Lot area:0.39 Acres
- Architectural Style:Ranch
- Construction Materials:Brick, Vinyl Siding
- Exterior Features:Deck, Dock, Shed
- Levels:1 Story
Utilities
- Water:Public
- Sewer:Septic Tank
Finances and disclosures
- Price:$475,000
- Price per sq. ft.:$165.51
- Tax amount:$2,575 (2024)
Features and amenities
- Appliances:Dishwasher, Gas Water Heater, Microwave, Range, Range Hood, Refrigerator
New listings near 15981 N Hillcrest Drive
- New
 $220,000Active2 beds 2 baths1,593 sq. ft.
717 E Gordon Avenue, Effingham, IL 62401
MLS# 6260867Listed by: RE/MAX KEY ADVANTAGE  $25,000Pending0.45 Acres
14859 Court One, Effingham, IL 62401
MLS# 6260840Listed by: DAMMERMAN AND ASSOCIATES ELITE REALTY- New
 $229,900Active3 beds 3 baths3,130 sq. ft.
1011 E Grove Place, Effingham, IL 62401
MLS# 6260425Listed by: RE/MAX KEY ADVANTAGE - New
 $179,900Active3 beds 2 baths1,176 sq. ft.
212 W Douglas Avenue, Effingham, IL 62401
MLS# 6260794Listed by: REAL BROKER LLC - New
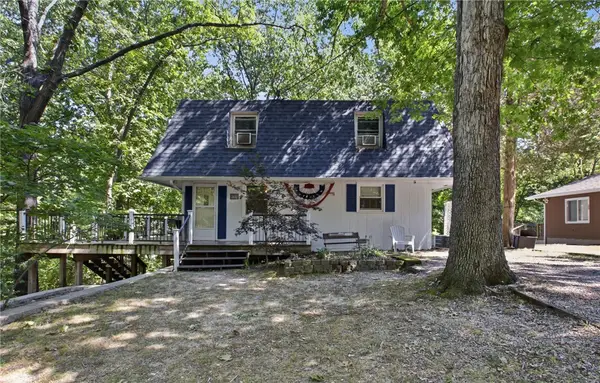 $475,000Active5 beds 2 baths1,392 sq. ft.
14806 N South Shore Drive, Effingham, IL 62401
MLS# 6260553Listed by: RE/MAX KEY ADVANTAGE - New
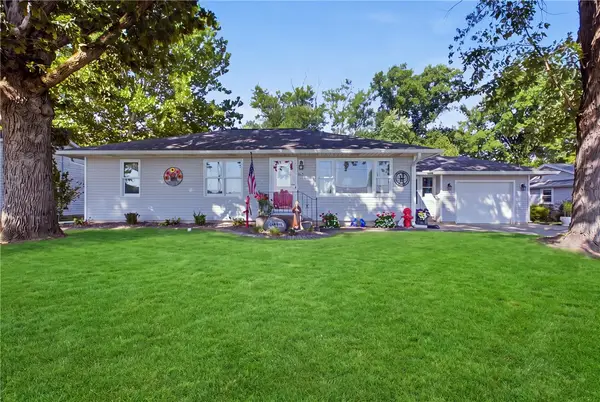 $240,000Active4 beds 2 baths2,387 sq. ft.
805 N Ealy Street, Effingham, IL 62401
MLS# 6260745Listed by: RE/MAX KEY ADVANTAGE - New
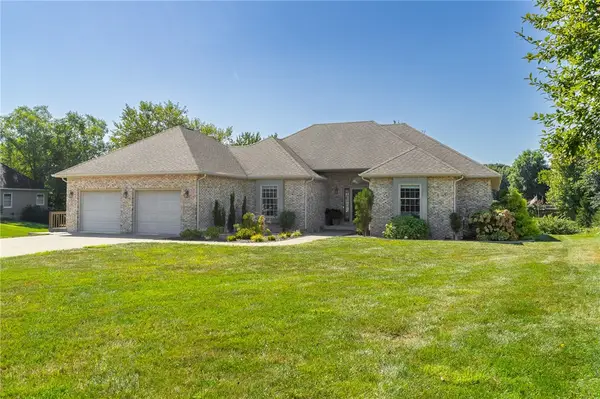 $575,000Active4 beds 3 baths4,180 sq. ft.
11267 E Thistlewood Lane, Effingham, IL 62401
MLS# 6260717Listed by: FULL CIRCLE REALTY - New
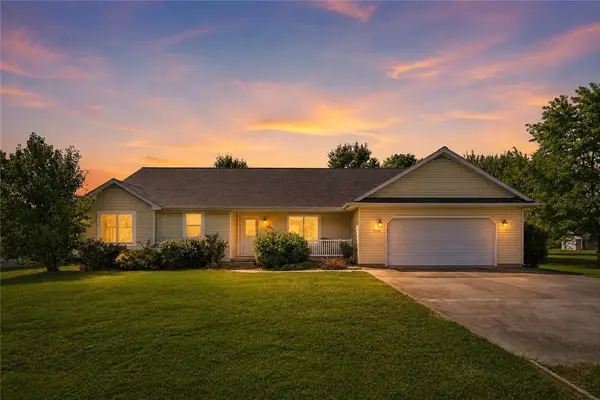 $335,000Active4 beds 3 baths3,748 sq. ft.
14169 Dutch Lane, Effingham, IL 62401
MLS# 6260569Listed by: KELLER WILLIAMS-TREC 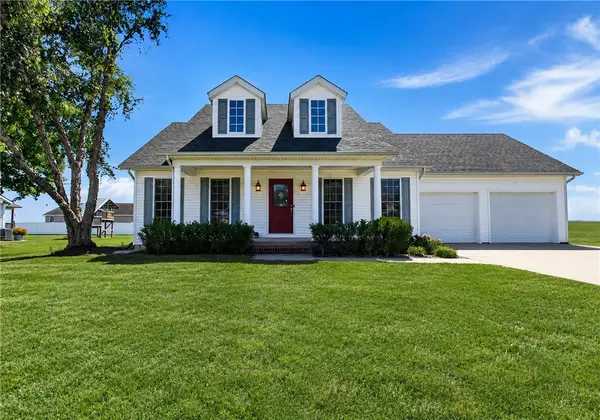 $319,900Active3 beds 2 baths1,584 sq. ft.
105 E Mount Vernon Avenue, Effingham, IL 62401
MLS# 6260649Listed by: RE/MAX KEY ADVANTAGE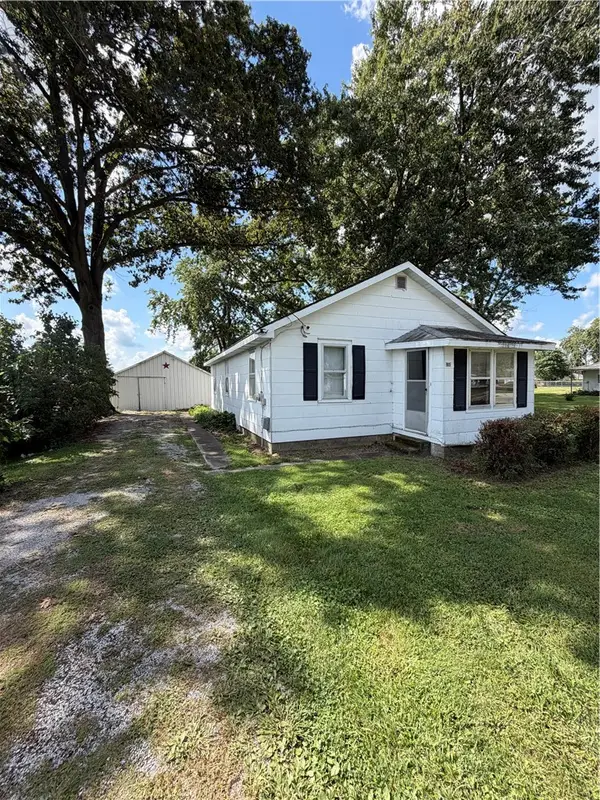 $109,000Pending3 beds 1 baths912 sq. ft.
103, 105, 107 Kagay Avenue, Effingham, IL 62401
MLS# 6260650Listed by: DAMMERMAN AND ASSOCIATES ELITE REALTY


Protect your home and budget from life's surprises with an Assurant Home Warranty, backed by a partner that supports you through every step of homeownership. Explore Plans.
©2026 Century 21 Real Estate LLC. All rights reserved. CENTURY 21®, the CENTURY 21 Logo and C21® are service marks owned by Century 21 Real Estate LLC. Century 21 Real Estate LLC fully supports the principles of the Fair Housing Act and the Equal Opportunity Act. Each office is independently owned and operated. Listing information is deemed reliable but not guaranteed accurate.