
401 S Walnut Street, Effingham, IL 62401
Local realty services provided by:CENTURY 21 KIMA Properties
401 S Walnut Street,Effingham, IL 62401
$169,900
- 2 Beds
- 1 Baths
- 1,100 sq. ft.
- Single family
- Pending
Listed by: sarah mietzner
Office: full circle realty
MLS#:6256823
Source:IL_CIBOR
Price summary
- Price:$169,900
- Price per sq. ft.:$154.45
About this home
Come and Check out this Remodeled Home in the Heart of Effingham. Conveniently located on a corner lot close to downtown Effingham, grocery stores, gas stations, and restaurants! This home has plenty of space. The large living room has picture windows to let in lots of natural light. The Kitchen and Dining room are open and spacious with lots of counter space. There are 2 bedrooms, one has double closets for extra storage and the other one has direct access to the Full Bathroom which can also be accessed from the hallway. From the Back door, there is a foyer area which leads into the large laundry room with tons of cabinet storage. Outside, you will find a nicely landscaped yard space as well as a detached 2 car garage with an additional storage room. The Roof is less than 10 years old. All flooring was replaced in 2023. Kitchen Appliances were new in 2023. Washer and Dryer are 1 year old. Storm door on Front door was just replaced. Pack your stuff and move right in!
Contact an agent
Home facts
- Year built:1978
- Subdivision & Development:Western Add
- Listing ID #:6256823
- Added:198 day(s) ago
- Updated:March 09, 2026 at 10:16 AM
Rooms and interior
- Bedrooms:2
- Total bathrooms:1
- Full bathrooms:1
- Rooms Total:6
- Kitchen Description:Range, Refrigerator
- Basement:Yes
- Basement Description:Crawl Space
- Living area:1,100 sq. ft.
Heating and cooling
- Cooling:Central Air
- Heating:Electric, Forced Air
- Central air:Yes
Structure and exterior
- Year built:1978
- Building area:1,100 sq. ft.
- Lot area:0.14 Acres
- Architectural Style:Ranch
- Construction Materials:Brick, Vinyl Siding
- Levels:1 Story
Utilities
- Water:Public
- Sewer:Public Sewer
Finances and disclosures
- Price:$169,900
- Price per sq. ft.:$154.45
- Tax amount:$3,098 (2024)
Features and amenities
- Appliances:Dryer, Electric Water Heater, Range, Refrigerator, Washer
- Laundry features:Dryer, Laundry Main Level, Washer
Parking
- Parking description:2 Car Garage, Detached, Garage
- Garage:Yes
- Garage spaces:2
New listings near 401 S Walnut Street
- New
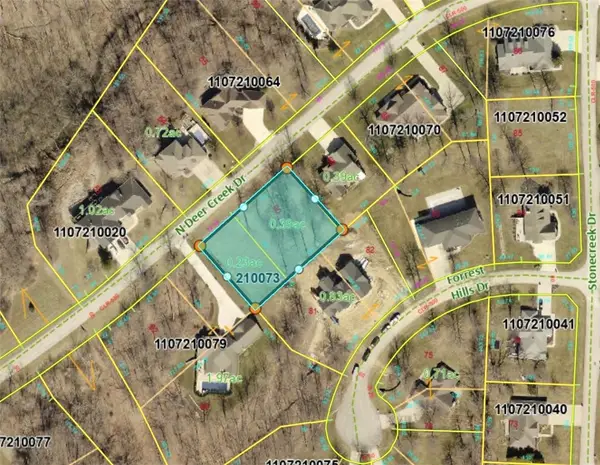 $63,900Active0.62 Acres
Lot 90-91(1/2) Deer Creek Drive, Effingham, IL 62401
MLS# 6260267Listed by: RE/MAX KEY ADVANTAGE - New
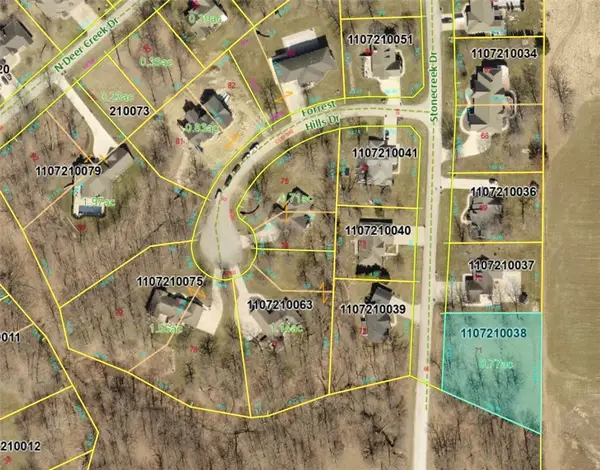 $58,900Active0.77 Acres
Lot 71 Stonecreek Drive, Effingham, IL 62401
MLS# 6260247Listed by: RE/MAX KEY ADVANTAGE - New
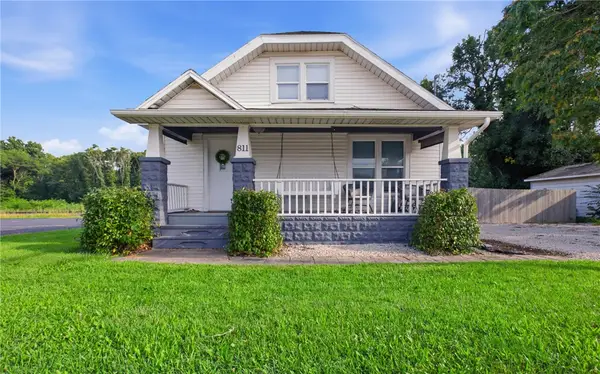 $149,900Active3 beds 2 baths962 sq. ft.
811 E Fayette Avenue, Effingham, IL 62401
MLS# 6260231Listed by: RE/MAX KEY ADVANTAGE 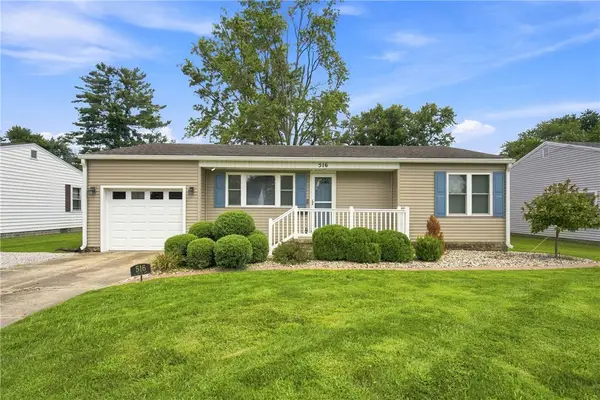 $189,900Pending3 beds 2 baths1,108 sq. ft.
516 E Grove Avenue, Effingham, IL 62401
MLS# 6260069Listed by: RE/MAX KEY ADVANTAGE- Open Sun, 1 to 3pmNew
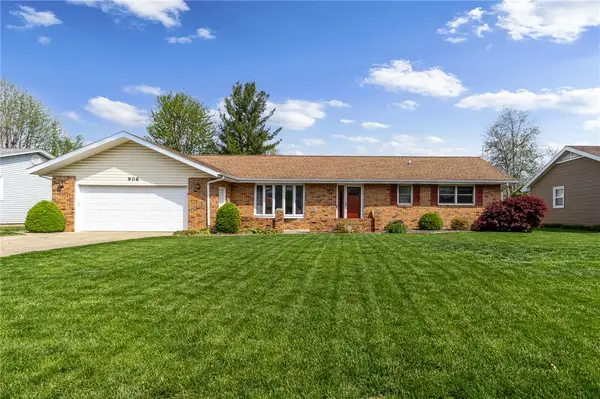 $284,900Active3 beds 2 baths1,576 sq. ft.
906 Flame Avenue, Effingham, IL 62401
MLS# 6260180Listed by: RE/MAX KEY ADVANTAGE - New
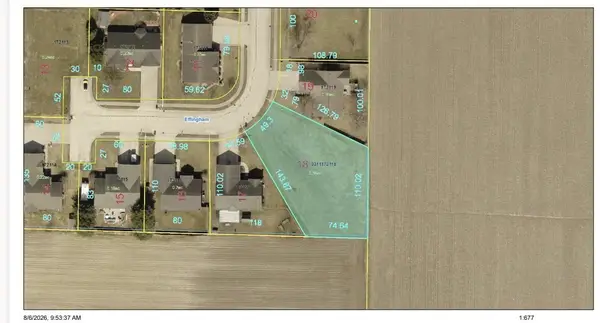 $34,000Active0.35 Acres
2408 Cumberland Court, Effingham, IL 62401
MLS# 6260167Listed by: RE/MAX KEY ADVANTAGE - New
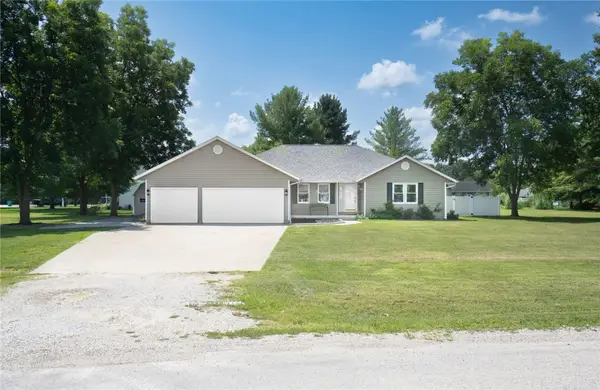 $479,900Active5 beds 3 baths3,362 sq. ft.
10337 E Kingwood Drive, Effingham, IL 62401
MLS# 6260106Listed by: FULL CIRCLE REALTY 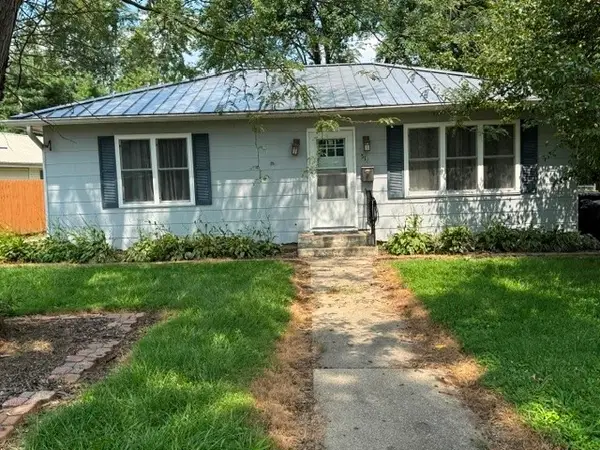 $110,000Pending2 beds 1 baths864 sq. ft.
516 E Dogwood Avenue, Effingham, IL 62401
MLS# 6260158Listed by: RE/MAX KEY ADVANTAGE- New
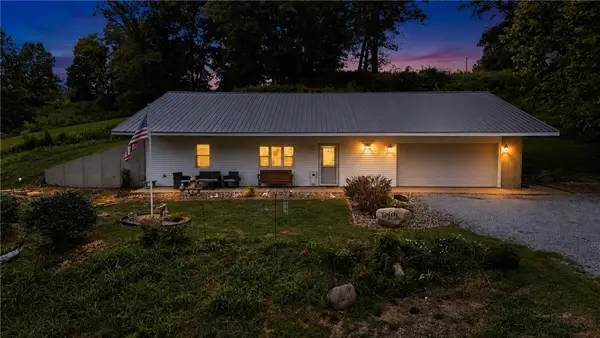 $199,000Active3 beds 3 baths1,600 sq. ft.
9275 N 890th Street, Effingham, IL 62401
MLS# 6260147Listed by: DAMMERMAN AND ASSOCIATES ELITE REALTY - New
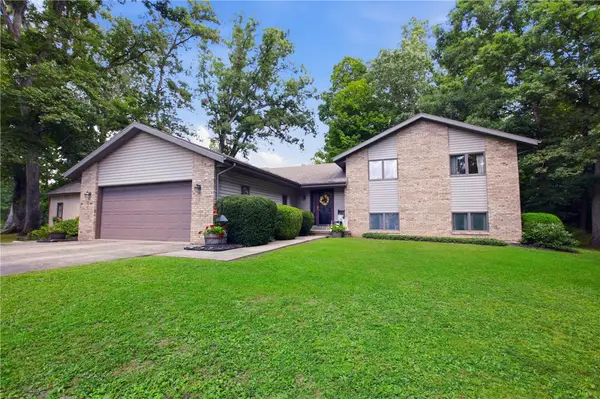 $339,900Active5 beds 4 baths2,578 sq. ft.
15210 Scarlet Oak Avenue, Effingham, IL 62401
MLS# 6260083Listed by: RE/MAX KEY ADVANTAGE


Protect your home and budget from life's surprises with an Assurant Home Warranty, backed by a partner that supports you through every step of homeownership. Explore Plans.
©2026 Century 21 Real Estate LLC. All rights reserved. CENTURY 21®, the CENTURY 21 Logo and C21® are service marks owned by Century 21 Real Estate LLC. Century 21 Real Estate LLC fully supports the principles of the Fair Housing Act and the Equal Opportunity Act. Each office is independently owned and operated. Listing information is deemed reliable but not guaranteed accurate.