
1204 Coldspring Road, Elgin, IL 60120
Local realty services provided by:CENTURY 21 All Pro Real Estate
1204 Coldspring Road,Elgin, IL 60120
$314,900
- 2 Beds
- 3 Baths
- 1,565 sq. ft.
- Townhouse
- Pending
Listed by: mark sannita
Office: keller williams inspire - geneva
MLS#:12746266
Source:MLSNI
Price summary
- Price:$314,900
- Price per sq. ft.:$201.21
- Monthly HOA dues:$282
About this home
Sharp Townhome In Desirable Cobblers Crossing Neighborhood. Open and Airy Floor Plan Features 2 Bedrooms, 2.1 Baths, 2-Story Family Room with Fireplace and Spacious Loft. Wonderful Location Backing to Beautiful Wetlands! Kitchen with Hardwood Floors, Stainless Steel Appliances and Walk in Pantry! Separate Eating Area with Hardwood Floor! Dining Room With Sliding Glass Door to Patio Overlooking Beautiful Back Yard! Great Spot For Entertaining! 1st Floor Laundry with Newer Washer & Dryer! Attached 2 Car Garage! Spacious Vaulted Primary Suite Features Large Walk-In Closet and Private Bath with Double Sinks, Whirlpool Tub and Separate Shower! Generously Sized Bedroom 2 with Ample Closet Space and Serene View! Large Loft Is Terrific Office Space and Overlooks Family Room! Newer Furnace and Roof.
Contact an agent
Home facts
- Year built:1993
- Subdivision & Development:Cobblers Crossing
- Listing ID #:12746266
- Updated:October 29, 2026 at 02:17 PM
Rooms and interior
- Bedrooms:2
- Total bathrooms:3
- Full bathrooms:2
- Half bathrooms:1
- Rooms Total:6
- Bathrooms Description:Double Sinks, Separate Shower, Whirlpool
- Kitchen Description:Range, Refrigerator
- Living area:1,565 sq. ft.
Heating and cooling
- Cooling:Central Air
- Heating:Forced Air, Gas
- Central air:Yes
Structure and exterior
- Roof:Asphalt
- Year built:1993
- Building area:1,565 sq. ft.
- Lot Features:Natural Preserve Adjacent
- Foundation Description:Concrete Perimeter
Utilities
- Water:Public
- Sewer:Public Sewer
Finances and disclosures
- Price:$314,900
- Price per sq. ft.:$201.21
- Tax amount:$5,951 (2025)
Features and amenities
- Laundry features:Dryer, Washer
- Amenities:CO Detectors, Ceiling Fan(s)
Parking
- Total parking spaces:2
- Parking description:Asphalt, Attached Garage, Garage
- Garage:Yes
- Garage spaces:2
 Copyright 2026 Midwest Real Estate Data LLC. All rights reserved. The data relating to real estate for sale on this web site comes in part from the Broker Reciprocity Program of the Midwest Real Estate Data LLC. Listing information is deemed reliable but not guaranteed. MLSNI Member Broker: Lisa McKinney
New listings near 1204 Coldspring Road
- Open Sun, 1 to 3pmNew
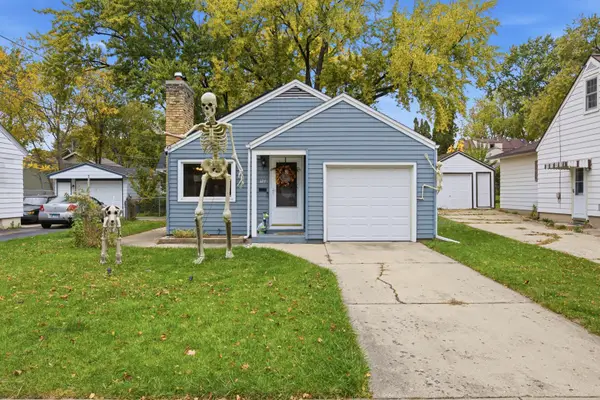 $285,000Active2 beds 2 baths1,026 sq. ft.
124 S Commonwealth Avenue, Elgin, IL 60123
MLS# 12792321Listed by: KELLER WILLIAMS INSPIRE - New
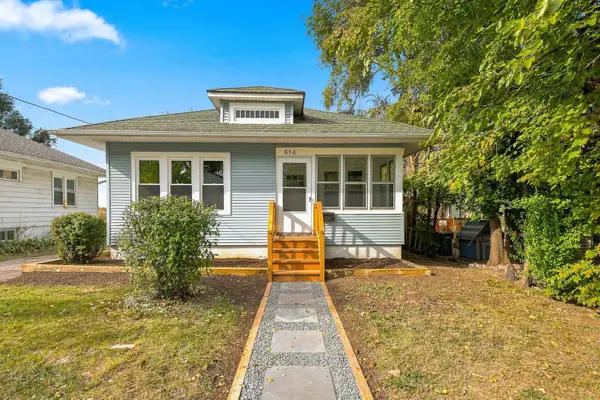 $274,900Active2 beds 1 baths775 sq. ft.
616 Raymond Street, Elgin, IL 60120
MLS# 12794891Listed by: POPULAR PROPERTIES - New
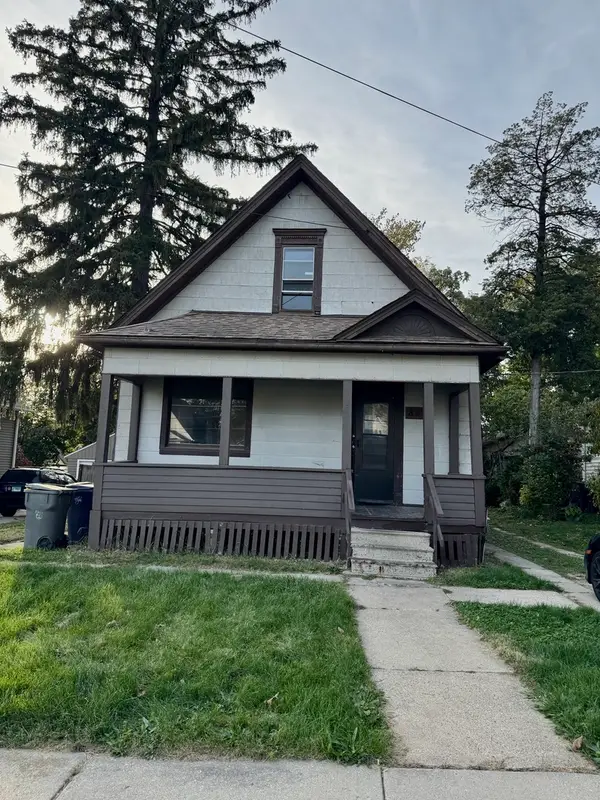 $235,000Active5 beds 1 baths1,347 sq. ft.
854 S Liberty Street, Elgin, IL 60120
MLS# 12793570Listed by: EPIC REAL ESTATE GROUP - New
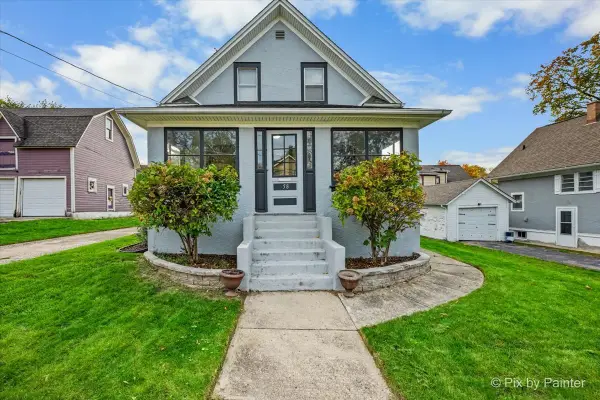 $267,000Active3 beds 1 baths990 sq. ft.
58 Vine Street, Elgin, IL 60123
MLS# 12796698Listed by: KELLER WILLIAMS SUCCESS REALTY - Open Sun, 11am to 2pmNew
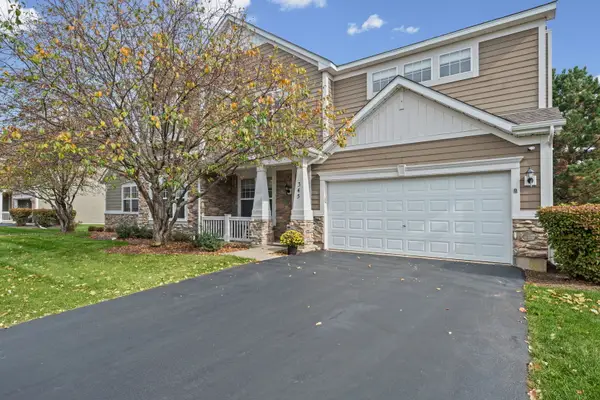 $425,000Active3 beds 4 baths3,350 sq. ft.
345 Red Rock Lane, Elgin, IL 60124
MLS# 12796072Listed by: HOMESMART CONNECT LLC - New
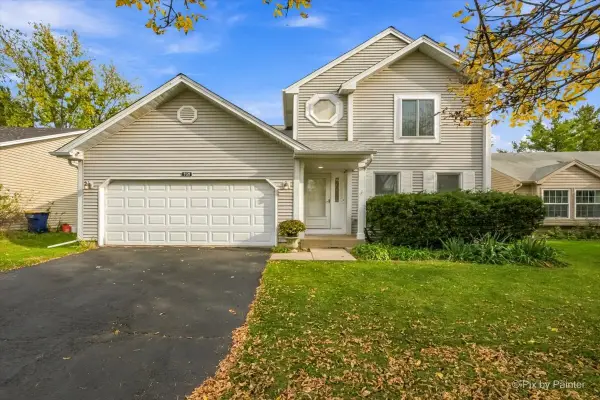 $384,900Active3 beds 2 baths1,719 sq. ft.
759 Thorndale Drive, Elgin, IL 60120
MLS# 12796252Listed by: ZAMUDIO REALTY GROUP - New
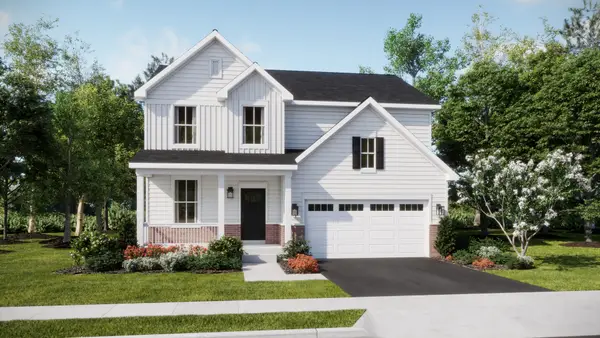 $536,490Active4 beds 3 baths2,235 sq. ft.
544 Lismore Circle, Elgin, IL 60124
MLS# 12796513Listed by: HOMESMART CONNECT LLC - New
 $589,990Active4 beds 3 baths2,717 sq. ft.
302 Snowdrop Lane, Elgin, IL 60124
MLS# 12787230Listed by: DAYNAE GAUDIO - New
 $659,990Active5 beds 3 baths3,044 sq. ft.
304 Snowdrop Lane, Elgin, IL 60124
MLS# 12787242Listed by: DAYNAE GAUDIO


Protect your home and budget from life's surprises with an Assurant Home Warranty, backed by a partner that supports you through every step of homeownership. Explore Plans.
©2026 Century 21 Real Estate LLC. All rights reserved. CENTURY 21®, the CENTURY 21 Logo and C21® are service marks owned by Century 21 Real Estate LLC. Century 21 Real Estate LLC fully supports the principles of the Fair Housing Act and the Equal Opportunity Act. Each office is independently owned and operated. Listing information is deemed reliable but not guaranteed accurate.