
58 Vine Street, Elgin, IL 60123
Local realty services provided by:CENTURY 21 New Beginnings
58 Vine Street,Elgin, IL 60123
$267,000
- 3 Beds
- 1 Baths
- 990 sq. ft.
- Single family
- Active
Listed by: amber menchaca
Office: keller williams success realty
MLS#:12796698
Source:MLSNI
Price summary
- Price:$267,000
- Price per sq. ft.:$269.7
About this home
Welcome to this charming 3- bedroom, 1-bathroom home in a convenient location. Inside you will find beautiful cabinetry, updated flooring and carpet (3 years old), and a renovated bathroom completed about 3 years ago. The two upper-level bedrooms each feature two large closets, offering plenty of storage space. Enjoy the enclosed porch, perfect for your morning coffee and relaxing. The full unfinished basement provides even more storage and future possibilities with an additional toilet (no sink). Roof is approximately 6 years old. The location is an added plus being just minutes away from the bus station, Fox river, and downtown Elgin. Whether you're looking for your first home or a place to make your own, this property offers charm, practical features, and a convenient location to everything Elgin has to offer.
Contact an agent
Home facts
- Year built:1918
- Listing ID #:12796698
- Updated:October 29, 2026 at 02:17 PM
Rooms and interior
- Bedrooms:3
- Total bathrooms:1
- Full bathrooms:1
- Rooms Total:6
- Basement Description:Full, Unfinished
- Living area:990 sq. ft.
Heating and cooling
- Cooling:Central Air
- Heating:Forced Air, Gas
- Central air:Yes
Structure and exterior
- Year built:1918
- Building area:990 sq. ft.
- Architectural Style:Cottage
- Levels:1.5 Story
Schools
- High school:Larkin High School
- Middle school:Kimball Middle School
- Elementary school:Highland Elementary School
Utilities
- Water:Public
- Sewer:Public Sewer
Finances and disclosures
- Price:$267,000
- Price per sq. ft.:$269.7
- Tax amount:$3,961 (2025)
Parking
- Total parking spaces:3
- Parking description:Concrete, Detached Garage, Garage
- Garage:Yes
- Garage spaces:1
 Copyright 2026 Midwest Real Estate Data LLC. All rights reserved. The data relating to real estate for sale on this web site comes in part from the Broker Reciprocity Program of the Midwest Real Estate Data LLC. Listing information is deemed reliable but not guaranteed. MLSNI Member Broker: Vivian Galarza
New listings near 58 Vine Street
- Open Sun, 1 to 3pmNew
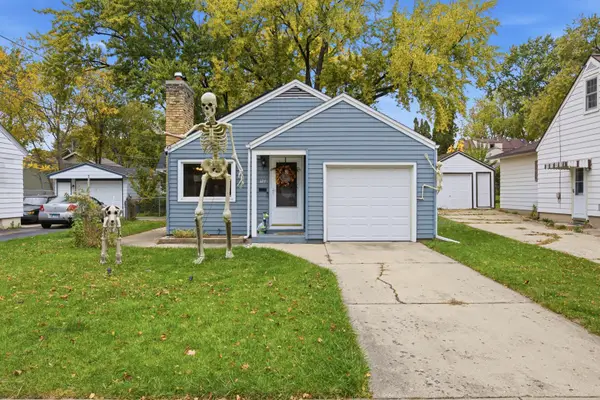 $285,000Active2 beds 2 baths1,026 sq. ft.
124 S Commonwealth Avenue, Elgin, IL 60123
MLS# 12792321Listed by: KELLER WILLIAMS INSPIRE - New
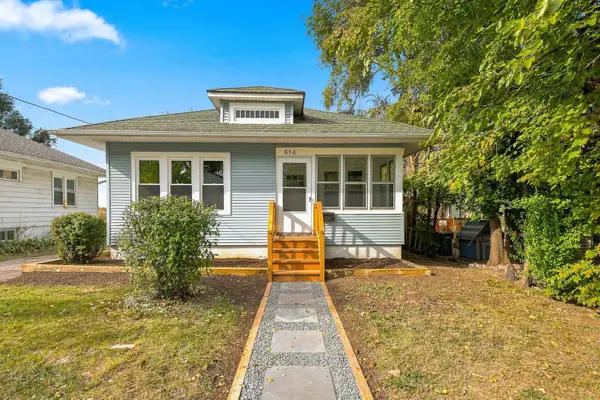 $274,900Active2 beds 1 baths775 sq. ft.
616 Raymond Street, Elgin, IL 60120
MLS# 12794891Listed by: POPULAR PROPERTIES 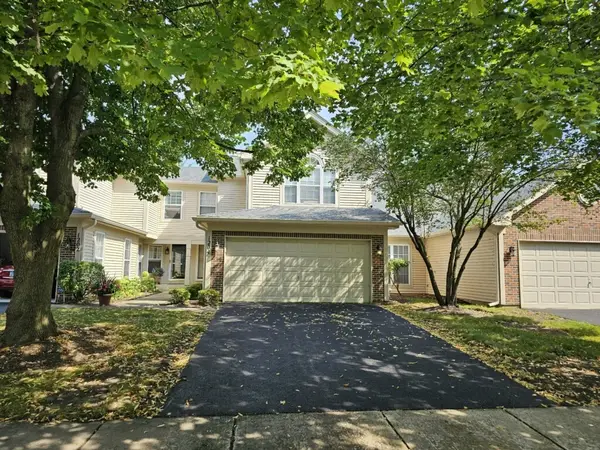 $314,900Pending2 beds 3 baths1,565 sq. ft.
1204 Coldspring Road, Elgin, IL 60120
MLS# 12746266Listed by: KELLER WILLIAMS INSPIRE - GENEVA- New
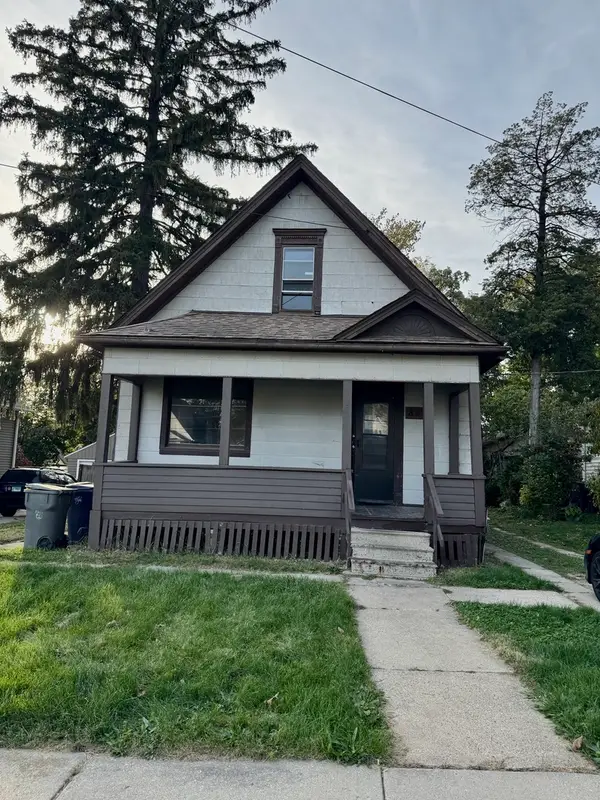 $235,000Active5 beds 1 baths1,347 sq. ft.
854 S Liberty Street, Elgin, IL 60120
MLS# 12793570Listed by: EPIC REAL ESTATE GROUP - Open Sun, 11am to 2pmNew
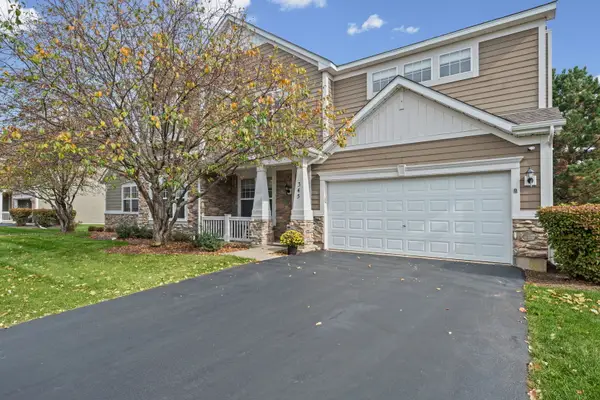 $425,000Active3 beds 4 baths3,350 sq. ft.
345 Red Rock Lane, Elgin, IL 60124
MLS# 12796072Listed by: HOMESMART CONNECT LLC - New
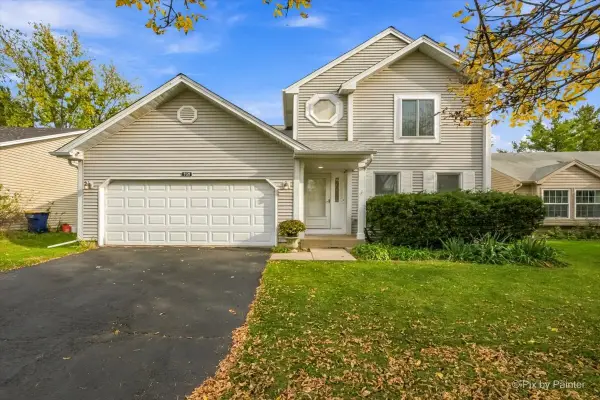 $384,900Active3 beds 2 baths1,719 sq. ft.
759 Thorndale Drive, Elgin, IL 60120
MLS# 12796252Listed by: ZAMUDIO REALTY GROUP - New
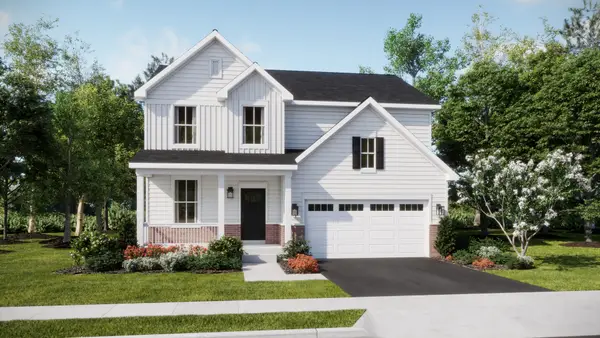 $536,490Active4 beds 3 baths2,235 sq. ft.
544 Lismore Circle, Elgin, IL 60124
MLS# 12796513Listed by: HOMESMART CONNECT LLC - New
 $589,990Active4 beds 3 baths2,717 sq. ft.
302 Snowdrop Lane, Elgin, IL 60124
MLS# 12787230Listed by: DAYNAE GAUDIO - New
 $659,990Active5 beds 3 baths3,044 sq. ft.
304 Snowdrop Lane, Elgin, IL 60124
MLS# 12787242Listed by: DAYNAE GAUDIO


Protect your home and budget from life's surprises with an Assurant Home Warranty, backed by a partner that supports you through every step of homeownership. Explore Plans.
©2026 Century 21 Real Estate LLC. All rights reserved. CENTURY 21®, the CENTURY 21 Logo and C21® are service marks owned by Century 21 Real Estate LLC. Century 21 Real Estate LLC fully supports the principles of the Fair Housing Act and the Equal Opportunity Act. Each office is independently owned and operated. Listing information is deemed reliable but not guaranteed accurate.