
759 Thorndale Drive, Elgin, IL 60120
Local realty services provided by:CENTURY 21 All Pro Real Estate
759 Thorndale Drive,Elgin, IL 60120
$384,900
- 3 Beds
- 2 Baths
- 1,719 sq. ft.
- Single family
- Active
Listed by: esther zamudio
Office: zamudio realty group
MLS#:12796252
Source:MLSNI
Price summary
- Price:$384,900
- Price per sq. ft.:$223.91
About this home
CHERISHED BY ITS ORIGINAL OWNERS SINCE 1986! Discover this inviting Bennington II model in Summerhill, featuring 3 generously sized bedrooms, 1.5 baths, and an extra-large lot with room to relax, entertain, and enjoy the outdoors. Major improvements make this home stand out: a BRAND-NEW ROOF, NEW WATER HEATER, replaced siding, and new vinyl windows with a transferable lifetime warranty. The two front windows were replaced in previous years. An updated powder room adds a fresh touch. Bring your vision to the full basement, ready for your finishing ideas to create additional entertainment space! Imagine a recreation room, movie lounge, or game area tailored to your needs. Step onto the deck and enjoy the expansive yard-an inviting setting for summer cookouts, gardening, and quiet evenings. A recently renovated playground nearby adds to the neighborhood's appeal. The generous 2.5-car garage offers higher ceilings and pull-down attic stairs for convenient storage. See the attached floor plan for room sizes and layout. Decades of care, valuable improvements, and exciting possibilities come together in this special home. Start your next chapter in Summerhill-schedule your showing today!...
Contact an agent
Home facts
- Year built:1986
- Listing ID #:12796252
- Updated:October 29, 2026 at 11:35 AM
Rooms and interior
- Bedrooms:3
- Total bathrooms:2
- Full bathrooms:1
- Half bathrooms:1
- Rooms Total:7
- Dining Description:Combined With Living Room
- Kitchen Description:Dishwasher, Microwave, Range, Refrigerator
- Basement Description:Full, Unfinished
- Living area:1,719 sq. ft.
Heating and cooling
- Cooling:Central Air
- Heating:Gas
- Central air:Yes
Structure and exterior
- Roof:Asphalt
- Year built:1986
- Building area:1,719 sq. ft.
- Architectural Style:Traditional
- Foundation Description:Concrete Perimeter
- Levels:2 Story
Utilities
- Water:Public
- Sewer:Public Sewer
Finances and disclosures
- Price:$384,900
- Price per sq. ft.:$223.91
- Tax amount:$6,412 (2025)
Features and amenities
- Laundry features:Dryer, Washer
- Amenities:CO Detectors, Ceiling Fan(s), Sump Pump
Parking
- Total parking spaces:6
- Parking description:Asphalt, Attached Garage, Driveway, Garage
- Garage:Yes
- Garage spaces:2
 Copyright 2026 Midwest Real Estate Data LLC. All rights reserved. The data relating to real estate for sale on this web site comes in part from the Broker Reciprocity Program of the Midwest Real Estate Data LLC. Listing information is deemed reliable but not guaranteed. MLSNI Member Broker: Lisa McKinney
New listings near 759 Thorndale Drive
- Open Sun, 1 to 3pmNew
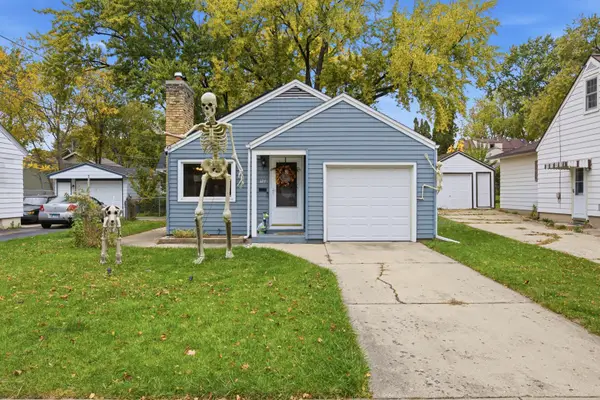 $285,000Active2 beds 2 baths1,026 sq. ft.
124 S Commonwealth Avenue, Elgin, IL 60123
MLS# 12792321Listed by: KELLER WILLIAMS INSPIRE - New
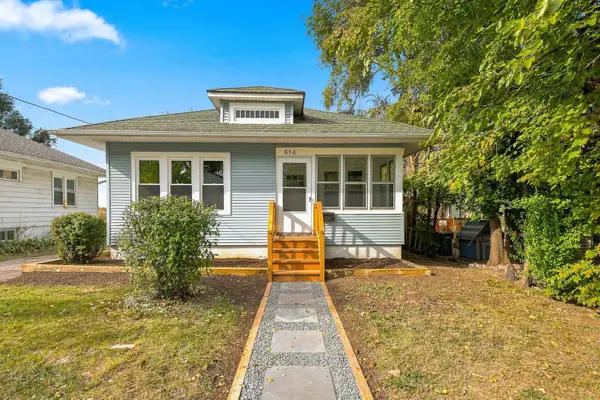 $274,900Active2 beds 1 baths775 sq. ft.
616 Raymond Street, Elgin, IL 60120
MLS# 12794891Listed by: POPULAR PROPERTIES 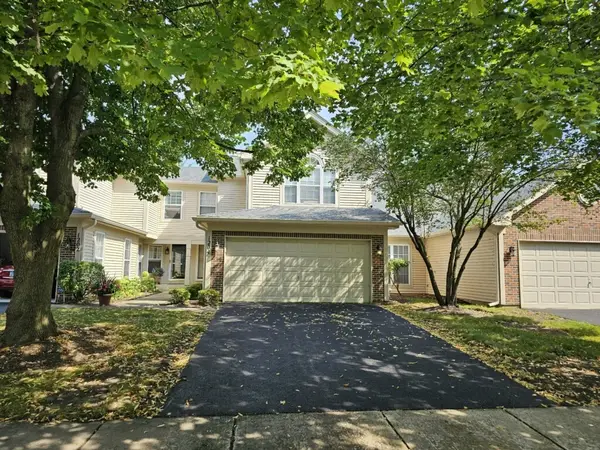 $314,900Pending2 beds 3 baths1,565 sq. ft.
1204 Coldspring Road, Elgin, IL 60120
MLS# 12746266Listed by: KELLER WILLIAMS INSPIRE - GENEVA- New
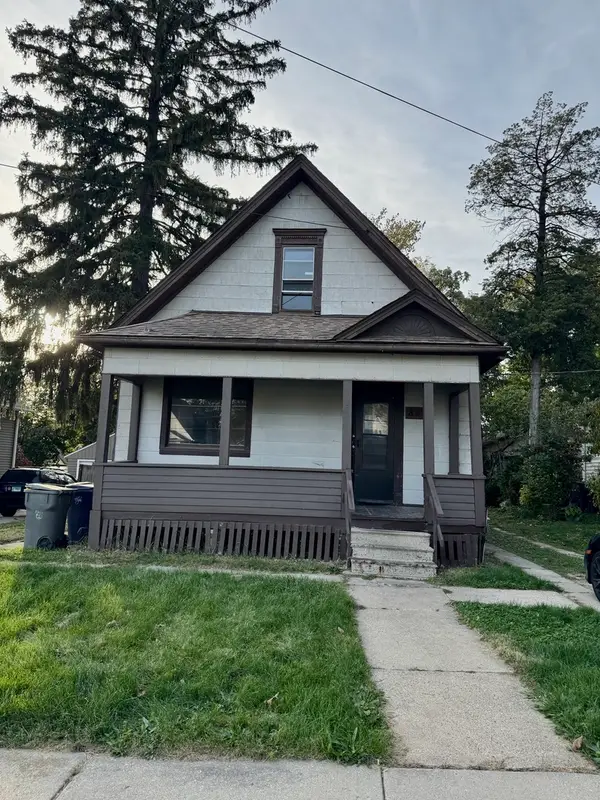 $235,000Active5 beds 1 baths1,347 sq. ft.
854 S Liberty Street, Elgin, IL 60120
MLS# 12793570Listed by: EPIC REAL ESTATE GROUP - New
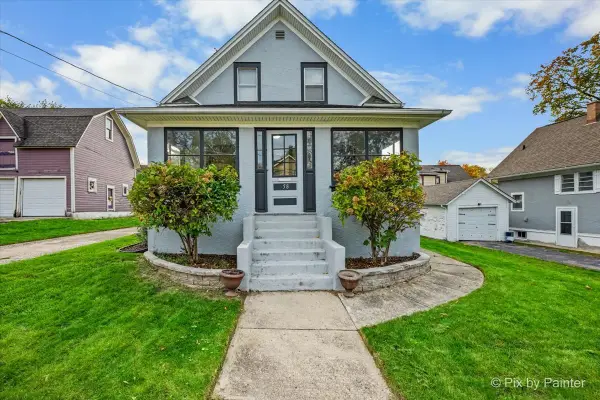 $267,000Active3 beds 1 baths990 sq. ft.
58 Vine Street, Elgin, IL 60123
MLS# 12796698Listed by: KELLER WILLIAMS SUCCESS REALTY - Open Sun, 11am to 2pmNew
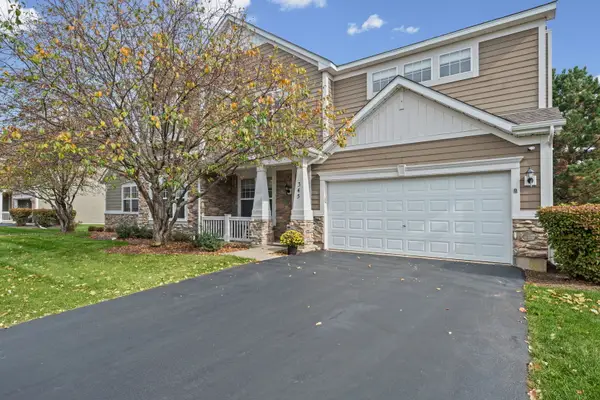 $425,000Active3 beds 4 baths3,350 sq. ft.
345 Red Rock Lane, Elgin, IL 60124
MLS# 12796072Listed by: HOMESMART CONNECT LLC - New
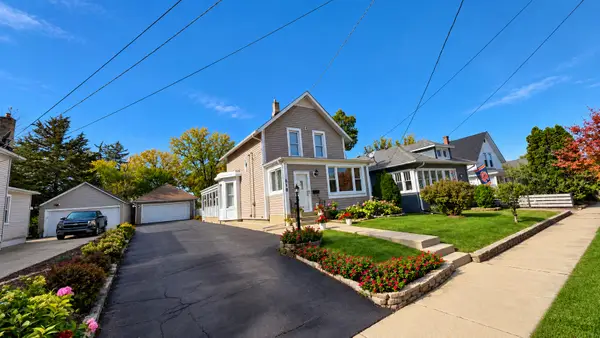 $289,900Active4 beds 2 baths1,236 sq. ft.
618 Grace Street, Elgin, IL 60120
MLS# 12796450Listed by: REALTY OF AMERICA, LLC - New
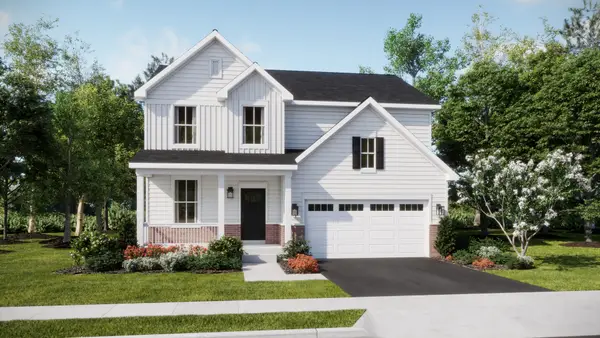 $536,490Active4 beds 3 baths2,235 sq. ft.
544 Lismore Circle, Elgin, IL 60124
MLS# 12796513Listed by: HOMESMART CONNECT LLC - New
 $589,990Active4 beds 3 baths2,717 sq. ft.
302 Snowdrop Lane, Elgin, IL 60124
MLS# 12787230Listed by: DAYNAE GAUDIO


Protect your home and budget from life's surprises with an Assurant Home Warranty, backed by a partner that supports you through every step of homeownership. Explore Plans.
©2026 Century 21 Real Estate LLC. All rights reserved. CENTURY 21®, the CENTURY 21 Logo and C21® are service marks owned by Century 21 Real Estate LLC. Century 21 Real Estate LLC fully supports the principles of the Fair Housing Act and the Equal Opportunity Act. Each office is independently owned and operated. Listing information is deemed reliable but not guaranteed accurate.