
1401 Sherwood Avenue, Elgin, IL 60120
Local realty services provided by:CENTURY 21 North East
1401 Sherwood Avenue,Elgin, IL 60120
$215,000
- 2 Beds
- 1 Baths
- 815 sq. ft.
- Single family
- Active
Listed by: asaf arevalo
Office: homesmart connect llc.
MLS#:12753865
Source:MLSNI
Price summary
- Price:$215,000
- Price per sq. ft.:$263.8
About this home
Discover your perfect retreat in this charming two-bedroom-plus-den home, ideally situated near the serene Trout Park and scenic bike paths. Recently updated for peace of mind, the property features a roof installed in 2024 and water heater (2024), a modern A/C unit (2022), and fresh windows in the office and den, all complemented by a freshly sealed 2026 driveway. Inside, a cozy living room with a wood-burning fireplace and bay window creates a warm welcome, while the kitchen overlooks a private, fenced backyard complete with a stone patio. With hardwood floors ready for a quick polish and an unfinished basement, this home is a blank canvas waiting for your personal touch to shine just in time for the holidays-making it a perfect opportunity for first-time buyers or investors looking to add a high-potential property to their portfolio.
Contact an agent
Home facts
- Year built:1923
- Listing ID #:12753865
- Updated:September 15, 2026 at 04:52 PM
Rooms and interior
- Bedrooms:2
- Total bathrooms:1
- Full bathrooms:1
- Rooms Total:5
- Kitchen Description:Dishwasher, Range, Refrigerator
- Basement Description:Full, Unfinished
- Living area:815 sq. ft.
Heating and cooling
- Cooling:Central Air
- Heating:Forced Air, Natural Gas
- Central air:Yes
Structure and exterior
- Roof:Asphalt
- Year built:1923
- Building area:815 sq. ft.
- Lot area:0.09 Acres
- Lot Features:Forest Preserve Adjacent, Mature Trees, Natural Preserve Adjacent
- Architectural Style:Bungalow
- Foundation Description:Concrete Perimeter, Stone
- Levels:1 Story
Utilities
- Water:Public
- Sewer:Public Sewer
Finances and disclosures
- Price:$215,000
- Price per sq. ft.:$263.8
- Tax amount:$3,386 (2025)
Features and amenities
- Laundry features:Dryer, Washer
- Amenities:CO Detectors
Parking
- Total parking spaces:5
- Parking description:Asphalt, Detached Garage, Driveway, Garage, Off Street
- Garage:Yes
- Garage spaces:1.5
 Copyright 2026 Midwest Real Estate Data LLC. All rights reserved. The data relating to real estate for sale on this web site comes in part from the Broker Reciprocity Program of the Midwest Real Estate Data LLC. Listing information is deemed reliable but not guaranteed. MLSNI Member Broker: Nate Brown
New listings near 1401 Sherwood Avenue
- New
 $280,000Active4 beds 1 baths1,400 sq. ft.
132 S Weston Avenue, Elgin, IL 60123
MLS# 12759721Listed by: REALTY OF AMERICA, LLC - New
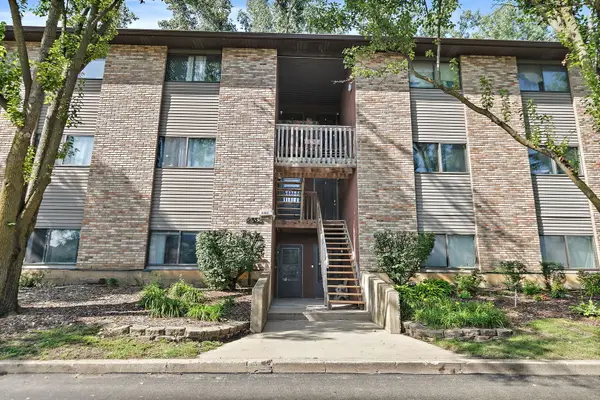 $184,900Active2 beds 1 baths1,178 sq. ft.
2352 South Street #D, Elgin, IL 60123
MLS# 12759610Listed by: COLDWELL BANKER REAL ESTATE GROUP - New
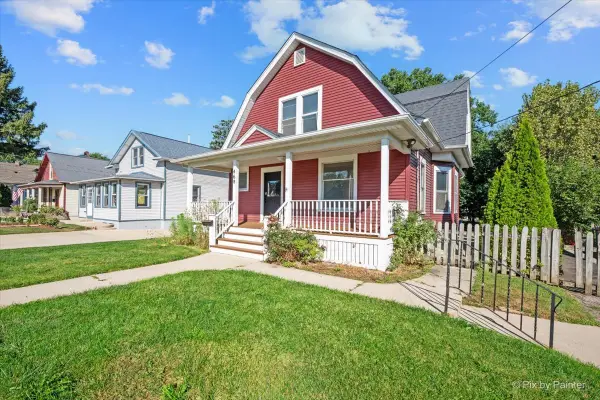 $399,896Active3 beds 2 baths3,060 sq. ft.
468 Locust Street, Elgin, IL 60123
MLS# 12759419Listed by: GARRY REAL ESTATE - New
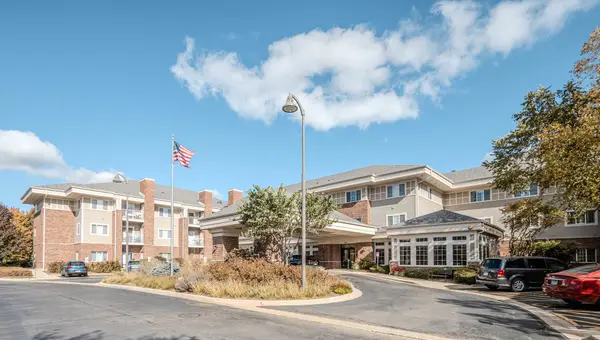 $78,000Active1 beds 1 baths750 sq. ft.
801 N Mclean Boulevard #146, Elgin, IL 60123
MLS# 12759447Listed by: EXP REALTY - CHICAGO NORTH AVE - New
 $650,000Active5 beds 3 baths3,675 sq. ft.
2921 Kelly Drive, Elgin, IL 60124
MLS# 12758894Listed by: GATES AND GABLES REALTY - New
 $2,200,000Active5 beds 2 baths
24 N Airlite Street, Elgin, IL 60123
MLS# 12759096Listed by: MILLENNIUM - New
 $524,900Active5 beds 3 baths3,510 sq. ft.
461 Mooresfield Street, Elgin, IL 60124
MLS# 12759209Listed by: @PROPERTIES CHRISTIE'S INTERNATIONAL REAL ESTATE - New
 $550,000Active4 beds 3 baths2,820 sq. ft.
422 W Amberside Drive, Elgin, IL 60124
MLS# 12753016Listed by: COLDWELL BANKER REALTY - New
 $239,900Active2 beds 1 baths725 sq. ft.
677 Clark Street, Elgin, IL 60123
MLS# 12710293Listed by: HUNTLEY REALTY


Protect your home and budget from life's surprises with an Assurant Home Warranty, backed by a partner that supports you through every step of homeownership. Explore Plans.
©2026 Century 21 Real Estate LLC. All rights reserved. CENTURY 21®, the CENTURY 21 Logo and C21® are service marks owned by Century 21 Real Estate LLC. Century 21 Real Estate LLC fully supports the principles of the Fair Housing Act and the Equal Opportunity Act. Each office is independently owned and operated. Listing information is deemed reliable but not guaranteed accurate.