
3414 Cameron Drive, Elgin, IL 60123
Local realty services provided by:CENTURY 21 All Pro Real Estate
3414 Cameron Drive,Elgin, IL 60123
$314,900
- 2 Beds
- 3 Baths
- 1,756 sq. ft.
- Condominium
- Active
Listed by: dorthy pastorelli
Office: compass
MLS#:12619773
Source:MLSNI
Price summary
- Price:$314,900
- Price per sq. ft.:$179.33
- Monthly HOA dues:$384
About this home
Attn Investors! Searching for an Investment property but worried about finding a tenant? This one is for you! Tenant already in place until June 2027 so instant and easy process! Beautifully maintained and loaded with upgrades, This awesome townhome is centrally located in the community and is in mint condition. The 3 story townhome offers a 2 story entry and leads you the main level with Open floor plan with Large Living & Dining Room with all wood plank flooring, Beautifully updated kitchen with loads of 42in cabinets with crown molding, granite counters, all stainless steel appliances,Tile flooring and large Dinette area with access to the large deck. The 2nd level features Large owners suite with vaulted ceilings, newer carpeting & paint, beautifully updated private full bath with dual vanities, large shower and tile flooring. The large 2nd bedroom suite features new carpet & paint, large closet and full private bath. The finished English basement has all newer paint and carpet, large closet & access to 2 car garage! Fantastic location with easy access to Rt 20, mins to I90, Randall Rd & Shopping! Burlington 301 Schools....
Contact an agent
Home facts
- Year built:2008
- Listing ID #:12619773
- Updated:July 26, 2026 at 11:07 AM
Rooms and interior
- Bedrooms:2
- Total bathrooms:3
- Full bathrooms:2
- Half bathrooms:1
- Rooms Total:6
- Dining Description:Combined With Living Room
- Kitchen Description:Dishwasher, Microwave, Range, Refrigerator
- Basement Description:Finished, Partial
- Living area:1,756 sq. ft.
Heating and cooling
- Cooling:Central Air
- Heating:Forced Air, Natural Gas
- Central air:Yes
Structure and exterior
- Year built:2008
- Building area:1,756 sq. ft.
Utilities
- Water:Public
- Sewer:Public Sewer
Finances and disclosures
- Price:$314,900
- Price per sq. ft.:$179.33
- Tax amount:$6,301 (2024)
Features and amenities
- Laundry features:Dryer, Washer
Parking
- Total parking spaces:2
- Parking description:Asphalt, Attached Garage, Garage
- Garage:Yes
- Garage spaces:2
 Copyright 2026 Midwest Real Estate Data LLC. All rights reserved. The data relating to real estate for sale on this web site comes in part from the Broker Reciprocity Program of the Midwest Real Estate Data LLC. Listing information is deemed reliable but not guaranteed. MLSNI Member Broker: Lisa McKinney
New listings near 3414 Cameron Drive
- Open Sun, 1 to 3pmNew
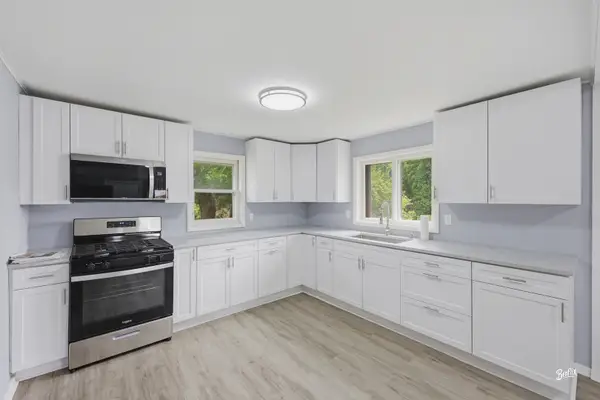 $289,900Active2 beds 2 baths1,000 sq. ft.
987 South Street, Elgin, IL 60123
MLS# 12715630Listed by: BERKSHIRE HATHAWAY HOMESERVICES STARCK REAL ESTATE - New
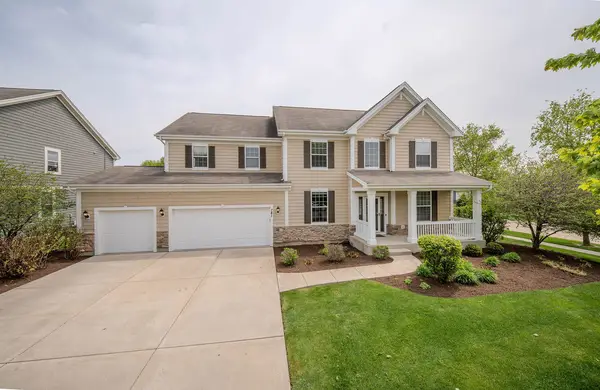 $629,900Active6 beds 4 baths3,203 sq. ft.
781 Richwood Avenue, Elgin, IL 60124
MLS# 12713587Listed by: RE/MAX HORIZON - New
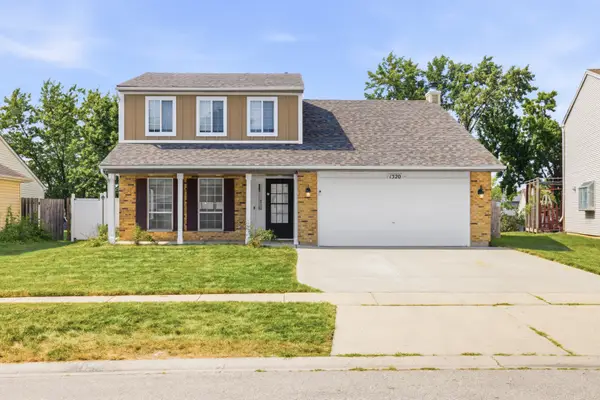 $439,900Active3 beds 3 baths1,738 sq. ft.
1320 Burns Drive, Elgin, IL 60120
MLS# 12715209Listed by: CHICAGOLAND BROKERS INC. - New
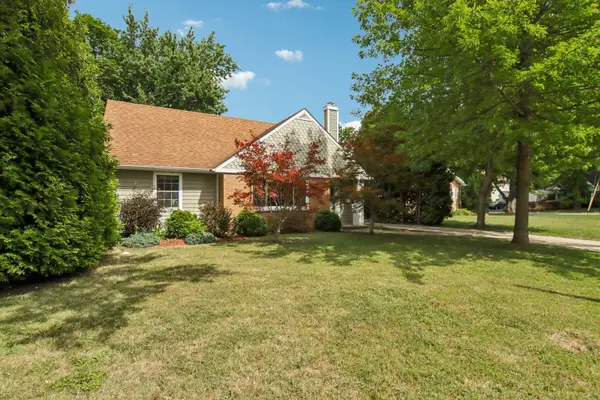 $399,900Active4 beds 3 baths1,739 sq. ft.
409 Hubbard Avenue, Elgin, IL 60123
MLS# 12651529Listed by: PREMIER LIVING PROPERTIES - New
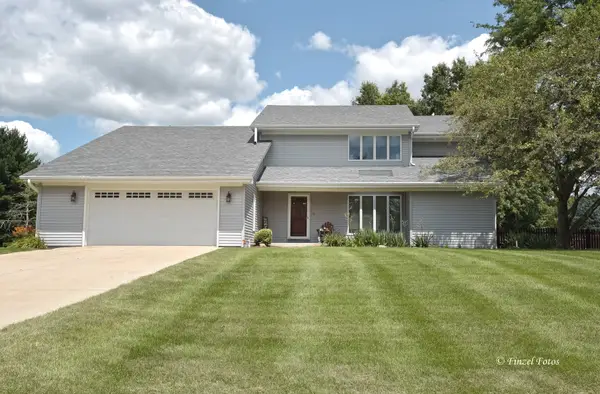 $599,900Active4 beds 4 baths2,837 sq. ft.
37W390 Linda Lane, Elgin, IL 60124
MLS# 12713520Listed by: RE/MAX HORIZON - Open Sun, 2 to 4pmNew
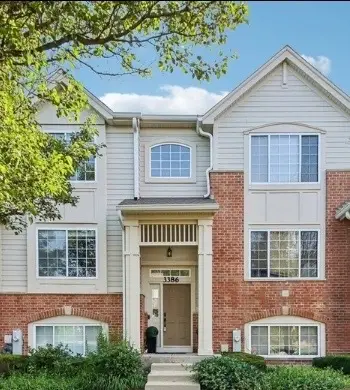 $334,900Active3 beds 3 baths1,750 sq. ft.
3386 Sanctuary Drive, Elgin, IL 60124
MLS# 12715225Listed by: REDFIN CORPORATION - Open Sun, 11am to 1pmNew
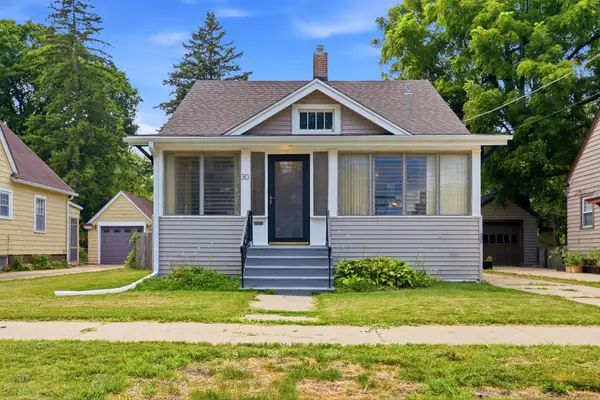 $299,000Active3 beds 2 baths1,088 sq. ft.
30 S Commonwealth Avenue, Elgin, IL 60123
MLS# 12713550Listed by: REALTY OF AMERICA, LLC - New
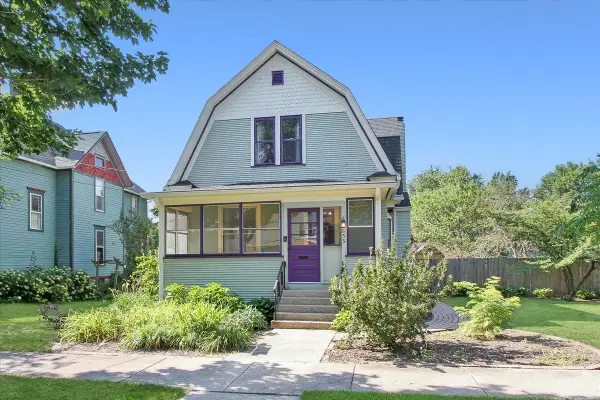 $350,000Active4 beds 2 baths1,905 sq. ft.
633 Lillie Street, Elgin, IL 60120
MLS# 12705671Listed by: PREMIER LIVING PROPERTIES - New
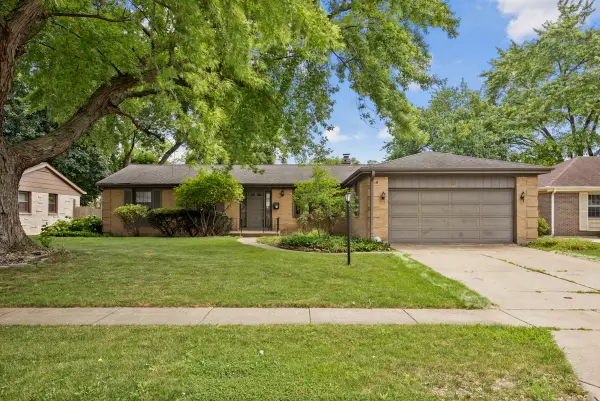 $349,900Active3 beds 2 baths1,804 sq. ft.
1441 Maple Lane, Elgin, IL 60123
MLS# 12714747Listed by: PARKVUE REALTY CORPORATION - New
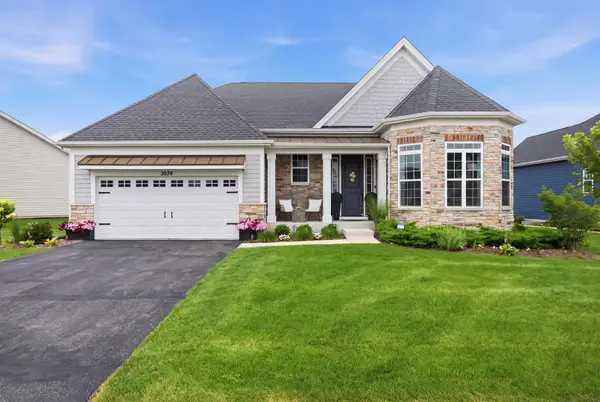 $749,000Active3 beds 2 baths2,481 sq. ft.
3534 Crosswater Court, Elgin, IL 60124
MLS# 12714334Listed by: INSPIRE REALTY GROUP LLC


Protect your home and budget from life's surprises with an Assurant Home Warranty, backed by a partner that supports you through every step of homeownership. Explore Plans.
©2026 Century 21 Real Estate LLC. All rights reserved. CENTURY 21®, the CENTURY 21 Logo and C21® are service marks owned by Century 21 Real Estate LLC. Century 21 Real Estate LLC fully supports the principles of the Fair Housing Act and the Equal Opportunity Act. Each office is independently owned and operated. Listing information is deemed reliable but not guaranteed accurate.