345 Vincent Place, Elgin, IL 60123
Local realty services provided by:CENTURY 21 Affiliated
Listed by: brian knott
Office: re/max horizon
MLS#:12715140
Source:MLSNI
Price summary
- Price:$300,000
- Price per sq. ft.:$270.27
About this home
ARTS & CRAFTS STYLE BUNGALOW w/incredible charm was previously featured on the Historic Elgin House Tour! Warm & inviting hardwood floors & wood trim. Delightful sun porch on north side, w/plus family room addition (1995) on east side!! Brick fireplace in cozy living room is outfitted w/remote control smart phone app! Hallway separates bedrooms from living area. Step saving kitchen made meal prep easy in the 20's! Full basement includes hobby & laundry rooms! Private paver patio in rear yard is perfect for summertime entertaining and relaxation. Check this property out today... It could be your ticket to an enduring quality of life in the enchanting Wing Park neighborhood of builder/developer Edward J. O'Beirne!
Contact an agent
Home facts
- Year built:1926
- Subdivision & Development:Edward Obeirnes
- Listing ID #:12715140
- Updated:August 09, 2026 at 11:30 AM
Rooms and interior
- Bedrooms:2
- Total bathrooms:1
- Full bathrooms:1
- Rooms Total:7
- Dining Description:Combined With Living Room
- Kitchen Description:Microwave, Range, Refrigerator
- Basement Description:Full, Partially Finished
- Living area:1,110 sq. ft.
Heating and cooling
- Cooling:Central Air
- Heating:Forced Air, Natural Gas
- Central air:Yes
Structure and exterior
- Roof:Asphalt
- Year built:1926
- Building area:1,110 sq. ft.
- Lot Features:Corner Lot
- Architectural Style:Bungalow
- Foundation Description:Concrete Perimeter
- Levels:1 Story
Schools
- High school:Larkin High School
- Middle school:Kimball Middle School
- Elementary school:Mckinley Elementary School
Utilities
- Water:Public
- Sewer:Public Sewer
Finances and disclosures
- Price:$300,000
- Price per sq. ft.:$270.27
- Tax amount:$5,223 (2025)
Features and amenities
- Laundry features:Dryer, Washer
- Amenities:Backup Sump Pump, CO Detectors, Ceiling Fan(s), Sump Pump, TV-Cable
Parking
- Total parking spaces:1
- Parking description:Concrete, Detached Garage, Garage
- Garage:Yes
- Garage spaces:1
 Copyright 2026 Midwest Real Estate Data LLC. All rights reserved. The data relating to real estate for sale on this web site comes in part from the Broker Reciprocity Program of the Midwest Real Estate Data LLC. Listing information is deemed reliable but not guaranteed. MLSNI Member Broker: David Try
New listings near 345 Vincent Place
- New
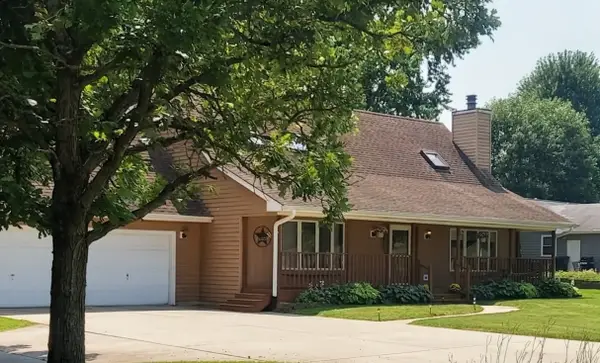 $456,000Active4 beds 2 baths1,900 sq. ft.
41W475 Silvana Drive, Elgin, IL 60124
MLS# 12726546Listed by: PRELLO REALTY - New
 $339,900Active4 beds 2 baths1,664 sq. ft.
340 Moseley Street, Elgin, IL 60123
MLS# 12727556Listed by: EPIC REAL ESTATE GROUP - New
 $330,000Active2 beds 3 baths1,787 sq. ft.
512 Littleton Trail, Elgin, IL 60120
MLS# 12721490Listed by: HOMESMART CONNECT LLC - New
 $594,562Active3 beds 4 baths2,219 sq. ft.
217 Steeple Bush Lane #10242, Schaumburg, IL 60193
MLS# 12727373Listed by: TWIN VINES REAL ESTATE SVCS - New
 $309,900Active3 beds 2 baths1,998 sq. ft.
422 Summit Street, Elgin, IL 60120
MLS# 12709302Listed by: @PROPERTIES CHRISTIE'S INTERNATIONAL REAL ESTATE - New
 $349,999Active4 beds 3 baths1,868 sq. ft.
134 Neutrenton Avenue, Elgin, IL 60120
MLS# 12726642Listed by: LUNA REALTY GROUP - New
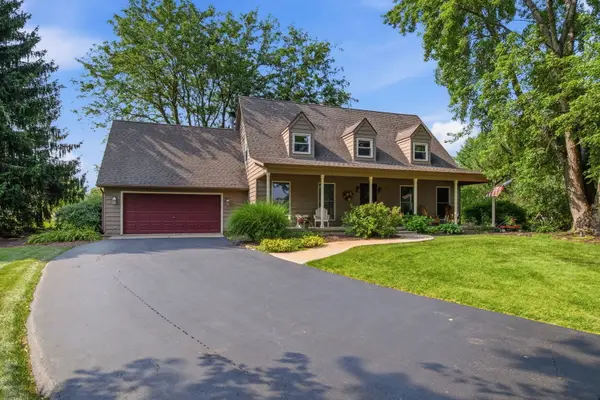 $500,000Active3 beds 3 baths1,680 sq. ft.
39W150 Adobe Ridge, Elgin, IL 60124
MLS# 12700911Listed by: REALTY ONE GROUP HEARTLAND - New
 $280,000Active3 beds 2 baths
303 Dwight Street, Elgin, IL 60120
MLS# 12725709Listed by: MPOWER RESIDENTIAL BROKERAGE LLC - Open Sun, 11am to 1pmNew
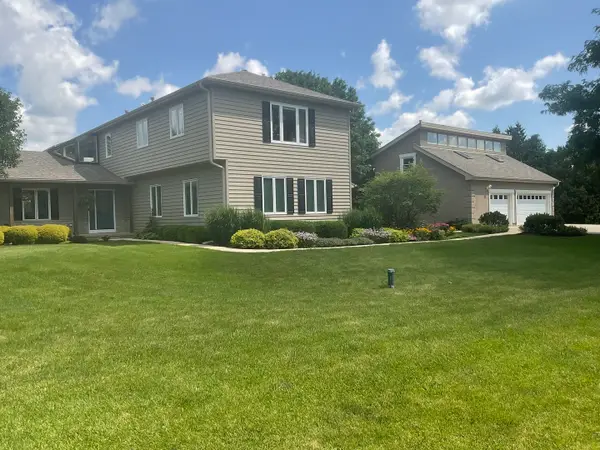
 $590,000Active5 beds 4 baths3,800 sq. ft.
9N859 Channel Court, Elgin, IL 60124
MLS# 12726498Listed by: CENTURY 21 NEW HERITAGE


Protect your home and budget from life's surprises with an Assurant Home Warranty, backed by a partner that supports you through every step of homeownership. Explore Plans.
©2026 Century 21 Real Estate LLC. All rights reserved. CENTURY 21®, the CENTURY 21 Logo and C21® are service marks owned by Century 21 Real Estate LLC. Century 21 Real Estate LLC fully supports the principles of the Fair Housing Act and the Equal Opportunity Act. Each office is independently owned and operated. Listing information is deemed reliable but not guaranteed accurate.