
9N424 Tamara Drive, Elgin, IL 60124
Local realty services provided by:CENTURY 21 All Pro Real Estate
Upcoming open houses
- Sat, Oct 0312:00 pm - 02:00 pm
- Sun, Oct 0401:00 pm - 03:00 pm
Listed by: jacqueline murray
Office: @properties christie's international real estate
MLS#:12773742
Source:MLSNI
Price summary
- Price:$549,000
- Price per sq. ft.:$218.55
About this home
Refined farmhouse living with room to breathe-just minutes from town. Set on 1.3 picturesque acres, this inviting home offers the charm and character of country living with the space, comfort and conveniences of a thoughtfully designed home. Here, wide-open space meets everyday living, creating a private setting where you can slow down, entertain and enjoy the best of a country lifestyle. Inside, an open and versatile floor plan offers an effortless flow between living and dining spaces. A first-floor bedroom provides exceptional flexibility as a private guest suite, home office or study, while three spacious bedrooms upstairs include a beautiful primary suite with a private bath and walk-in closet. The full basement extends the living space with room for a comfortable family room, recreation area, home office, hobby room or gaming space-giving everyone a place to gather or retreat. Step outside and the farmhouse lifestyle truly comes to life. The expansive deck is ideal for morning coffee, outdoor dining or gathering with friends, while the firepit creates the perfect setting for cool evenings beneath the stars. With 1.3 acres, there is plenty of space to garden, play, entertain or simply enjoy the peaceful surroundings. A charming henhouse and enclosed run add a touch of country character and make this property especially appealing to those who appreciate a more self-sufficient lifestyle. Two additional sheds provide ample storage for outdoor equipment and hobbies. This is country living with a relaxed, comfortable feel-a private retreat where you can enjoy the beauty and freedom of acreage without giving up the convenience of being close to town. Recent updates include new roof (2025), gutters (2026), well tank (2026), and A/C (2026)....
Contact an agent
Home facts
- Year built:2002
- Listing ID #:12773742
- Updated:October 02, 2026 at 11:28 AM
Rooms and interior
- Bedrooms:4
- Total bathrooms:3
- Full bathrooms:3
- Rooms Total:12
- Dining Description:Combined With Family Room
- Kitchen Description:Dishwasher, Microwave, Range, Refrigerator
- Basement Description:Full, Partially Finished
- Living area:2,512 sq. ft.
Heating and cooling
- Cooling:Central Air
- Heating:Natural Gas
- Central air:Yes
Structure and exterior
- Roof:Asphalt
- Year built:2002
- Building area:2,512 sq. ft.
- Lot area:1.28 Acres
- Exterior Features:Fire Pit
- Levels:2 Story
Schools
- High school:Central High School
- Middle school:Central Middle School
Finances and disclosures
- Price:$549,000
- Price per sq. ft.:$218.55
- Tax amount:$9,383 (2025)
Features and amenities
- Laundry features:Dryer, Washer
Parking
- Total parking spaces:6
- Parking description:Asphalt, Attached Garage, Driveway, Garage, Gravel
- Garage:Yes
- Garage spaces:2
 Copyright 2026 Midwest Real Estate Data LLC. All rights reserved. The data relating to real estate for sale on this web site comes in part from the Broker Reciprocity Program of the Midwest Real Estate Data LLC. Listing information is deemed reliable but not guaranteed. MLSNI Member Broker: Lisa McKinney
New listings near 9N424 Tamara Drive
- New
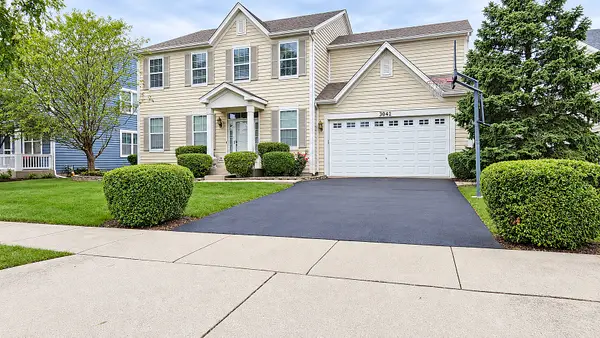 $580,000Active4 beds 3 baths3,046 sq. ft.
3042 Seekonk Avenue, Elgin, IL 60124
MLS# 12764459Listed by: RE/MAX SAWA - New
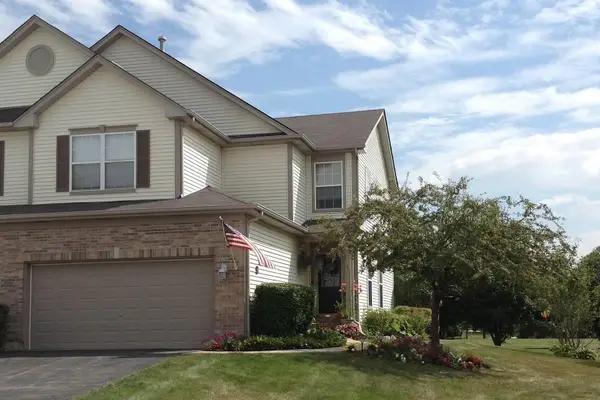 $280,000Active2 beds 3 baths1,600 sq. ft.
1514 Keystone Court, Elgin, IL 60120
MLS# 12775113Listed by: EXP REALTY - ST. CHARLES - New
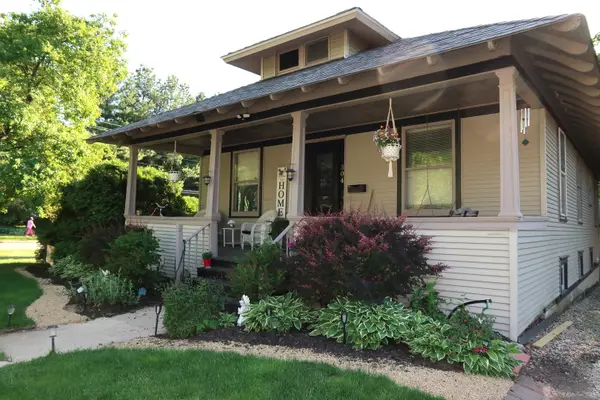 $300,000Active4 beds 2 baths1,600 sq. ft.
304 N Worth Avenue, Elgin, IL 60123
MLS# 12769242Listed by: RE/MAX SUBURBAN - Open Sun, 11am to 1pmNew
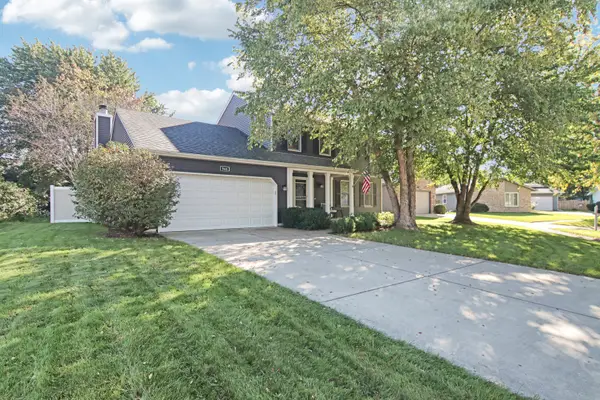 $429,900Active4 beds 4 baths2,000 sq. ft.
585 Yellowstone Drive, Elgin, IL 60123
MLS# 12769583Listed by: PREMIER LIVING PROPERTIES - New
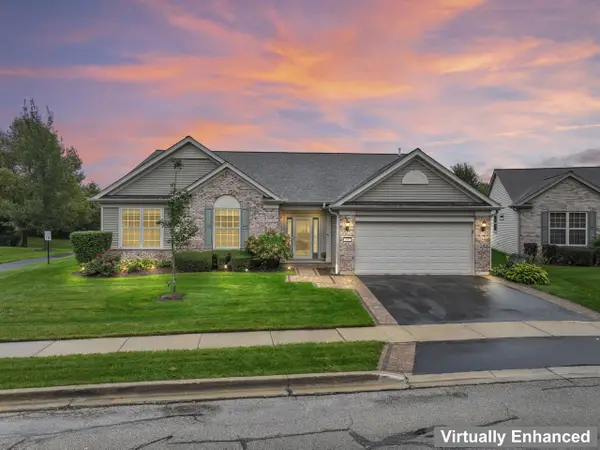 $550,000Active3 beds 2 baths2,487 sq. ft.
609 Tuscan View, Elgin, IL 60124
MLS# 12771988Listed by: RE/MAX SUBURBAN - New
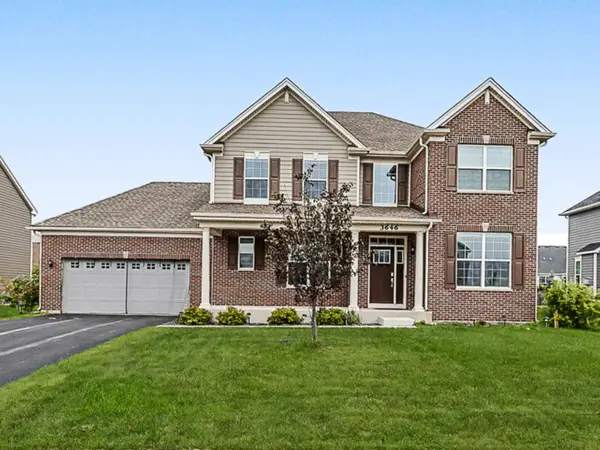 $570,000Active4 beds 3 baths2,420 sq. ft.
3646 Edelweiss Road, Elgin, IL 60124
MLS# 12774523Listed by: ARNI REALTY INCORPORATED - New
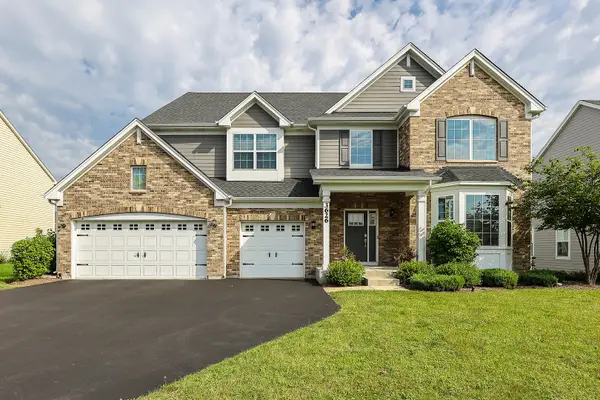 $610,000Active4 beds 3 baths3,562 sq. ft.
3626 Emerald Road, Elgin, IL 60124
MLS# 12774564Listed by: EXP REALTY - CHICAGO NORTH AVE - New
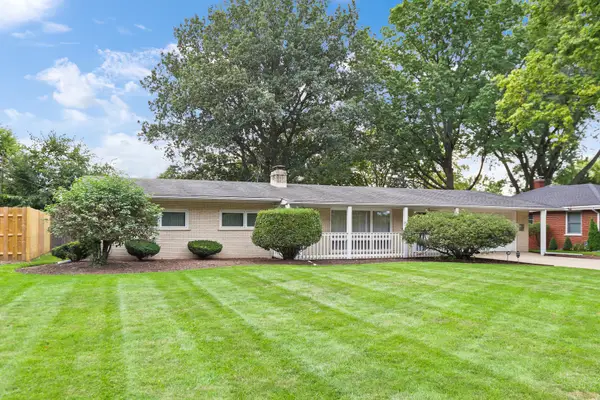 $315,000Active3 beds 2 baths1,334 sq. ft.
320 N Alfred Avenue, Elgin, IL 60123
MLS# 12771656Listed by: COMPASS - Open Sat, 11am to 1pmNew
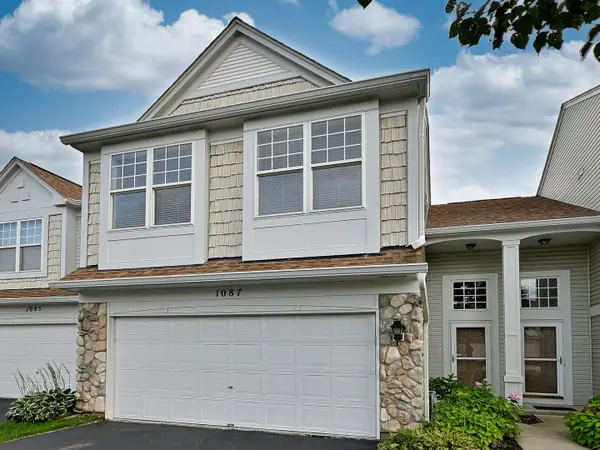 $290,000Active3 beds 3 baths1,542 sq. ft.
1087 Delta Drive #1087, Elgin, IL 60123
MLS# 12755464Listed by: SUBURBAN LIFE REALTY, LTD.


Protect your home and budget from life's surprises with an Assurant Home Warranty, backed by a partner that supports you through every step of homeownership. Explore Plans.
©2026 Century 21 Real Estate LLC. All rights reserved. CENTURY 21®, the CENTURY 21 Logo and C21® are service marks owned by Century 21 Real Estate LLC. Century 21 Real Estate LLC fully supports the principles of the Fair Housing Act and the Equal Opportunity Act. Each office is independently owned and operated. Listing information is deemed reliable but not guaranteed accurate.