
320 N Alfred Avenue, Elgin, IL 60123
Local realty services provided by:CENTURY 21 Circle
320 N Alfred Avenue,Elgin, IL 60123
$315,000
- 3 Beds
- 2 Baths
- 1,334 sq. ft.
- Single family
- Active
Listed by: amy foote
Office: compass
MLS#:12771656
Source:MLSNI
Price summary
- Price:$315,000
- Price per sq. ft.:$236.13
About this home
**MULTIPLE OFFERS RECIEVED...Best and Final due Saturday, Oct 3rd by 7pm** Every so often, a home comes to market that carries a truly special sense of history. 320 N Alfred is exactly that---a residence held and meticulously cared for by the same family since the day the foundation was poured. This isn't your typical "investor special" or a rushed flip; this is a remarkably solid, high-quality, all-brick exterior home that has been loved for decades, and it shows in every well-maintained corner. ***** While the interior reflects a classic aesthetic, the "bones" here are exceptional. It's a clean slate for a buyer who appreciates craftsmanship and wants to build equity without the guesswork of a neglected property. The floor plan is functional and flows naturally, offering a sense of space and durability that is hard to find in newer builds. ***** One of the standout features is the expansive screened porch off the back. It's the perfect spot to enjoy a morning coffee or an evening breeze while looking out over the large, fenced yard. Whether you're an avid gardener or just looking for a private outdoor retreat, this space offers endless possibilities. ***** If you've been searching for a home with integrity, longevity, and a genuine heart, this Elgin gem is ready for its next chapter. Bring your design vision to a house that was built to last. (NOTE: Estate Sale, sold as-is)...
Contact an agent
Home facts
- Year built:1957
- Listing ID #:12771656
- Updated:October 03, 2026 at 01:43 AM
Rooms and interior
- Bedrooms:3
- Total bathrooms:2
- Full bathrooms:1
- Half bathrooms:1
- Rooms Total:6
- Dining Description:Separate Dining Room
- Kitchen Description:Range, Refrigerator
- Living area:1,334 sq. ft.
Heating and cooling
- Cooling:Central Air
- Heating:Forced Air, Natural Gas
- Central air:Yes
Structure and exterior
- Roof:Asphalt
- Year built:1957
- Building area:1,334 sq. ft.
- Lot area:0.28 Acres
- Architectural Style:Ranch
- Levels:1 Story
Schools
- High school:Larkin High School
- Middle school:Kimball Middle School
- Elementary school:Illinois Park Elementary School
Utilities
- Water:Public
- Sewer:Public Sewer
Finances and disclosures
- Price:$315,000
- Price per sq. ft.:$236.13
- Tax amount:$5,523 (2025)
Features and amenities
- Laundry features:Dryer, Washer
Parking
- Total parking spaces:2
- Parking description:Attached Garage, Concrete, Garage
- Garage:Yes
- Garage spaces:2.5
 Copyright 2026 Midwest Real Estate Data LLC. All rights reserved. The data relating to real estate for sale on this web site comes in part from the Broker Reciprocity Program of the Midwest Real Estate Data LLC. Listing information is deemed reliable but not guaranteed.
New listings near 320 N Alfred Avenue
- Open Sat, 1 to 3pmNew
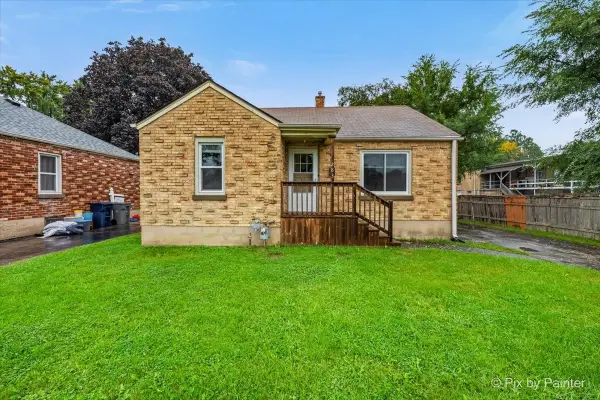 $200,000Active2 beds 1 baths1,002 sq. ft.
283 S Aldine Avenue, Elgin, IL 60123
MLS# 12772240Listed by: KELLER WILLIAMS INSPIRE - New
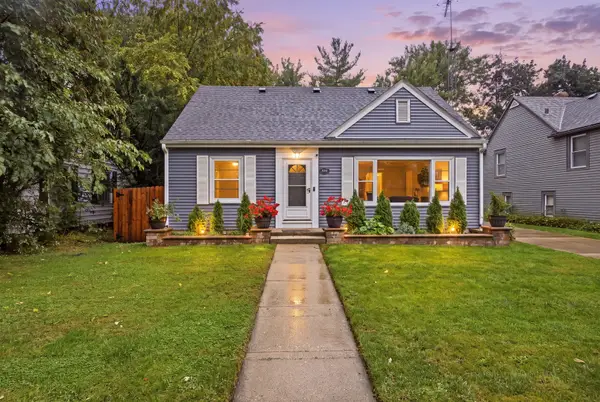 $339,000Active3 beds 2 baths1,428 sq. ft.
389 N Commonwealth Avenue, Elgin, IL 60123
MLS# 12774993Listed by: A&O DREAM KEY REAL ESTATE - Open Sun, 1:30 to 3:30pmNew
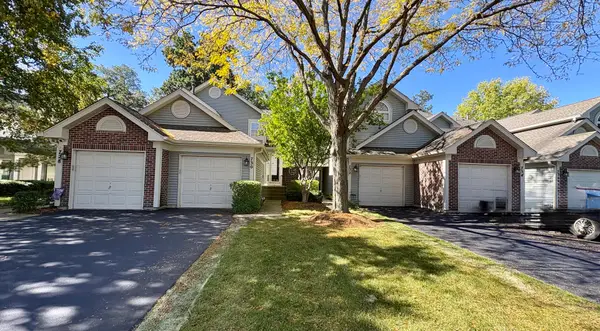 $250,000Active2 beds 2 baths
730 Ripple Brook Lane, Elgin, IL 60120
MLS# 12775766Listed by: BAIRD & WARNER - New
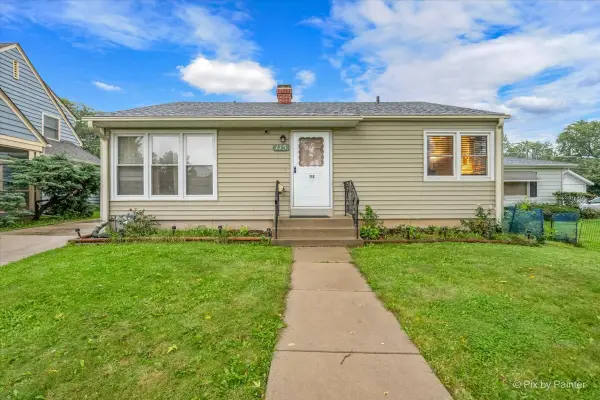 $284,900Active3 beds 2 baths1,024 sq. ft.
115 S Du Bois Avenue, Elgin, IL 60123
MLS# 12774788Listed by: ZAMUDIO REALTY GROUP - New
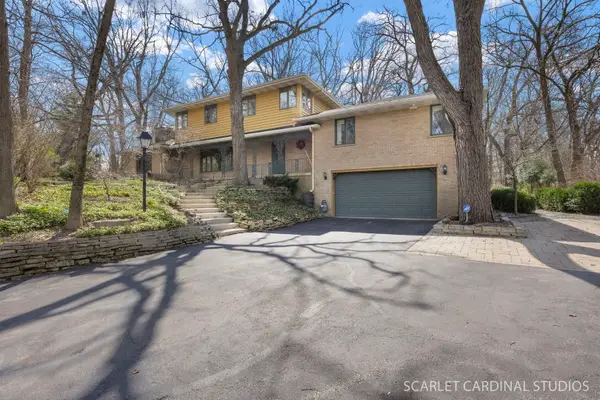 $582,000Active5 beds 4 baths3,276 sq. ft.
501 Glenwood Trail, Elgin, IL 60120
MLS# 12775656Listed by: J.W. REEDY REALTY - New
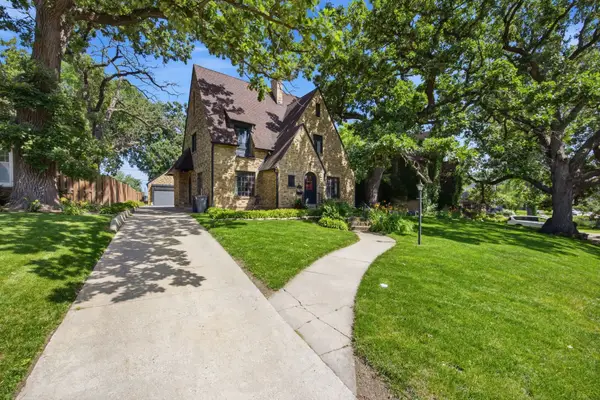 $455,000Active4 beds 3 baths2,780 sq. ft.
41 Hamilton Avenue, Elgin, IL 60123
MLS# 12775707Listed by: COMPASS - New
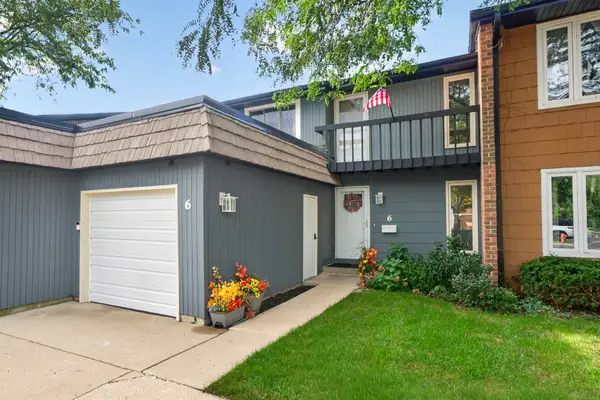 $274,900Active3 beds 2 baths1,680 sq. ft.
6 Cypress Square, Elgin, IL 60123
MLS# 12775105Listed by: RE/MAX SUBURBAN - Open Sat, 11am to 1pmNew
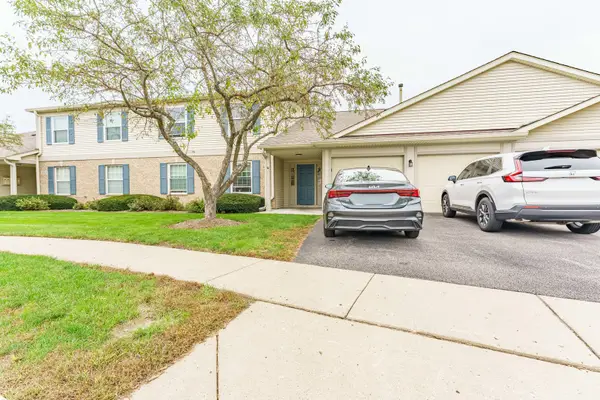 $225,000Active2 beds 2 baths1,100 sq. ft.
1011 Sommerset Court #C, Elgin, IL 60120
MLS# 12775142Listed by: REALTY OF AMERICA - New
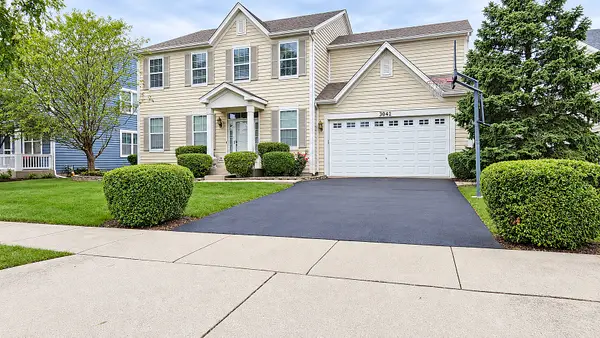 $580,000Active4 beds 3 baths3,046 sq. ft.
3042 Seekonk Avenue, Elgin, IL 60124
MLS# 12764459Listed by: RE/MAX SAWA - New
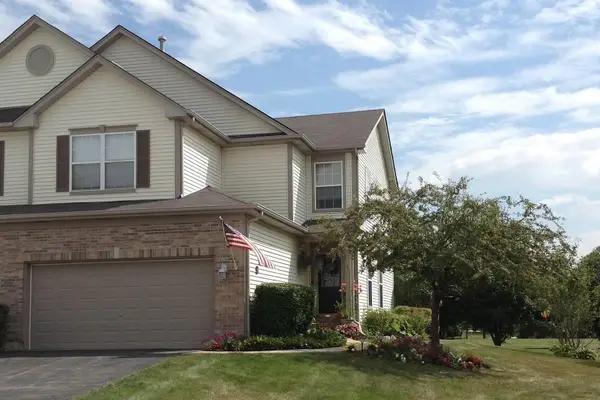 $280,000Active2 beds 3 baths1,600 sq. ft.
1514 Keystone Court, Elgin, IL 60120
MLS# 12775113Listed by: EXP REALTY - ST. CHARLES


Protect your home and budget from life's surprises with an Assurant Home Warranty, backed by a partner that supports you through every step of homeownership. Explore Plans.
©2026 Century 21 Real Estate LLC. All rights reserved. CENTURY 21®, the CENTURY 21 Logo and C21® are service marks owned by Century 21 Real Estate LLC. Century 21 Real Estate LLC fully supports the principles of the Fair Housing Act and the Equal Opportunity Act. Each office is independently owned and operated. Listing information is deemed reliable but not guaranteed accurate.