
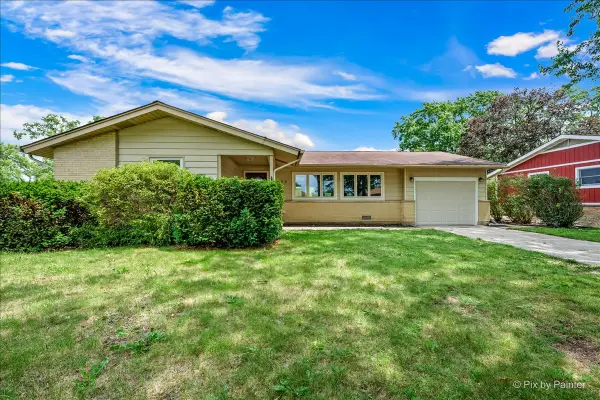
1130 Carswell Avenue, Elk Grove Village, IL 60007
Local realty services provided by:CENTURY 21 North East
1130 Carswell Avenue,Elk Grove Village, IL 60007
$425,000
- 3 Beds
- 2 Baths
- 1,310 sq. ft.
- Single family
- Active
Upcoming open houses
- Sat, Aug 0101:00 pm - 02:00 pm
Listed by: tyler lewke, frank pantell
Office: keller williams success realty
MLS#:12711230
Source:MLSNI
Price summary
- Price:$425,000
- Price per sq. ft.:$324.43
About this home
Very rare ranch in Elk Grove with a FULL BASEMENT offers a BRAND-NEW STUNNING GOURMET kitchen in soothing warm whites with luscious gold pulls and fixtures. Slim shaker cabinetry is the perfect match with ivory and gently veined stone countertops including a waterfall island. Stylish open wood shelving sets off the custom wall tilework. TWO GORGEOUS NEWLY UPDATED bathrooms SHINE LIKE NEW with striking tile treatments and unique fixtures. The open floor plan with STRIKING FOCAL POINT WALL housing an electric fireplace provides an EASY ENVIRONMENT for daily living, as well as entertaining. This bright, beautiful and inviting home has just been updated and is ready for you to move right in!! The large fenced yard and GIGANTIC COVERED PERGOLA are great for outdoor living WITH LOADS OF PATIO SPACE TO RELISH and enjoy a relaxing evening overlooking the firepit. the DOUBLE-WIDE concrete driveway is super functional. You'll love this location that's just blocks from Clearmont Elementary and park, close to Grove Jr High, Rainbow Falls & Rotary Green, EGHS, Busse Woods...
Contact an agent
Home facts
- Year built:1960
- Subdivision & Development:Centex
- Listing ID #:12711230
- Updated:July 30, 2026 at 08:28 PM
Rooms and interior
- Bedrooms:3
- Total bathrooms:2
- Full bathrooms:2
- Rooms Total:6
- Kitchen Description:Dishwasher, Disposal, Microwave, Range, Refrigerator, Stainless Steel Appliance(s)
- Basement Description:Full, Unfinished
- Living area:1,310 sq. ft.
Heating and cooling
- Cooling:Central Air
- Heating:Forced Air, Natural Gas
- Central air:Yes
Structure and exterior
- Roof:Asphalt
- Year built:1960
- Building area:1,310 sq. ft.
- Lot area:0.18 Acres
- Architectural Style:Ranch
- Exterior Features:Fire Pit
- Foundation Description:Concrete Perimeter
- Levels:1 Story
Schools
- High school:Elk Grove High School
- Middle school:Grove Junior High School
- Elementary school:Clearmont Elementary School
Utilities
- Water:Lake Michigan
- Sewer:Public Sewer
Finances and disclosures
- Price:$425,000
- Price per sq. ft.:$324.43
- Tax amount:$7,717 (2024)
Features and amenities
- Laundry features:Dryer, Washer
- Amenities:CO Detectors, Sump Pump
Parking
- Total parking spaces:1
- Parking description:Attached Garage, Concrete, Garage
- Garage:Yes
- Garage spaces:1.5
 Copyright 2026 Midwest Real Estate Data LLC. All rights reserved. The data relating to real estate for sale on this web site comes in part from the Broker Reciprocity Program of the Midwest Real Estate Data LLC. Listing information is deemed reliable but not guaranteed. MLSNI Member Broker: Nate Brown
New listings near 1130 Carswell Avenue
- Open Sun, 11am to 1pmNew
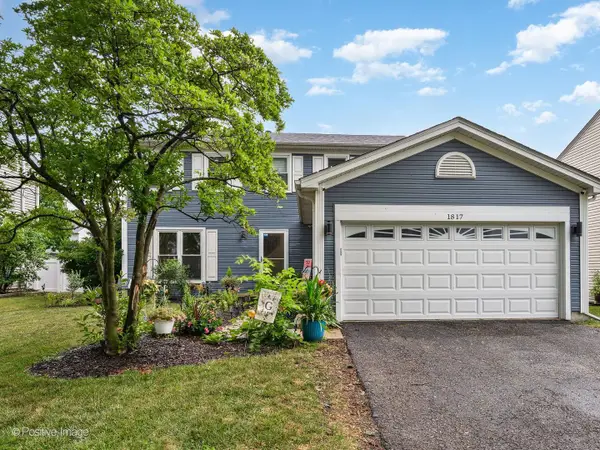 $575,000Active3 beds 2 baths1,945 sq. ft.
1817 Longboat Drive, Elk Grove Village, IL 60007
MLS# 12716520Listed by: JAMESON SOTHEBY'S INTL REALTY - Open Sat, 12 to 2pmNew
 $539,900Active4 beds 3 baths2,440 sq. ft.
1477 William Clifford Lane, Elk Grove Village, IL 60007
MLS# 12719451Listed by: N. W. VILLAGE REALTY, INC. - New
 $529,900Active4 beds 4 baths2,809 sq. ft.
425 S Arlington Heights Road, Elk Grove Village, IL 60007
MLS# 12717937Listed by: HOMETOWN REAL ESTATE GROUP - Open Sun, 2 to 4pmNew
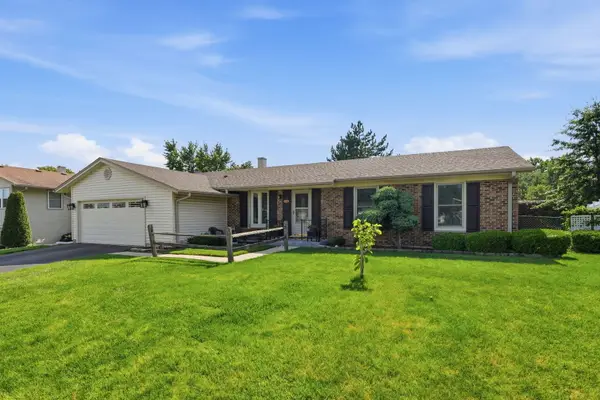 $520,000Active4 beds 2 baths3,100 sq. ft.
1503 Haise Lane, Elk Grove Village, IL 60007
MLS# 12719359Listed by: XR REALTY - Open Sat, 12 to 2pmNew
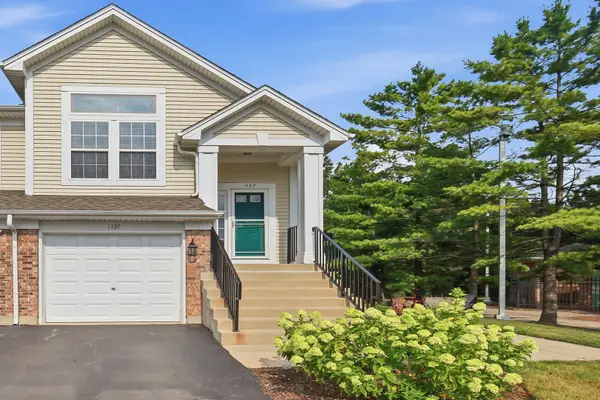 $375,000Active2 beds 2 baths1,602 sq. ft.
1137 Hawthorne Lane, Elk Grove Village, IL 60007
MLS# 12689589Listed by: KELLER WILLIAMS SUCCESS REALTY - New
 $339,900Active2 beds 2 baths
779 Pahl Road #779, Elk Grove Village, IL 60007
MLS# 12714903Listed by: KELLER WILLIAMS ONECHICAGO - Open Sat, 12 to 2pmNew
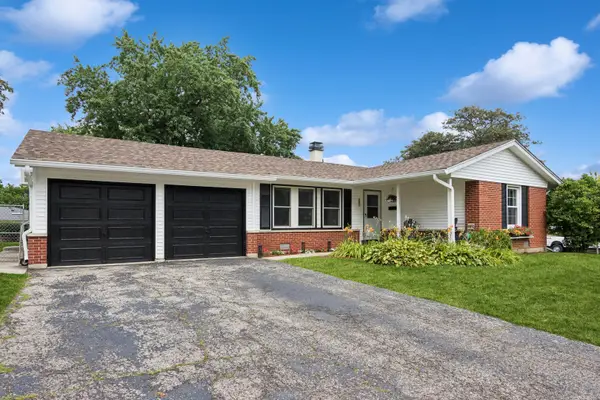 $430,000Active3 beds 2 baths1,490 sq. ft.
680 Brantwood Court, Elk Grove Village, IL 60007
MLS# 12702928Listed by: BAIRD & WARNER - New
 $475,000Active3 beds 2 baths1,804 sq. ft.
1059 Hickory Lane, Elk Grove Village, IL 60007
MLS# 12678080Listed by: KELLER WILLIAMS THRIVE  $420,000Pending3 beds 3 baths1,611 sq. ft.
1711 Vermont Drive, Elk Grove Village, IL 60007
MLS# 12712190Listed by: @PROPERTIES CHRISTIE'S INTERNATIONAL REAL ESTATE


Protect your home and budget from life's surprises with an Assurant Home Warranty, backed by a partner that supports you through every step of homeownership. Explore Plans.
©2026 Century 21 Real Estate LLC. All rights reserved. CENTURY 21®, the CENTURY 21 Logo and C21® are service marks owned by Century 21 Real Estate LLC. Century 21 Real Estate LLC fully supports the principles of the Fair Housing Act and the Equal Opportunity Act. Each office is independently owned and operated. Listing information is deemed reliable but not guaranteed accurate.