
425 S Arlington Heights Road, Elk Grove Village, IL 60007
Local realty services provided by:CENTURY 21 Broughton Team
425 S Arlington Heights Road,Elk Grove Village, IL 60007
$529,900
- 4 Beds
- 4 Baths
- 2,809 sq. ft.
- Single family
- Active
Listed by: peter velic
Office: hometown real estate group
MLS#:12717937
Source:MLSNI
Price summary
- Price:$529,900
- Price per sq. ft.:$188.64
About this home
Tremendous potential! Situated directly across from the forest preserve, this spacious 4-bedroom, 3.5-bath two-story home offers incredible space and flexibility. The layout features two private bedroom suites with attached baths-one conveniently located on the main floor and three additional bedrooms upstairs. Family room has fireplace with wet bar. Kitchen with custom cabinets galore. Outside, enjoy a large fully fenced yard complete with 2 patios, a shed, and an extra concrete pad perfect for a boat, RV, or additional vehicles, complemented by a circular driveway with a side apron. Sellers are relocating due to stairs, giving you the perfect opportunity to bring your decorating ideas and build equity! Unbeatable location within walking distance to schools and just minutes from expressways and shopping. Property is being sold AS-IS.
Contact an agent
Home facts
- Year built:1976
- Listing ID #:12717937
- Updated:July 30, 2026 at 08:28 PM
Rooms and interior
- Bedrooms:4
- Total bathrooms:4
- Full bathrooms:3
- Half bathrooms:1
- Rooms Total:9
- Dining Description:Separate Dining Room
- Bathrooms Description:Double Sinks
- Kitchen Description:Dishwasher, Microwave, Range, Refrigerator, Trash Compactor
- Basement Description:Partial, Partially Finished
- Living area:2,809 sq. ft.
Heating and cooling
- Cooling:Central Air
- Heating:Natural Gas
- Central air:Yes
Structure and exterior
- Roof:Asphalt
- Year built:1976
- Building area:2,809 sq. ft.
- Foundation Description:Concrete Perimeter
- Levels:2 Story
Schools
- High school:Elk Grove High School
- Middle school:Grove Junior High School
- Elementary school:Rupley Elementary School
Utilities
- Water:Lake Michigan
- Sewer:Public Sewer
Finances and disclosures
- Price:$529,900
- Price per sq. ft.:$188.64
- Tax amount:$9,147 (2023)
Features and amenities
- Laundry features:Dryer, Washer
- Amenities:Ceiling Fan(s), Fan-Attic Exhaust, Sump Pump, TV Antenna, TV-Cable
Parking
- Total parking spaces:12
- Parking description:Attached Garage, Circular Driveway, Concrete, Driveway, Garage, Side Apron
- Garage:Yes
- Garage spaces:2
 Copyright 2026 Midwest Real Estate Data LLC. All rights reserved. The data relating to real estate for sale on this web site comes in part from the Broker Reciprocity Program of the Midwest Real Estate Data LLC. Listing information is deemed reliable but not guaranteed. MLSNI Member Broker: Barbara K. Broughton
New listings near 425 S Arlington Heights Road
- Open Sun, 11am to 1pmNew
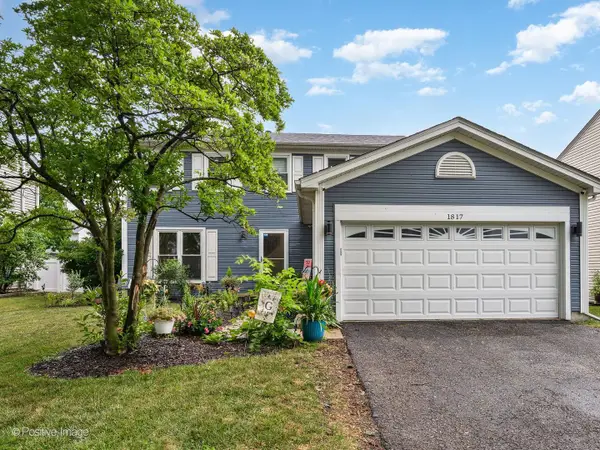 $575,000Active3 beds 2 baths1,945 sq. ft.
1817 Longboat Drive, Elk Grove Village, IL 60007
MLS# 12716520Listed by: JAMESON SOTHEBY'S INTL REALTY - Open Sat, 12 to 2pmNew
 $539,900Active4 beds 3 baths2,440 sq. ft.
1477 William Clifford Lane, Elk Grove Village, IL 60007
MLS# 12719451Listed by: N. W. VILLAGE REALTY, INC. - Open Sun, 2 to 4pmNew
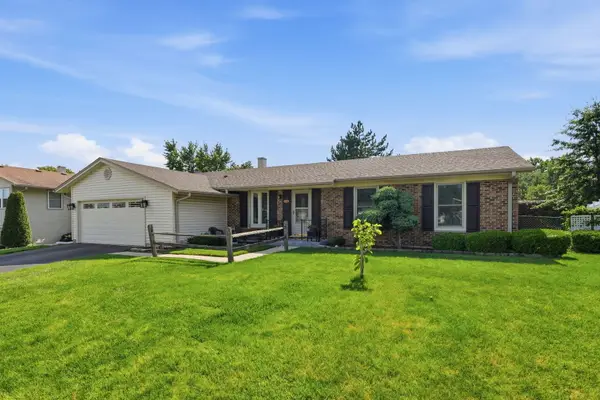 $520,000Active4 beds 2 baths3,100 sq. ft.
1503 Haise Lane, Elk Grove Village, IL 60007
MLS# 12719359Listed by: XR REALTY - Open Sat, 1 to 2pmNew
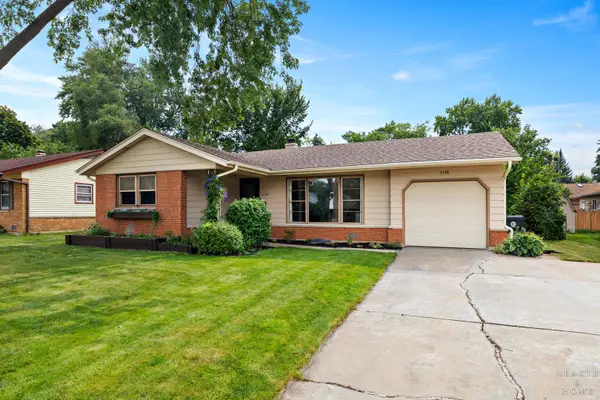 $425,000Active3 beds 2 baths1,310 sq. ft.
1130 Carswell Avenue, Elk Grove Village, IL 60007
MLS# 12711230Listed by: KELLER WILLIAMS SUCCESS REALTY - Open Sat, 12 to 2pmNew
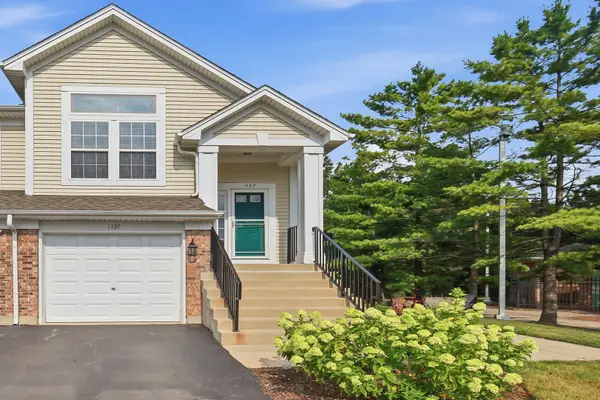 $375,000Active2 beds 2 baths1,602 sq. ft.
1137 Hawthorne Lane, Elk Grove Village, IL 60007
MLS# 12689589Listed by: KELLER WILLIAMS SUCCESS REALTY - New
 $339,900Active2 beds 2 baths
779 Pahl Road #779, Elk Grove Village, IL 60007
MLS# 12714903Listed by: KELLER WILLIAMS ONECHICAGO - Open Sat, 12 to 2pmNew
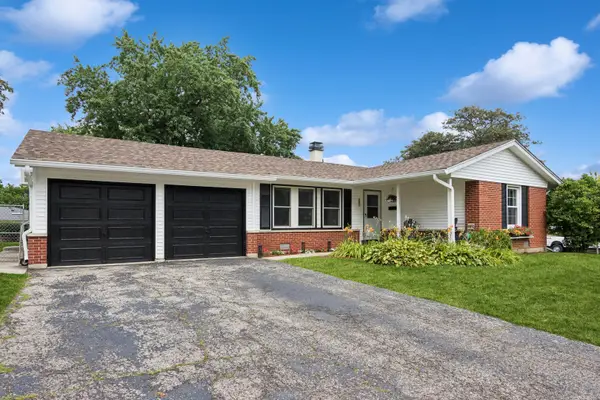 $430,000Active3 beds 2 baths1,490 sq. ft.
680 Brantwood Court, Elk Grove Village, IL 60007
MLS# 12702928Listed by: BAIRD & WARNER - New
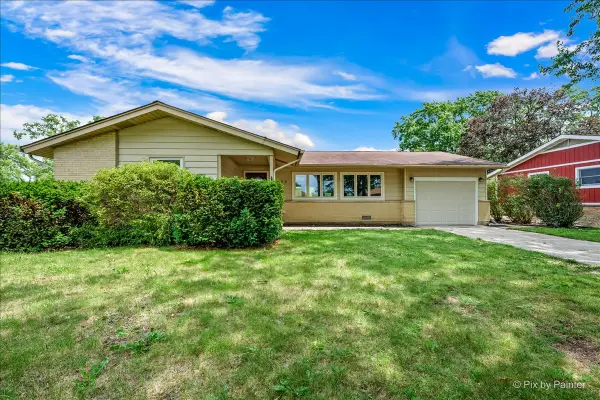 $475,000Active3 beds 2 baths1,804 sq. ft.
1059 Hickory Lane, Elk Grove Village, IL 60007
MLS# 12678080Listed by: KELLER WILLIAMS THRIVE  $420,000Pending3 beds 3 baths1,611 sq. ft.
1711 Vermont Drive, Elk Grove Village, IL 60007
MLS# 12712190Listed by: @PROPERTIES CHRISTIE'S INTERNATIONAL REAL ESTATE


Protect your home and budget from life's surprises with an Assurant Home Warranty, backed by a partner that supports you through every step of homeownership. Explore Plans.
©2026 Century 21 Real Estate LLC. All rights reserved. CENTURY 21®, the CENTURY 21 Logo and C21® are service marks owned by Century 21 Real Estate LLC. Century 21 Real Estate LLC fully supports the principles of the Fair Housing Act and the Equal Opportunity Act. Each office is independently owned and operated. Listing information is deemed reliable but not guaranteed accurate.