
1817 Longboat Drive, Elk Grove Village, IL 60007
Local realty services provided by:CENTURY 21 All Pro Real Estate
1817 Longboat Drive,Elk Grove Village, IL 60007
$575,000
- 3 Beds
- 2 Baths
- 1,945 sq. ft.
- Single family
- Active
Upcoming open houses
- Sun, Aug 0211:00 am - 01:00 pm
Listed by: christopher klanyac, matthew ohlsen
Office: jameson sotheby's intl realty
MLS#:12716520
Source:MLSNI
Price summary
- Price:$575,000
- Price per sq. ft.:$295.63
About this home
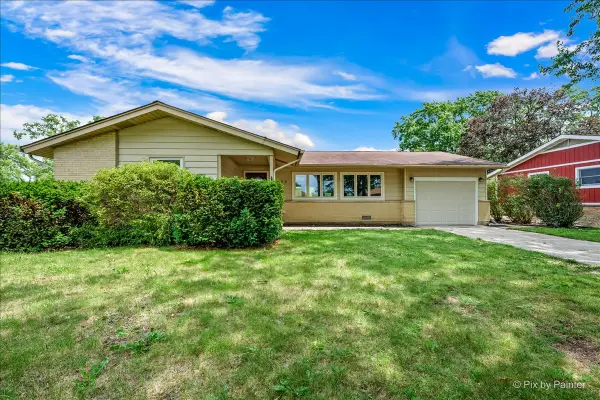
Welcome home to this beautifully updated three-bedroom, one-and-a-half-bath residence offering the perfect combination of style, space and location. Situated on a quiet street directly across from Windemere Park, this move-in-ready home features an expansive, light-filled living and dining room, newly refinished hardwood floors, fresh paint throughout most of the home and abundant storage. The stunning modern kitchen is designed to impress with white cabinetry, elegant quartz countertops, matching backsplash and stainless steel appliances. Three large and bright bedrooms on the second floor with large walk-in closet in the primary bedroom. The fully finished basement provides exceptional additional living space, perfect for a family room, home office, fitness area or recreation room. Outside, enjoy a huge fenced backyard ideal for entertaining, pets, or play, complete with a beautiful concrete patio for relaxing or hosting gatherings. A two-car attached garage adds everyday convenience, while the new furnace (2024) provides added peace of mind. The home is situated in highly desired school districts 54 (Fredrick Nerge & Margaret Mead) and 211 (J B Conant). Conveniently located near major highways, public transportation, and a wide variety of shopping and dining options, this exceptional home offers comfort, quality and an unbeatable location. Furnace 2024, Dishwasher 2023, Humidifier 2021, Roof 2017, AC 2016, Windows 2020, Washer 2025. Don't miss your opportunity to make this beautifully updated property your next home!...
Contact an agent
Home facts
- Year built:1985
- Subdivision & Development:Windemere
- Listing ID #:12716520
- Updated:July 30, 2026 at 08:28 PM
Rooms and interior
- Bedrooms:3
- Total bathrooms:2
- Full bathrooms:1
- Half bathrooms:1
- Rooms Total:9
- Kitchen Description:Dishwasher, Disposal, Range, Range Hood, Refrigerator, Stainless Steel Appliance(s)
- Basement Description:Finished, Full
- Living area:1,945 sq. ft.
Heating and cooling
- Cooling:Central Air
- Heating:Forced Air, Natural Gas
- Central air:Yes
Structure and exterior
- Roof:Asphalt
- Year built:1985
- Building area:1,945 sq. ft.
- Lot area:0.17 Acres
- Architectural Style:Traditional
- Foundation Description:Concrete Perimeter
- Levels:2 Story
Schools
- High school:J B Conant High School
- Middle school:Margaret Mead Junior High School
- Elementary school:Fredrick Nerge Elementary School
Utilities
- Water:Lake Michigan
- Sewer:Public Sewer
Finances and disclosures
- Price:$575,000
- Price per sq. ft.:$295.63
- Tax amount:$8,300 (2024)
Features and amenities
- Laundry features:Dryer, Washer
- Amenities:Radon Mitigation System, Sump Pump
Parking
- Total parking spaces:2
- Parking description:Asphalt, Attached Garage, Garage
- Garage:Yes
- Garage spaces:2
 Copyright 2026 Midwest Real Estate Data LLC. All rights reserved. The data relating to real estate for sale on this web site comes in part from the Broker Reciprocity Program of the Midwest Real Estate Data LLC. Listing information is deemed reliable but not guaranteed. MLSNI Member Broker: Lisa McKinney
New listings near 1817 Longboat Drive
- Open Sat, 12 to 2pmNew
 $539,900Active4 beds 3 baths2,440 sq. ft.
1477 William Clifford Lane, Elk Grove Village, IL 60007
MLS# 12719451Listed by: N. W. VILLAGE REALTY, INC. - New
 $529,900Active4 beds 4 baths2,809 sq. ft.
425 S Arlington Heights Road, Elk Grove Village, IL 60007
MLS# 12717937Listed by: HOMETOWN REAL ESTATE GROUP - Open Sun, 2 to 4pmNew
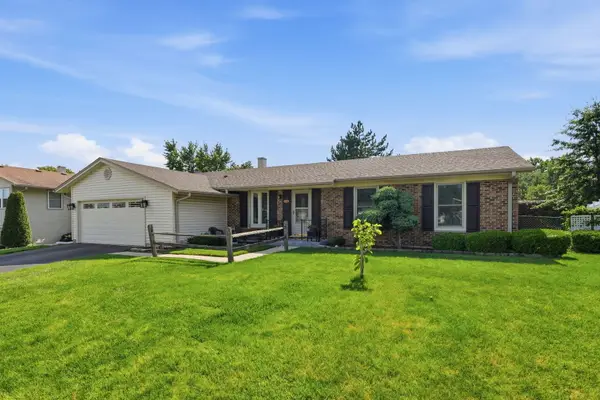 $520,000Active4 beds 2 baths3,100 sq. ft.
1503 Haise Lane, Elk Grove Village, IL 60007
MLS# 12719359Listed by: XR REALTY - Open Sat, 1 to 2pmNew
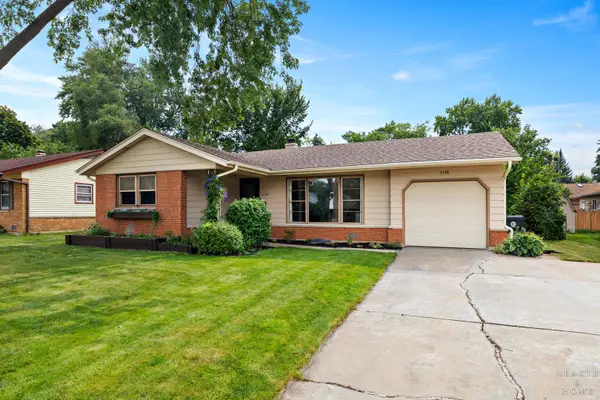 $425,000Active3 beds 2 baths1,310 sq. ft.
1130 Carswell Avenue, Elk Grove Village, IL 60007
MLS# 12711230Listed by: KELLER WILLIAMS SUCCESS REALTY - Open Sat, 12 to 2pmNew
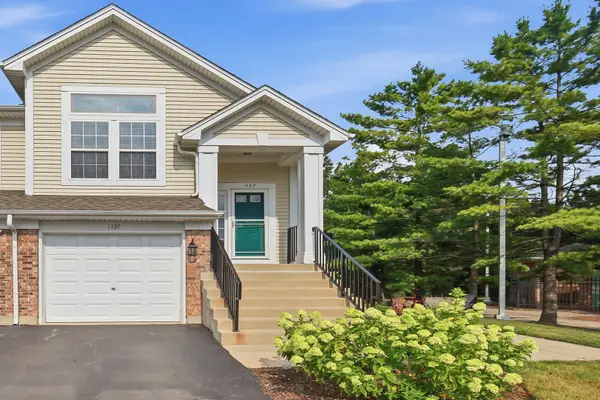 $375,000Active2 beds 2 baths1,602 sq. ft.
1137 Hawthorne Lane, Elk Grove Village, IL 60007
MLS# 12689589Listed by: KELLER WILLIAMS SUCCESS REALTY - New
 $339,900Active2 beds 2 baths
779 Pahl Road #779, Elk Grove Village, IL 60007
MLS# 12714903Listed by: KELLER WILLIAMS ONECHICAGO - Open Sat, 12 to 2pmNew
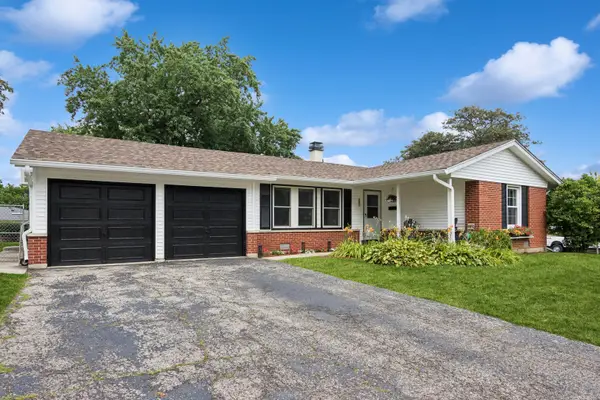 $430,000Active3 beds 2 baths1,490 sq. ft.
680 Brantwood Court, Elk Grove Village, IL 60007
MLS# 12702928Listed by: BAIRD & WARNER - New
 $475,000Active3 beds 2 baths1,804 sq. ft.
1059 Hickory Lane, Elk Grove Village, IL 60007
MLS# 12678080Listed by: KELLER WILLIAMS THRIVE  $420,000Pending3 beds 3 baths1,611 sq. ft.
1711 Vermont Drive, Elk Grove Village, IL 60007
MLS# 12712190Listed by: @PROPERTIES CHRISTIE'S INTERNATIONAL REAL ESTATE


Protect your home and budget from life's surprises with an Assurant Home Warranty, backed by a partner that supports you through every step of homeownership. Explore Plans.
©2026 Century 21 Real Estate LLC. All rights reserved. CENTURY 21®, the CENTURY 21 Logo and C21® are service marks owned by Century 21 Real Estate LLC. Century 21 Real Estate LLC fully supports the principles of the Fair Housing Act and the Equal Opportunity Act. Each office is independently owned and operated. Listing information is deemed reliable but not guaranteed accurate.