
1727 Roosa Lane, Elk Grove Village, IL 60007
Local realty services provided by:CENTURY 21 North East
Listed by: gary christensen
Office: n. w. village realty, inc.
MLS#:12721512
Source:MLSNI
Price summary
- Price:$549,900
- Price per sq. ft.:$264.25
About this home
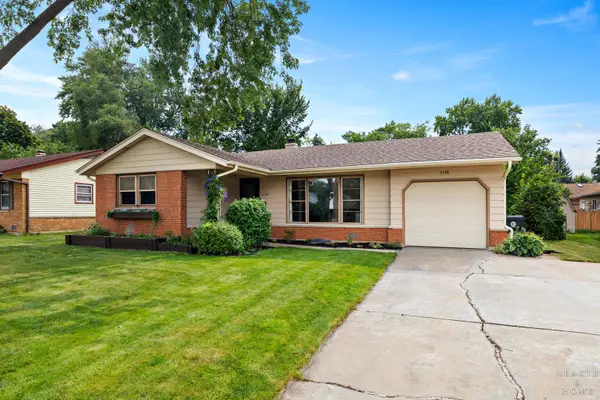
Here's the location, space, and layout you've been looking for-plus a home that has been lovingly maintained! From the moment you arrive, you'll appreciate the attractive curb appeal and inviting presence. Inside, you'll find an abundance of living space highlighted by soaring vaulted ceilings that create an open, airy feel. The finished basement is perfect for entertaining or additional living space, complete with a wet bar and convenient half bath. Step outside to enjoy the private backyard, ideal for relaxing, gardening, or hosting family and friends. Major updates include: Roof (2017), Siding (2017), Back Sliding Door & Windows (2019), A/C (2005), Concrete Driveway, Sidewalk & Front Porch (2024), Stove (2026), Dishwasher (26), Refrigerator (21), Recent updates in the bathrooms, Washer & Dryer (09), Sump & Ejector Pumps (20), Carpeting (19), Wood Flooring in Mud Room (23), and Garage Door Springs (26). Located in the highly desirable school districts: Stevenson Elementary, Meade Junior High, and J.B. Conant High School. Don't miss this spacious, well-cared-for home in a fantastic location!...
Contact an agent
Home facts
- Year built:1984
- Subdivision & Development:Shenandoah
- Listing ID #:12721512
- Updated:August 02, 2026 at 11:50 AM
Rooms and interior
- Bedrooms:4
- Total bathrooms:4
- Full bathrooms:2
- Half bathrooms:2
- Rooms Total:8
- Dining Description:Separate Dining Room
- Bathrooms Description:Separate Shower
- Kitchen Description:Dishwasher, Disposal, Microwave, Range, Refrigerator, Stainless Steel Appliance(s)
- Basement Description:Finished, Full
- Living area:2,081 sq. ft.
Heating and cooling
- Cooling:Central Air
- Heating:Forced Air, Natural Gas
- Central air:Yes
Structure and exterior
- Roof:Asphalt
- Year built:1984
- Building area:2,081 sq. ft.
- Lot area:0.19 Acres
- Foundation Description:Concrete Perimeter
- Levels:Split Level
Schools
- High school:J B Conant High School
- Middle school:Margaret Mead Junior High School
- Elementary school:Adlai Stevenson Elementary Schoo
Utilities
- Water:Public
- Sewer:Public Sewer
Finances and disclosures
- Price:$549,900
- Price per sq. ft.:$264.25
- Tax amount:$8,433 (2024)
Features and amenities
- Laundry features:Dryer, Washer
- Amenities:CO Detectors, Ceiling Fan(s), Sump Pump
Parking
- Total parking spaces:2
- Parking description:Attached Garage, Concrete, Garage
- Garage:Yes
- Garage spaces:2
 Copyright 2026 Midwest Real Estate Data LLC. All rights reserved. The data relating to real estate for sale on this web site comes in part from the Broker Reciprocity Program of the Midwest Real Estate Data LLC. Listing information is deemed reliable but not guaranteed. MLSNI Member Broker: Nate Brown
New listings near 1727 Roosa Lane
- Open Sun, 12 to 2pmNew
 $425,000Active4 beds 2 baths1,800 sq. ft.
1216 Berkenshire Lane, Elk Grove Village, IL 60007
MLS# 12685490Listed by: HOMESMART REALTY GROUP - New
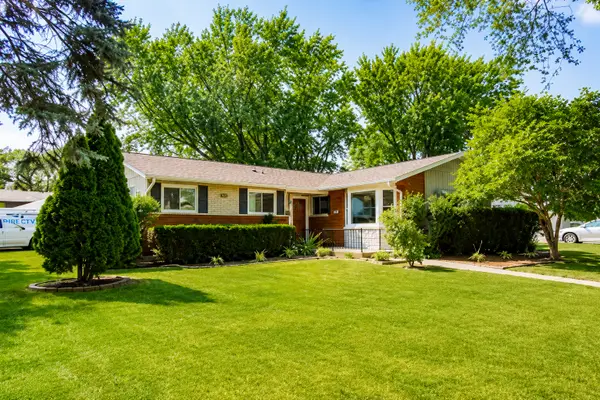 $415,000Active3 beds 2 baths1,560 sq. ft.
230 Fleetwood Lane, Elk Grove Village, IL 60007
MLS# 12716327Listed by: EXP REALTY - New
 $379,900Active3 beds 2 baths
701 Love Street, Elk Grove Village, IL 60007
MLS# 12718595Listed by: O'NEIL PROPERTY GROUP, LLC - New
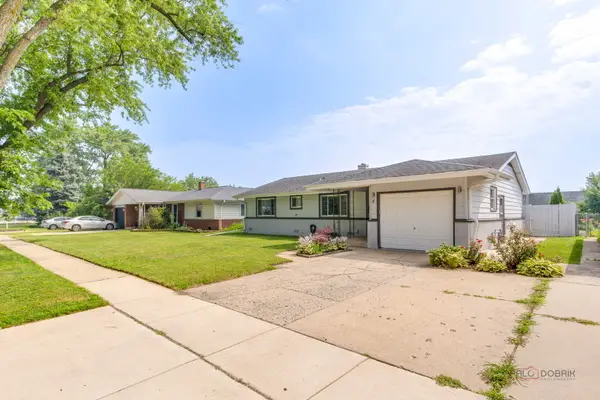 $410,000Active2 beds 2 baths1,400 sq. ft.
5 Wildwood Road, Elk Grove Village, IL 60007
MLS# 12719775Listed by: RUNWAY REALTY INC - Open Sun, 11am to 1pmNew
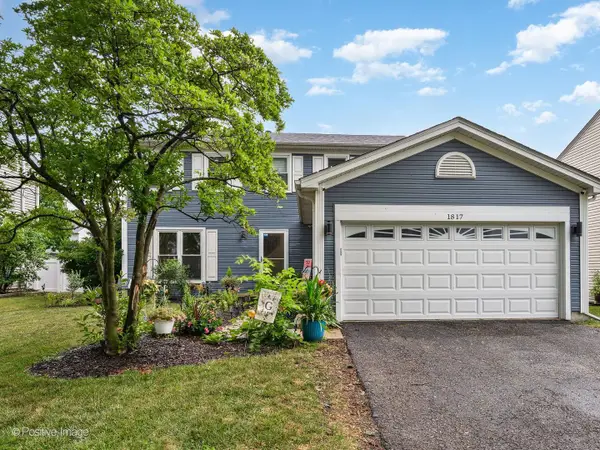 $575,000Active3 beds 2 baths1,945 sq. ft.
1817 Longboat Drive, Elk Grove Village, IL 60007
MLS# 12716520Listed by: JAMESON SOTHEBY'S INTL REALTY - New
 $539,900Active4 beds 3 baths2,440 sq. ft.
1477 William Clifford Lane, Elk Grove Village, IL 60007
MLS# 12719451Listed by: N. W. VILLAGE REALTY, INC. - New
 $529,900Active4 beds 4 baths2,809 sq. ft.
425 S Arlington Heights Road, Elk Grove Village, IL 60007
MLS# 12717937Listed by: HOMETOWN REAL ESTATE GROUP - Open Sun, 1 to 3pmNew
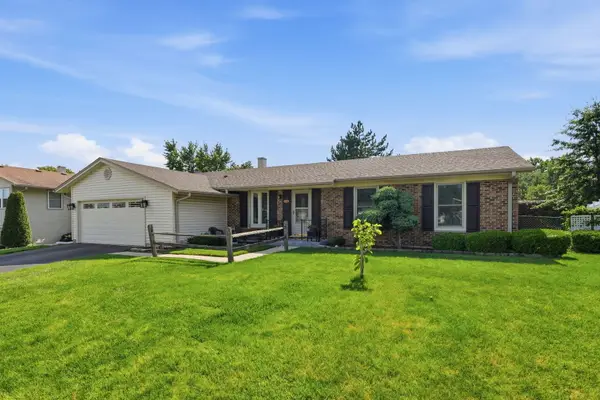 $520,000Active4 beds 2 baths3,100 sq. ft.
1503 Haise Lane, Elk Grove Village, IL 60007
MLS# 12719359Listed by: XR REALTY - New
 $425,000Active3 beds 2 baths1,310 sq. ft.
1130 Carswell Avenue, Elk Grove Village, IL 60007
MLS# 12711230Listed by: KELLER WILLIAMS SUCCESS REALTY


Protect your home and budget from life's surprises with an Assurant Home Warranty, backed by a partner that supports you through every step of homeownership. Explore Plans.
©2026 Century 21 Real Estate LLC. All rights reserved. CENTURY 21®, the CENTURY 21 Logo and C21® are service marks owned by Century 21 Real Estate LLC. Century 21 Real Estate LLC fully supports the principles of the Fair Housing Act and the Equal Opportunity Act. Each office is independently owned and operated. Listing information is deemed reliable but not guaranteed accurate.