
795 N Kenilworth Avenue, Elmhurst, IL 60126
Local realty services provided by:CENTURY 21 Circle
795 N Kenilworth Avenue,Elmhurst, IL 60126
$799,900
- 5 Beds
- 5 Baths
- 3,542 sq. ft.
- Single family
- Active
Listed by: grazyna przybysz
Office: chicago area realty inc
MLS#:12784288
Source:MLSNI
Price summary
- Price:$799,900
- Price per sq. ft.:$225.83
About this home
Multiple Offers, Highest and best due 10/22/2026 at 5:00pm. Fantastic opportunity in this elegant brick newer home in Elmhurst with approx. 5000 sq ft of finished space! Main level features living room, formal dinning room, custom kitchen with island and adjoining family room with fireplace, bedroom and full bathroom. The second floor offers primary suite with walk in closet and spa like bath plus three more bedrooms, two additional full baths and a laundry room. Lower level has family room with bar , media room, office and full bath. Three car attached garage and fenced yard with brick-paver patio. Perfect location with everything all around you: stores, restaurants and parks. Top rated school district. Convenient access to downtown Elmhurst, Metra and major highways. Don't miss it!
Contact an agent
Home facts
- Year built:2005
- Listing ID #:12784288
- Updated:October 24, 2026 at 11:28 AM
Rooms and interior
- Bedrooms:5
- Total bathrooms:5
- Full bathrooms:5
- Rooms Total:12
- Basement Description:Finished, Full
- Living area:3,542 sq. ft.
Heating and cooling
- Cooling:Central Air
- Heating:Forced Air, Gas
- Central air:Yes
Structure and exterior
- Year built:2005
- Building area:3,542 sq. ft.
- Lot area:0.18 Acres
- Levels:2 Story
Utilities
- Water:Public
- Sewer:Public Sewer
Finances and disclosures
- Price:$799,900
- Price per sq. ft.:$225.83
- Tax amount:$16,214 (2024)
Parking
- Total parking spaces:3
- Parking description:Attached Garage, Garage
- Garage:Yes
- Garage spaces:3
 Copyright 2026 Midwest Real Estate Data LLC. All rights reserved. The data relating to real estate for sale on this web site comes in part from the Broker Reciprocity Program of the Midwest Real Estate Data LLC. Listing information is deemed reliable but not guaranteed.
New listings near 795 N Kenilworth Avenue
- New
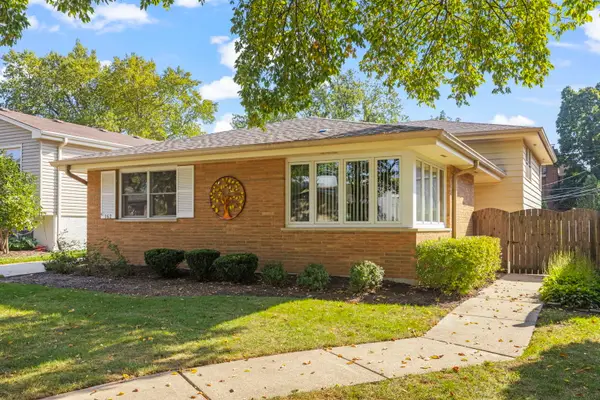 $550,000Active4 beds 2 baths2,782 sq. ft.
162 E Jackson Street, Elmhurst, IL 60126
MLS# 12774746Listed by: JOHN GREENE, REALTOR - New
 $1,300,000Active5 beds 4 baths4,200 sq. ft.
398 N River Glen Avenue, Elmhurst, IL 60126
MLS# 12746746Listed by: CIRAFICI REAL ESTATE 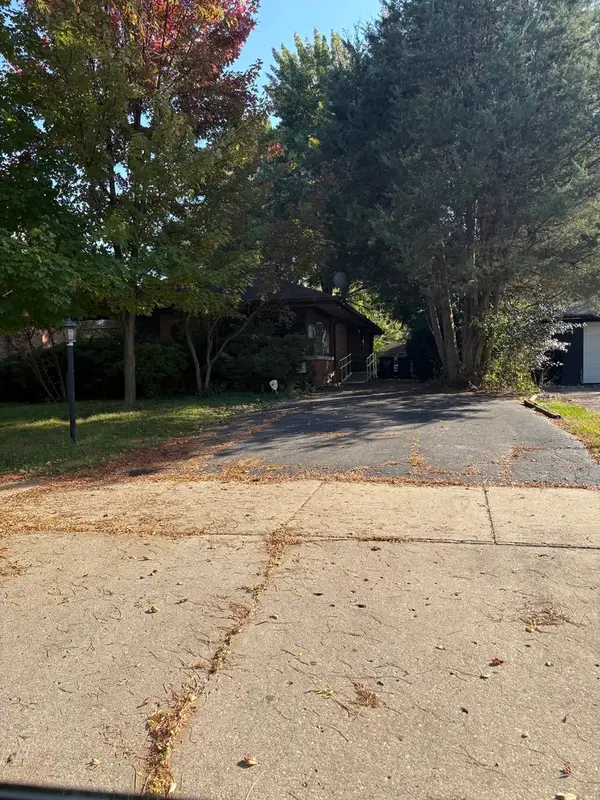 $605,000Pending4 beds 2 baths1,663 sq. ft.
276 E Saint Charles Road E, Elmhurst, IL 60126
MLS# 12788062Listed by: L.W. REEDY REAL ESTATE- New
 $549,900Active2 beds 2 baths1,286 sq. ft.
237 W Jackson Street, Elmhurst, IL 60126
MLS# 12787931Listed by: @PROPERTIES CHRISTIES INTERNAL REAL ESTATE - Open Sun, 1 to 3pmNew
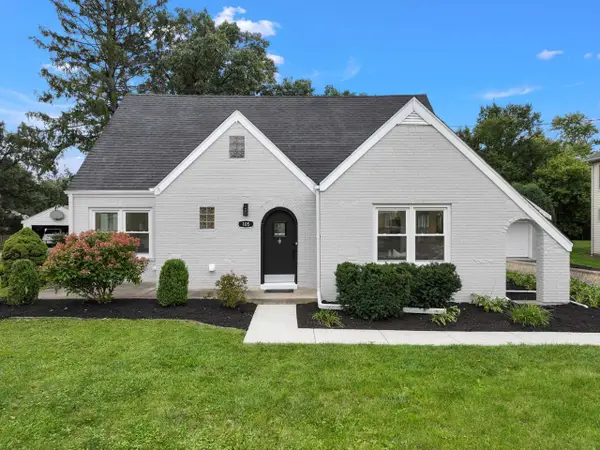 $899,900Active4 beds 4 baths2,311 sq. ft.
15W105 Harrison Street, Elmhurst, IL 60126
MLS# 12792754Listed by: KELLER WILLIAMS PREMIERE PROPERTIES - Open Sun, 11am to 1pmNew
 $347,900Active2 beds 2 baths1,415 sq. ft.
1200 S Prospect Avenue #103, Elmhurst, IL 60126
MLS# 12792374Listed by: BAIRD & WARNER - New
 $1,229,000Active4 beds 3 baths2,200 sq. ft.
857 S Poplar Avenue, Elmhurst, IL 60126
MLS# 12792118Listed by: SPARTAN RESIDENTIAL - New
 $1,650,000Active5 beds 5 baths5,387 sq. ft.
295 N Clinton Avenue, Elmhurst, IL 60126
MLS# 12783048Listed by: @PROPERTIES CHRISTIES INTERNAL REAL ESTATE - Open Sun, 1 to 3pmNew
 $775,000Active4 beds 3 baths1,886 sq. ft.
599 S Prospect Avenue, Elmhurst, IL 60126
MLS# 12788520Listed by: @PROPERTIES CHRISTIES INTERNAL REAL ESTATE - New
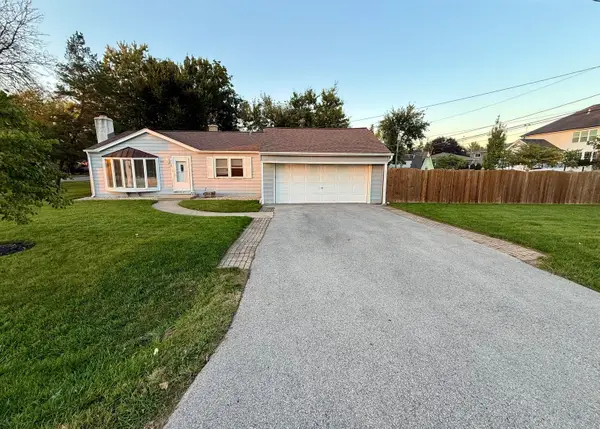 $559,000Active2 beds 1 baths897 sq. ft.
511 W Armitage Avenue, Elmhurst, IL 60126
MLS# 12789188Listed by: PUBLIC EMPLOYEE REAL ESTATE


Protect your home and budget from life's surprises with an Assurant Home Warranty, backed by a partner that supports you through every step of homeownership. Explore Plans.
©2026 Century 21 Real Estate LLC. All rights reserved. CENTURY 21®, the CENTURY 21 Logo and C21® are service marks owned by Century 21 Real Estate LLC. Century 21 Real Estate LLC fully supports the principles of the Fair Housing Act and the Equal Opportunity Act. Each office is independently owned and operated. Listing information is deemed reliable but not guaranteed accurate.