
1923 Warren Street, Evanston, IL 60202
Local realty services provided by:CENTURY 21 Affiliated
1923 Warren Street,Evanston, IL 60202
$600,000
- 3 Beds
- 2 Baths
- 1,700 sq. ft.
- Single family
- Active
Upcoming open houses
- Fri, Sep 1805:00 pm - 07:00 pm
- Sat, Sep 1901:00 pm - 03:00 pm
- Sun, Sep 2012:00 pm - 02:00 pm
Listed by: jennifer romolo, mary fonseca
Office: @properties christie's international real estate
MLS#:12751244
Source:MLSNI
Price summary
- Price:$600,000
- Price per sq. ft.:$352.94
About this home
Charming, move-in-ready home on a quiet Evanston street, with a great combination of original character and thoughtful updates. Arched doorways and hardwood floors carry through the main level, with a bright living room, separate dining room and renovated kitchen featuring quartz countertops, white cabinetry, stainless steel appliances and an exposed brick backsplash. The light-filled family room at the back of the home adds a second living space, with oversized windows overlooking the yard, a built-in bar and nearby powder room. Upstairs are three bedrooms and a beautifully renovated full bath. The partially finished basement adds a rec room, laundry and plenty of storage. Outside, enjoy a composite deck and fully fenced, landscaped backyard with mature trees and perennial plantings, plus a detached two-car garage. Just blocks from James Park and Robert Crown Community Center, with schools, shopping and transportation nearby.
Contact an agent
Home facts
- Year built:1946
- Listing ID #:12751244
- Updated:September 17, 2026 at 11:55 AM
Rooms and interior
- Bedrooms:3
- Total bathrooms:2
- Full bathrooms:1
- Half bathrooms:1
- Rooms Total:8
- Dining Description:Separate Dining Room
- Kitchen Description:Bar Fridge, Dishwasher, Microwave, Range, Refrigerator, Stainless Steel Appliance(s)
- Basement Description:Partial, Partially Finished
- Living area:1,700 sq. ft.
Heating and cooling
- Cooling:Central Air
- Heating:Forced Air, Natural Gas
- Central air:Yes
Structure and exterior
- Roof:Asphalt
- Year built:1946
- Building area:1,700 sq. ft.
- Foundation Description:Concrete Perimeter
- Levels:2 Story
Schools
- High school:Evanston Twp High School
- Middle school:Chute Middle School
- Elementary school:Dawes Elementary School
Utilities
- Water:Lake Michigan
- Sewer:Public Sewer
Finances and disclosures
- Price:$600,000
- Price per sq. ft.:$352.94
- Tax amount:$9,160 (2025)
Features and amenities
- Laundry features:Dryer, Washer
Parking
- Total parking spaces:2
- Parking description:Detached Garage, Garage
- Garage:Yes
- Garage spaces:2
 Copyright 2026 Midwest Real Estate Data LLC. All rights reserved. The data relating to real estate for sale on this web site comes in part from the Broker Reciprocity Program of the Midwest Real Estate Data LLC. Listing information is deemed reliable but not guaranteed. MLSNI Member Broker: David Try
New listings near 1923 Warren Street
- Open Sun, 1 to 4pmNew
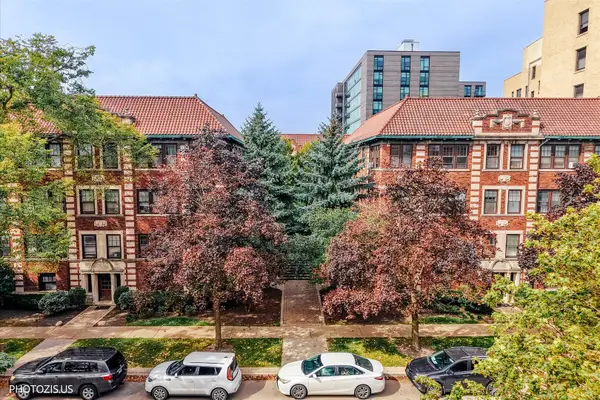 $239,900Active1 beds 1 baths
846 Hinman Avenue #2, Evanston, IL 60202
MLS# 12753457Listed by: HOMESMART CONNECT LLC - Open Sat, 12 to 2pmNew
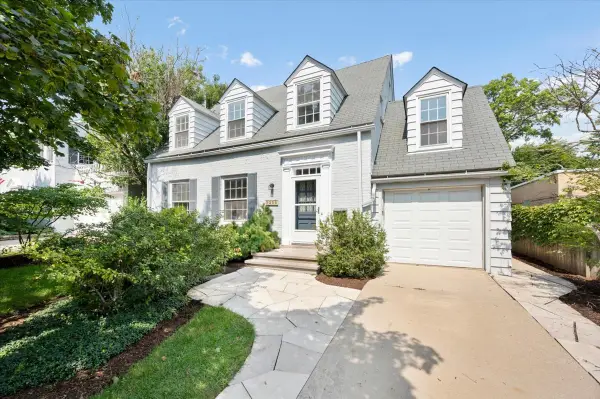 $975,000Active4 beds 3 baths2,641 sq. ft.
3211 Park Place, Evanston, IL 60201
MLS# 12745688Listed by: @PROPERTIES CHRISTIE'S INTERNATIONAL REAL ESTATE - Open Sat, 12 to 2pmNew
 $375,000Active3 beds 2 baths1,604 sq. ft.
829 Dodge Avenue, Evanston, IL 60202
MLS# 12752839Listed by: @PROPERTIES CHRISTIE'S INTERNATIONAL REAL ESTATE - New
 $799,000Active4 beds 2 baths2,650 sq. ft.
2626 Isabella Street, Evanston, IL 60201
MLS# 12761163Listed by: JAMESON SOTHEBY'S INTERNATIONAL REALTY - New
 $385,000Active2 beds 2 baths1,130 sq. ft.
826 Judson Avenue #2, Evanston, IL 60202
MLS# 12760893Listed by: HOMESMART CONNECT LLC - New
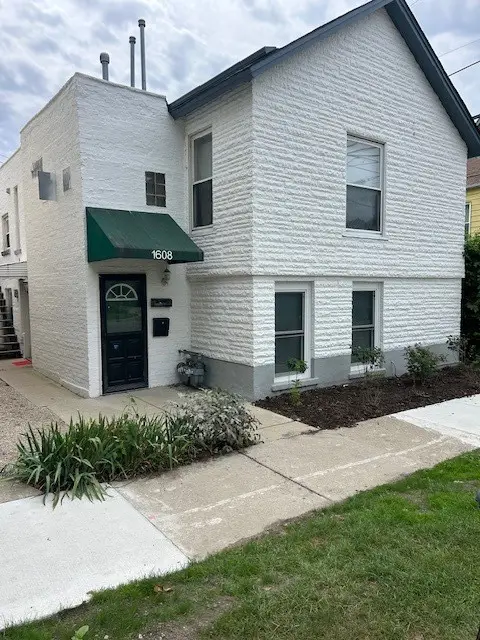 $475,000Active4 beds 2 baths
1608 Greenleaf Street, Evanston, IL 60202
MLS# 12759994Listed by: BAIRD & WARNER - Open Sat, 12 to 2pmNew
 $535,000Active2 beds 2 baths1,425 sq. ft.
645 Custer Avenue #403, Evanston, IL 60202
MLS# 12759023Listed by: REDFIN CORPORATION  $2,499,000Pending5 beds 5 baths4,835 sq. ft.
2316 Hartzell Street, Evanston, IL 60201
MLS# 12756909Listed by: JAMESON SOTHEBY'S INTL REALTY- Open Sat, 12 to 2pmNew
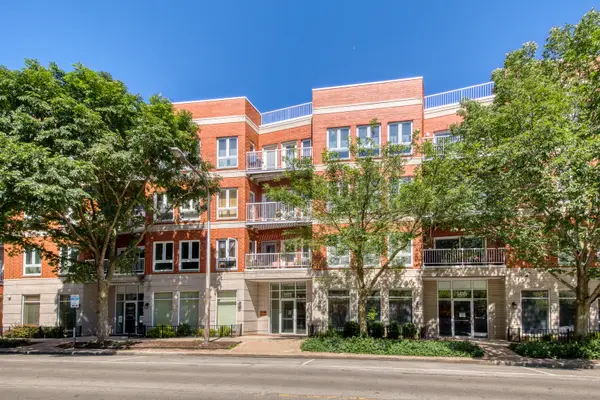 $399,900Active2 beds 2 baths1,200 sq. ft.
1415 Sherman Avenue #405, Evanston, IL 60201
MLS# 12759715Listed by: @PROPERTIES CHRISTIE'S INTERNATIONAL REAL ESTATE


Protect your home and budget from life's surprises with an Assurant Home Warranty, backed by a partner that supports you through every step of homeownership. Explore Plans.
©2026 Century 21 Real Estate LLC. All rights reserved. CENTURY 21®, the CENTURY 21 Logo and C21® are service marks owned by Century 21 Real Estate LLC. Century 21 Real Estate LLC fully supports the principles of the Fair Housing Act and the Equal Opportunity Act. Each office is independently owned and operated. Listing information is deemed reliable but not guaranteed accurate.