
829 Dodge Avenue, Evanston, IL 60202
Local realty services provided by:CENTURY 21 Circle
829 Dodge Avenue,Evanston, IL 60202
$375,000
- 3 Beds
- 2 Baths
- 1,604 sq. ft.
- Townhouse
- Active
Upcoming open houses
- Sat, Sep 1912:00 pm - 02:00 pm
Listed by: brandy isaac, kim ferrer
Office: @properties christie's international real estate
MLS#:12752839
Source:MLSNI
Price summary
- Price:$375,000
- Price per sq. ft.:$233.79
About this home
Welcome home to this beautifully laid-out 3 bedroom, 1.1 bath Evanston townhome, spread across three finished levels of amazing living space. The main floor sets the tone with a spacious living and dining room combo, perfect for everyday life and effortless entertaining - alongside an eat-in kitchen refreshed in 2026 with new countertops, backsplash, and flooring. A powder room rounds out the first floor for easy guest access. Upstairs, 3 bedrooms each offer generous closet space, joined by a large full bathroom. Downstairs, the finished basement delivers flexible bonus living space, ideal as a family room, home office, or playroom - complete with a built-in bar that makes it a natural gathering spot for friends and family. Add in an unbeatable location close to schools and Evanston's Robert Crown Community Center, with its library, gym, ice rink, soccer fields, and walking paths - this home checks every box. (AC and HVAC (2025), New roof (2022))
Contact an agent
Home facts
- Year built:1960
- Listing ID #:12752839
- Updated:September 17, 2026 at 11:28 AM
Rooms and interior
- Bedrooms:3
- Total bathrooms:2
- Full bathrooms:1
- Half bathrooms:1
- Rooms Total:7
- Dining Description:Combined With Living Room
- Basement Description:Partial, Partially Finished
- Living area:1,604 sq. ft.
Heating and cooling
- Cooling:Central Air
- Heating:Natural Gas
- Central air:Yes
Structure and exterior
- Year built:1960
- Building area:1,604 sq. ft.
Schools
- High school:Evanston Twp High School
- Middle school:Nichols Middle School
- Elementary school:Washington Elementary School
Utilities
- Water:Public
- Sewer:Public Sewer
Finances and disclosures
- Price:$375,000
- Price per sq. ft.:$233.79
- Tax amount:$6,098 (2024)
Parking
- Total parking spaces:1
 Copyright 2026 Midwest Real Estate Data LLC. All rights reserved. The data relating to real estate for sale on this web site comes in part from the Broker Reciprocity Program of the Midwest Real Estate Data LLC. Listing information is deemed reliable but not guaranteed.
New listings near 829 Dodge Avenue
- Open Sun, 1 to 4pmNew
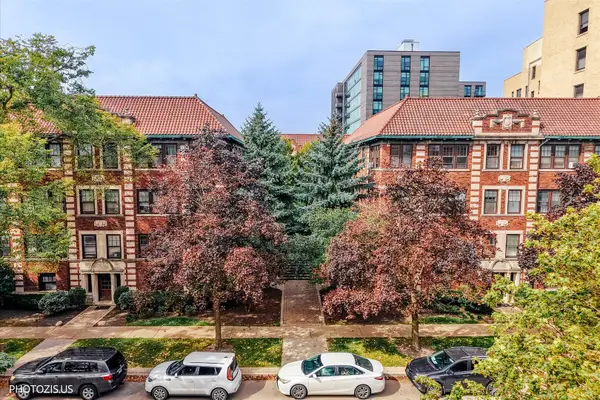 $239,900Active1 beds 1 baths
846 Hinman Avenue #2, Evanston, IL 60202
MLS# 12753457Listed by: HOMESMART CONNECT LLC - Open Sat, 12 to 2pmNew
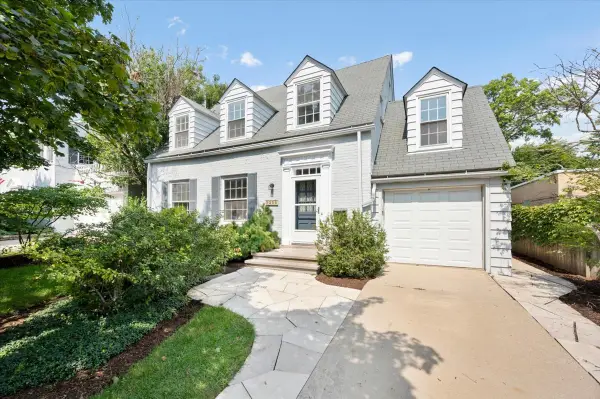 $975,000Active4 beds 3 baths2,641 sq. ft.
3211 Park Place, Evanston, IL 60201
MLS# 12745688Listed by: @PROPERTIES CHRISTIE'S INTERNATIONAL REAL ESTATE - Open Fri, 5 to 7pmNew
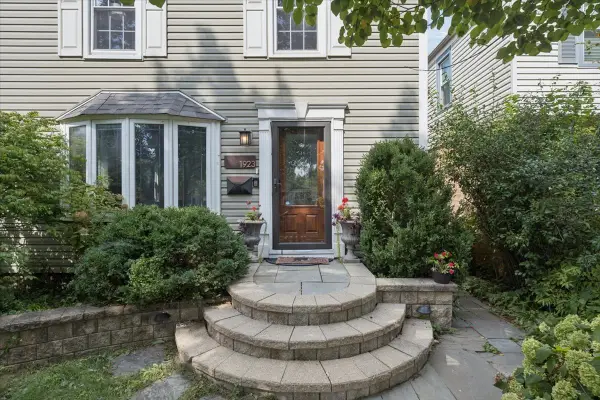 $600,000Active3 beds 2 baths1,700 sq. ft.
1923 Warren Street, Evanston, IL 60202
MLS# 12751244Listed by: @PROPERTIES CHRISTIE'S INTERNATIONAL REAL ESTATE - New
 $799,000Active4 beds 2 baths2,650 sq. ft.
2626 Isabella Street, Evanston, IL 60201
MLS# 12761163Listed by: JAMESON SOTHEBY'S INTERNATIONAL REALTY - New
 $385,000Active2 beds 2 baths1,130 sq. ft.
826 Judson Avenue #2, Evanston, IL 60202
MLS# 12760893Listed by: HOMESMART CONNECT LLC - New
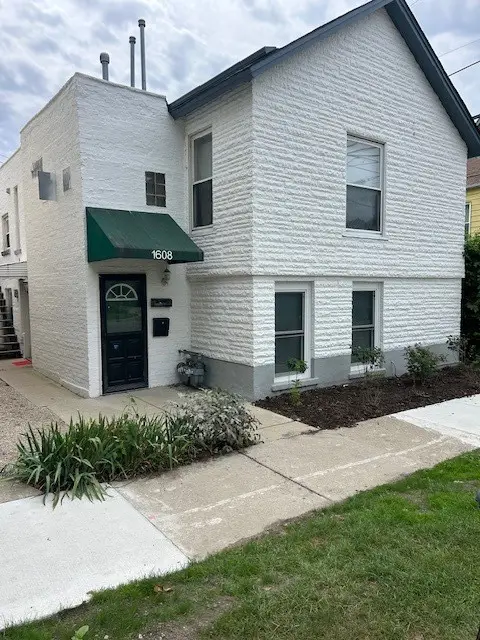 $475,000Active4 beds 2 baths
1608 Greenleaf Street, Evanston, IL 60202
MLS# 12759994Listed by: BAIRD & WARNER - Open Sat, 12 to 2pmNew
 $535,000Active2 beds 2 baths1,425 sq. ft.
645 Custer Avenue #403, Evanston, IL 60202
MLS# 12759023Listed by: REDFIN CORPORATION  $2,499,000Pending5 beds 5 baths4,835 sq. ft.
2316 Hartzell Street, Evanston, IL 60201
MLS# 12756909Listed by: JAMESON SOTHEBY'S INTL REALTY- Open Sat, 12 to 2pmNew
 $399,900Active2 beds 2 baths1,200 sq. ft.
1415 Sherman Avenue #405, Evanston, IL 60201
MLS# 12759715Listed by: @PROPERTIES CHRISTIE'S INTERNATIONAL REAL ESTATE


Protect your home and budget from life's surprises with an Assurant Home Warranty, backed by a partner that supports you through every step of homeownership. Explore Plans.
©2026 Century 21 Real Estate LLC. All rights reserved. CENTURY 21®, the CENTURY 21 Logo and C21® are service marks owned by Century 21 Real Estate LLC. Century 21 Real Estate LLC fully supports the principles of the Fair Housing Act and the Equal Opportunity Act. Each office is independently owned and operated. Listing information is deemed reliable but not guaranteed accurate.