
2316 Hartzell Street, Evanston, IL 60201
Local realty services provided by:CENTURY 21 Affiliated
2316 Hartzell Street,Evanston, IL 60201
$2,499,000
- 5 Beds
- 5 Baths
- 4,835 sq. ft.
- Single family
- Pending
Listed by: jason o'beirne
Office: jameson sotheby's intl realty
MLS#:12756909
Source:MLSNI
Price summary
- Price:$2,499,000
- Price per sq. ft.:$516.86
About this home
Architecturally stunning new construction single-family home by top developer offering 4,835 square feet of thoughtfully designed living space with timeless millwork, soaring ceilings, expansive windows, and white oak hardwood floors throughout. A formal dining room and study flank the grand entry, while the spacious living room features a gas fireplace and French doors leading to the rear deck. The chef's kitchen is outfitted with Wolf and Sub-Zero appliances, and includes modern upgrades like a coffee system, along with custom cabinetry, oversized island, butler's pantry, and walk-in pantry. A side-entry mudroom with built-in storage adds everyday convenience. Luxurious primary suite with spa-inspired bath featuring a soaking tub, steam shower, dual vanities, and heated floors. Three additional bedrooms, including one ensuite, plus a Jack-and-Jill bath and upper-level laundry complete the second floor. Expansive lower level designed for entertaining with recreation room, fireplace, fully appointed wet bar, fifth bedroom, gym, full bath, and second laundry. Situated on an oversized 50x150 lot with a three-car garage, this exceptional home blends timeless design with modern luxury. Plans, specs/finishes, and renderings are subject to change at Seller's discretion. Buyer/buyer's broker to verify all details prior to purchase. Buyer's broker must attend all showings and appointments....
Contact an agent
Home facts
- Year built:2026
- Listing ID #:12756909
- Updated:September 17, 2026 at 08:19 AM
Rooms and interior
- Bedrooms:5
- Total bathrooms:5
- Full bathrooms:4
- Half bathrooms:1
- Rooms Total:11
- Dining Description:Combined With Living Room
- Bathrooms Description:Double Sinks, Separate Shower, Steam Shower
- Kitchen Description:Dishwasher, Disposal, Microwave, Range, Range Hood, Refrigerator, Wine Refrigerator
- Basement Description:Finished, Full
- Living area:4,835 sq. ft.
Heating and cooling
- Cooling:Central Air
- Heating:Forced Air, Natural Gas, Radiant, Sep Heating Systems - 2+
- Central air:Yes
Structure and exterior
- Year built:2026
- Building area:4,835 sq. ft.
- Levels:2 Story
Schools
- High school:Evanston Twp High School
- Elementary school:Willard Elementary School
Utilities
- Water:Public
- Sewer:Public Sewer
Finances and disclosures
- Price:$2,499,000
- Price per sq. ft.:$516.86
Features and amenities
- Laundry features:Dryer, Washer
- Amenities:CO Detectors, Fire Sprinklers, Security System, Sump Pump
Parking
- Total parking spaces:3
- Parking description:Detached Garage, Garage
- Garage:Yes
- Garage spaces:3
 Copyright 2026 Midwest Real Estate Data LLC. All rights reserved. The data relating to real estate for sale on this web site comes in part from the Broker Reciprocity Program of the Midwest Real Estate Data LLC. Listing information is deemed reliable but not guaranteed. MLSNI Member Broker: David Try
New listings near 2316 Hartzell Street
- Open Sun, 1 to 4pmNew
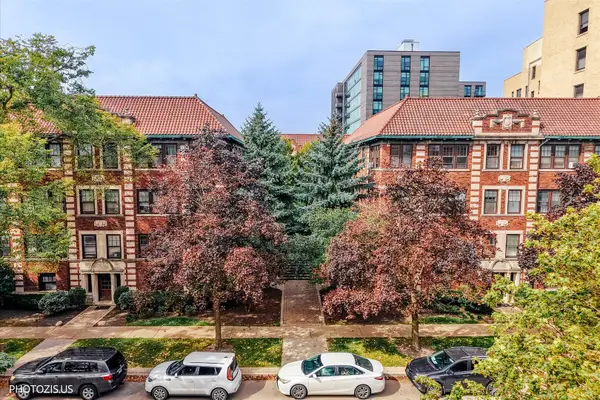 $239,900Active1 beds 1 baths
846 Hinman Avenue #2, Evanston, IL 60202
MLS# 12753457Listed by: HOMESMART CONNECT LLC - Open Sat, 12 to 2pmNew
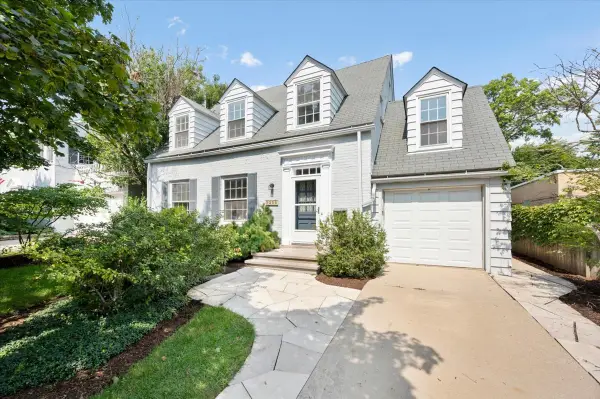 $975,000Active4 beds 3 baths2,641 sq. ft.
3211 Park Place, Evanston, IL 60201
MLS# 12745688Listed by: @PROPERTIES CHRISTIE'S INTERNATIONAL REAL ESTATE - Open Sat, 12 to 2pmNew
 $375,000Active3 beds 2 baths1,604 sq. ft.
829 Dodge Avenue, Evanston, IL 60202
MLS# 12752839Listed by: @PROPERTIES CHRISTIE'S INTERNATIONAL REAL ESTATE - Open Fri, 5 to 7pmNew
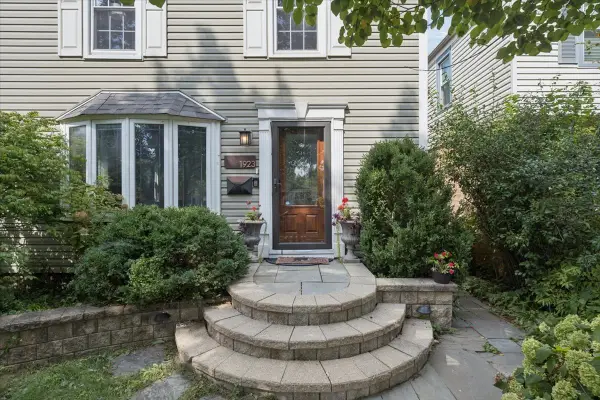 $600,000Active3 beds 2 baths1,700 sq. ft.
1923 Warren Street, Evanston, IL 60202
MLS# 12751244Listed by: @PROPERTIES CHRISTIE'S INTERNATIONAL REAL ESTATE - New
 $799,000Active4 beds 2 baths2,650 sq. ft.
2626 Isabella Street, Evanston, IL 60201
MLS# 12761163Listed by: JAMESON SOTHEBY'S INTERNATIONAL REALTY - New
 $385,000Active2 beds 2 baths1,130 sq. ft.
826 Judson Avenue #2, Evanston, IL 60202
MLS# 12760893Listed by: HOMESMART CONNECT LLC - New
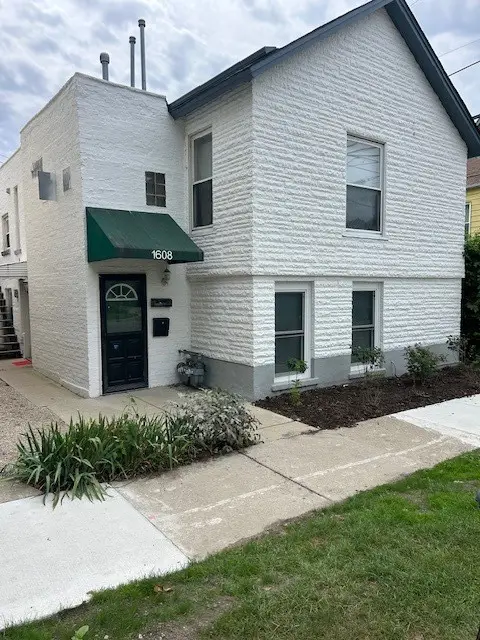 $475,000Active4 beds 2 baths
1608 Greenleaf Street, Evanston, IL 60202
MLS# 12759994Listed by: BAIRD & WARNER - Open Sat, 12 to 2pmNew
 $535,000Active2 beds 2 baths1,425 sq. ft.
645 Custer Avenue #403, Evanston, IL 60202
MLS# 12759023Listed by: REDFIN CORPORATION - Open Sat, 12 to 2pmNew
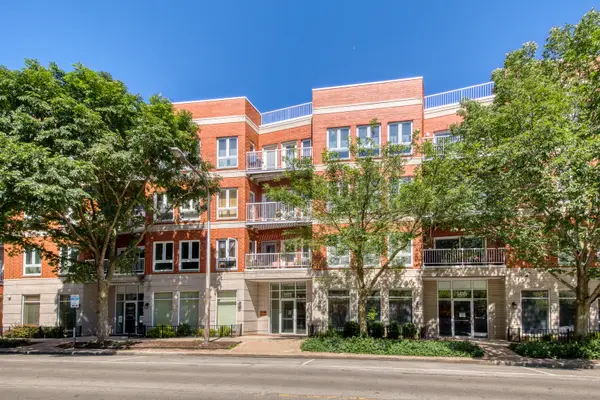 $399,900Active2 beds 2 baths1,200 sq. ft.
1415 Sherman Avenue #405, Evanston, IL 60201
MLS# 12759715Listed by: @PROPERTIES CHRISTIE'S INTERNATIONAL REAL ESTATE


Protect your home and budget from life's surprises with an Assurant Home Warranty, backed by a partner that supports you through every step of homeownership. Explore Plans.
©2026 Century 21 Real Estate LLC. All rights reserved. CENTURY 21®, the CENTURY 21 Logo and C21® are service marks owned by Century 21 Real Estate LLC. Century 21 Real Estate LLC fully supports the principles of the Fair Housing Act and the Equal Opportunity Act. Each office is independently owned and operated. Listing information is deemed reliable but not guaranteed accurate.