2545 Greeley Avenue, Evanston, IL 60201
Local realty services provided by:CENTURY 21 New Heritage
2545 Greeley Avenue,Evanston, IL 60201
$750,000
- 3 Beds
- 2 Baths
- 2,500 sq. ft.
- Single family
- Active
Upcoming open houses
- Sat, May 3012:00 pm - 03:00 pm
Listed by: lynn chamberlin
Office: jameson sotheby's international realty
MLS#:12654533
Source:MLSNI
Price summary
- Price:$750,000
- Price per sq. ft.:$300
About this home

This two-story expanded bungalow is much larger than it looks! The main floor boasts two large bedrooms with over-sized closets plus a full bath in addition to a large living room with wood burning fireplace, and a separate dining room with built-in corner cupboards. The upper level has a huge open family room along with a spacious primary suite, including a large bedroom with vaulted ceiling, an 8' X 10' walk-in closet, and full bath. The views of Westmoreland Country Club, across the street, are delightful in all seasons, but in the summer you can sit on the second floor balcony and be surrounded by the "green". The one and a half-car attached garage can be accessed directly from the kitchen and there is a full unfinished basement. The property is being sold in AS IS condition. Come be inspired to create the perfect updates for this unique property!
Contact an agent
Home facts
- Year built:1951
- Listing ID #:12654533
- Updated:May 29, 2026 at 11:28 PM
Rooms and interior
- Bedrooms:3
- Total bathrooms:2
- Full bathrooms:2
- Rooms Total:7
- Dining Description:Separate Dining Room
- Kitchen Description:Dishwasher, Range, Refrigerator
- Basement Description:Full, Unfinished
- Living area:2,500 sq. ft.
Heating and cooling
- Cooling:Central Air
- Heating:Natural Gas
- Central air:Yes
Structure and exterior
- Year built:1951
- Building area:2,500 sq. ft.
- Exterior Features:Balcony
- Levels:2 Story
Schools
- High school:Evanston Twp High School
- Middle school:Haven Middle School
- Elementary school:Willard Elementary School
Utilities
- Water:Public
- Sewer:Public Sewer
Finances and disclosures
- Price:$750,000
- Price per sq. ft.:$300
- Tax amount:$10,675 (2024)
Features and amenities
- Laundry features:Dryer, Washer
- Amenities:CO Detectors, Ceiling Fan(s)
Parking
- Total parking spaces:1
- Parking description:Attached Garage, Garage
- Garage:Yes
- Garage spaces:1
 Copyright 2026 Midwest Real Estate Data LLC. All rights reserved. The data relating to real estate for sale on this web site comes in part from the Broker Reciprocity Program of the Midwest Real Estate Data LLC. Listing information is deemed reliable but not guaranteed. MLSNI Member Broker: Lisa Rossow
New listings near 2545 Greeley Avenue
- Open Sun, 1 to 3pmNew
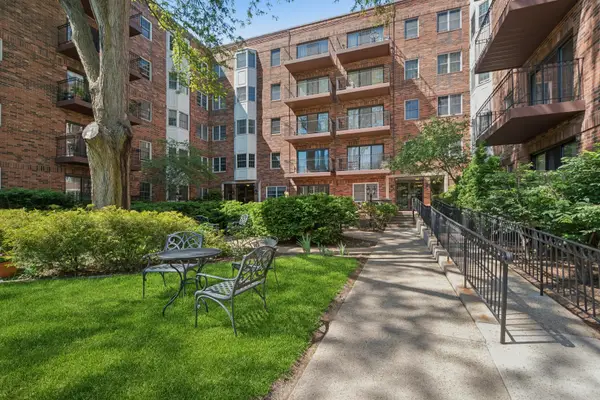 $525,000Active3 beds 2 baths1,409 sq. ft.
1501 Oak Avenue #102, Evanston, IL 60201
MLS# 12653029Listed by: BAIRD & WARNER - Open Sun, 1 to 3pmNew
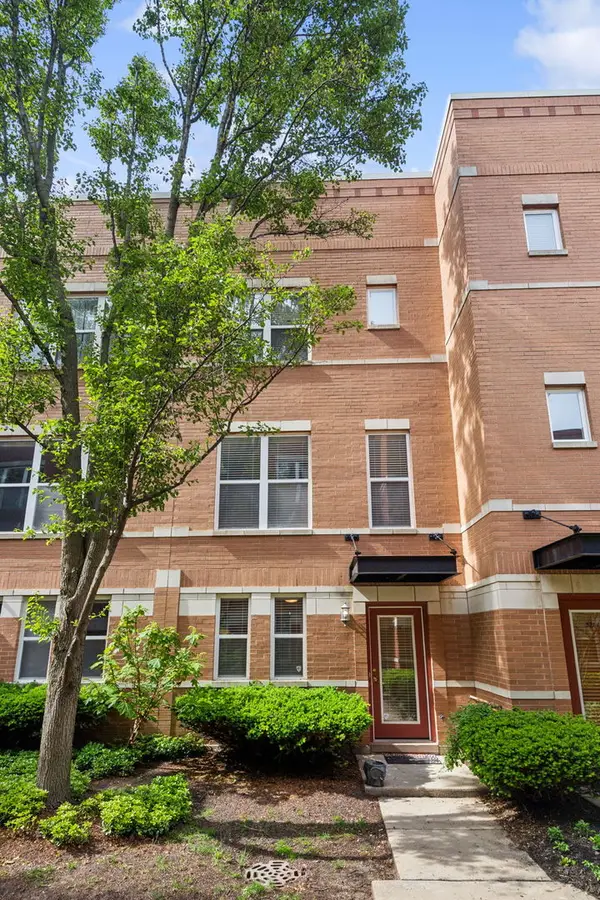 $650,000Active2 beds 3 baths2,326 sq. ft.
521 Chicago Avenue #H, Evanston, IL 60202
MLS# 12661120Listed by: COMPASS - Open Sun, 11:30am to 1pmNew
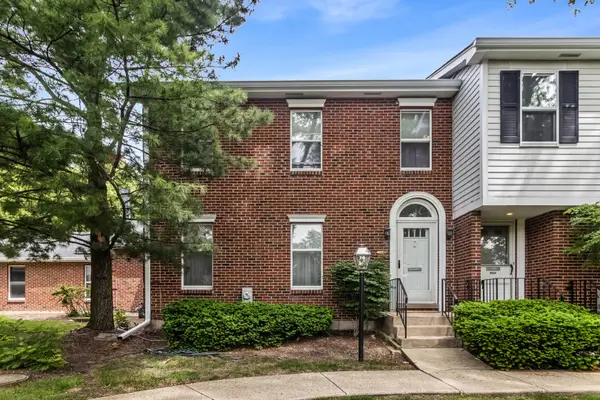 $549,500Active3 beds 3 baths2,020 sq. ft.
9031 Lincolnwood Drive, Evanston, IL 60203
MLS# 12640506Listed by: JAMESON SOTHEBY'S INTERNATIONAL REALTY - Open Sun, 2 to 4pmNew
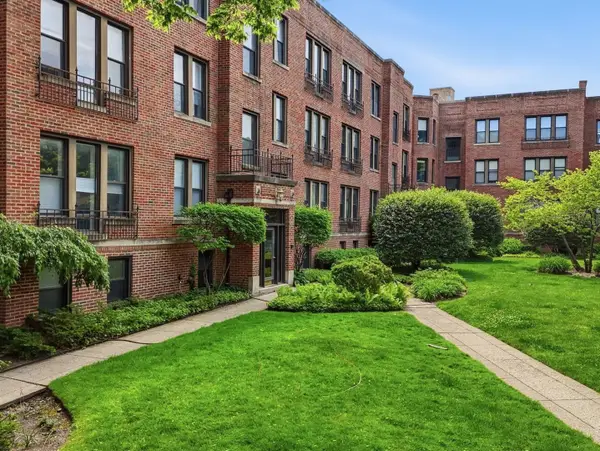 $315,000Active2 beds 1 baths1,000 sq. ft.
622 Judson Avenue #2, Evanston, IL 60202
MLS# 12655618Listed by: COMPASS - Open Sun, 11:30am to 1pm
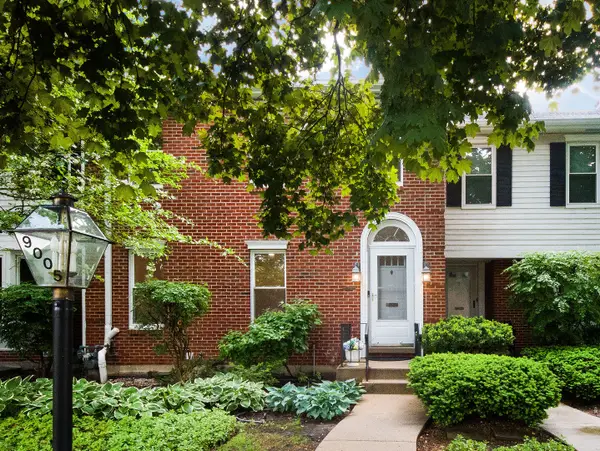 $575,000Pending3 beds 3 baths2,351 sq. ft.
9005 Lincolnwood Drive, Evanston, IL 60203
MLS# 12658625Listed by: COMPASS - Open Sun, 10am to 12pmNew
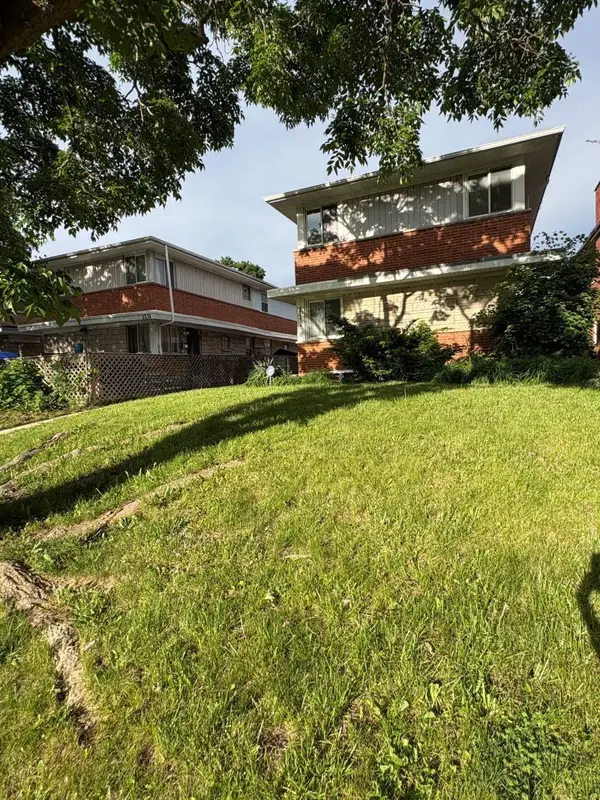
 $285,000Active3 beds 2 baths1,092 sq. ft.
1727 Mcdaniel Avenue #A, Evanston, IL 60201
MLS# 12660407Listed by: CENTURY 21 UNIVERSAL - New
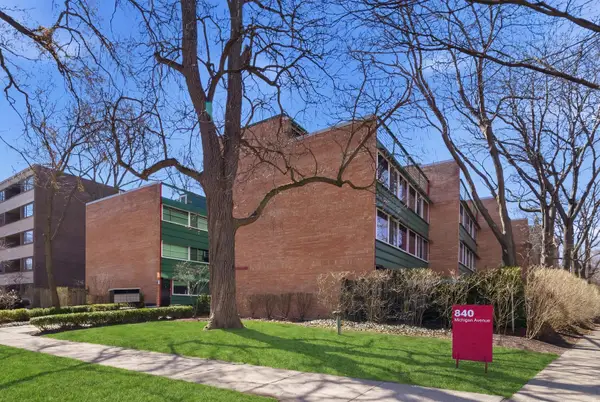 $419,900Active2 beds 2 baths1,000 sq. ft.
840 Michigan Avenue #10, Evanston, IL 60202
MLS# 12661090Listed by: KELLER WILLIAMS ONECHICAGO - New
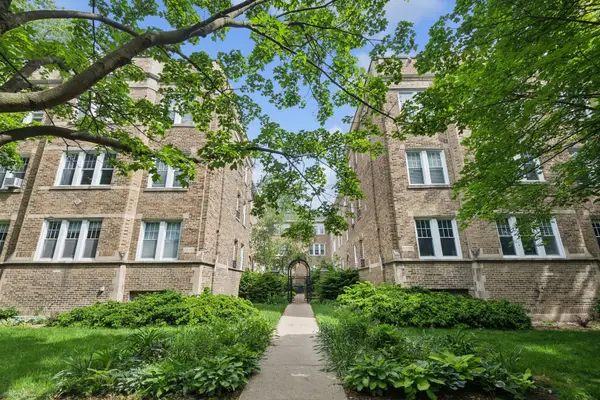 $210,000Active2 beds 1 baths738 sq. ft.
717 Reba Place #2N, Evanston, IL 60202
MLS# 12656850Listed by: COLDWELL BANKER REALTY - New
 $205,000Active1 beds 1 baths800 sq. ft.
538 Michigan Avenue #3F, Evanston, IL 60202
MLS# 12657895Listed by: BAIRD & WARNER


Protect your home and budget from life's surprises with an Assurant Home Warranty, backed by a partner that supports you through every step of homeownership. Explore Plans.
©2026 Century 21 Real Estate LLC. All rights reserved. CENTURY 21®, the CENTURY 21 Logo and C21® are service marks owned by Century 21 Real Estate LLC. Century 21 Real Estate LLC fully supports the principles of the Fair Housing Act and the Equal Opportunity Act. Each office is independently owned and operated. Listing information is deemed reliable but not guaranteed accurate.