
3135 Central Street, Evanston, IL 60201
Local realty services provided by:CENTURY 21 North East
3135 Central Street,Evanston, IL 60201
$375,000
- 2 Beds
- 2 Baths
- 1,350 sq. ft.
- Townhouse
- Active
Listed by: alan may
Office: jameson sotheby's international realty
MLS#:12722146
Source:MLSNI
Price summary
- Price:$375,000
- Price per sq. ft.:$277.78
About this home
Bright, comfortable townhome with hardwood floors and a private patio surrounded by a perennial garden. Off the kitchen there's a lovely screened porch that looks out over the patio, a great spot for morning coffee or a quiet evening. The kitchen has plenty of counter space, lots of cabinets, and stainless steel appliances with a newer microwave. The first floor has a half bath, laundry, and upstairs you'll find a full bath and a very large primary bedroom. Storage is excellent, with big closets and a walkup attic. One car private garage included. Very convenient to Bent Park. (Garage as-is)
Contact an agent
Home facts
- Listing ID #:12722146
- Updated:September 19, 2026 at 11:01 AM
Rooms and interior
- Bedrooms:2
- Total bathrooms:2
- Full bathrooms:1
- Half bathrooms:1
- Rooms Total:5
- Dining Description:Combined With Living Room
- Kitchen Description:Stainless Steel Appliance(s)
- Living area:1,350 sq. ft.
Heating and cooling
- Cooling:Central Air
- Heating:Natural Gas
- Central air:Yes
Structure and exterior
- Building area:1,350 sq. ft.
Schools
- High school:Evanston Twp High School
- Middle school:Haven Middle School
- Elementary school:Willard Elementary School
Utilities
- Water:Lake Michigan, Public
- Sewer:Public Sewer
Finances and disclosures
- Price:$375,000
- Price per sq. ft.:$277.78
- Tax amount:$4,324 (2024)
Parking
- Total parking spaces:1
- Parking description:Detached Garage, Garage
- Garage:Yes
- Garage spaces:1
 Copyright 2026 Midwest Real Estate Data LLC. All rights reserved. The data relating to real estate for sale on this web site comes in part from the Broker Reciprocity Program of the Midwest Real Estate Data LLC. Listing information is deemed reliable but not guaranteed. MLSNI Member Broker: Nate Brown
New listings near 3135 Central Street
- Open Sat, 10am to 1pmNew
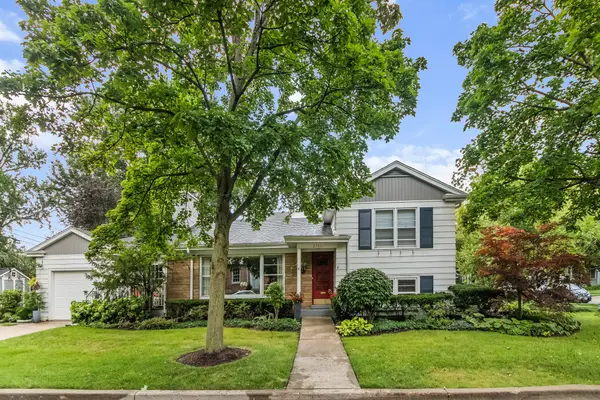 $735,000Active2 beds 2 baths1,223 sq. ft.
2761 Lincolnwood Drive, Evanston, IL 60201
MLS# 12762485Listed by: JAMESON SOTHEBY'S INTERNATIONAL REALTY - New
 $719,800Active3 beds 2 baths1,735 sq. ft.
1720 Maple Avenue #910, Evanston, IL 60201
MLS# 12762536Listed by: SIGNATURE HOMES REALTY - New
 $710,000Active3 beds 2 baths1,815 sq. ft.
1720 Maple Avenue #950, Evanston, IL 60201
MLS# 12763724Listed by: SIGNATURE HOMES REALTY - New
 $229,000Active1 beds 1 baths
1114 Maple Avenue #2B, Evanston, IL 60202
MLS# 12761319Listed by: BEAULIEU REAL ESTATE - Open Sat, 11am to 1:30pmNew
 $799,000Active3 beds 2 baths2,118 sq. ft.
2330 Brown Avenue, Evanston, IL 60201
MLS# 12743472Listed by: JAMESON SOTHEBY'S INTERNATIONAL REALTY - Open Sat, 11am to 12:30pmNew
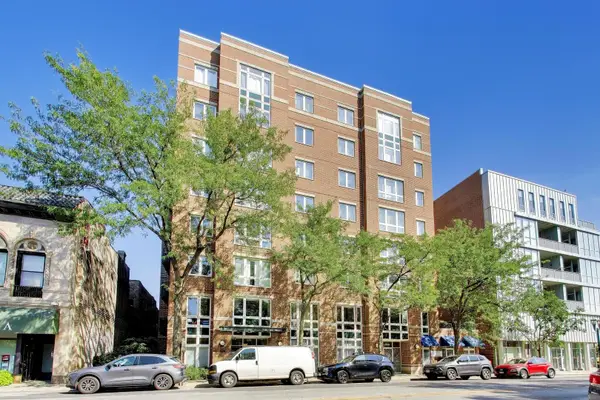 $425,000Active2 beds 2 baths
811 Chicago Avenue #609, Evanston, IL 60202
MLS# 12754788Listed by: @PROPERTIES CHRISTIE'S INTERNATIONAL REAL ESTATE - New
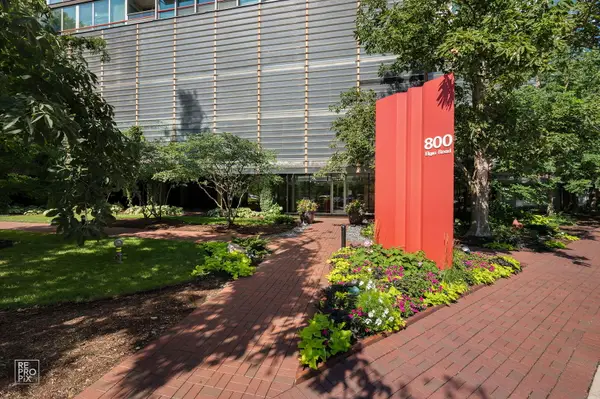 $399,000Active2 beds 2 baths1,150 sq. ft.
800 Elgin Road #1206, Evanston, IL 60201
MLS# 12739656Listed by: @PROPERTIES CHRISTIE'S INTERNATIONAL REAL ESTATE - Open Sat, 12 to 2pmNew
 $912,000Active3 beds 3 baths2,012 sq. ft.
2038 Hawthorne Lane, Evanston, IL 60201
MLS# 12743113Listed by: REDFIN CORPORATION - New
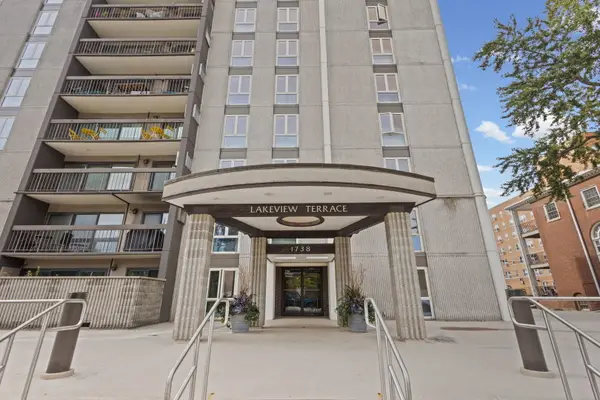 $359,900Active2 beds 2 baths1,200 sq. ft.
1738 Chicago Avenue #803, Evanston, IL 60201
MLS# 12760246Listed by: @PROPERTIES CHRISTIE'S INTERNATIONAL REAL ESTATE  $1,099,000Pending2 beds 2 baths1,740 sq. ft.
807 Davis Street #2212, Evanston, IL 60201
MLS# 12762422Listed by: @PROPERTIES CHRISTIE'S INTERNATIONAL REAL ESTATE


Protect your home and budget from life's surprises with an Assurant Home Warranty, backed by a partner that supports you through every step of homeownership. Explore Plans.
©2026 Century 21 Real Estate LLC. All rights reserved. CENTURY 21®, the CENTURY 21 Logo and C21® are service marks owned by Century 21 Real Estate LLC. Century 21 Real Estate LLC fully supports the principles of the Fair Housing Act and the Equal Opportunity Act. Each office is independently owned and operated. Listing information is deemed reliable but not guaranteed accurate.