
90 Kedzie Street, Evanston, IL 60202
Local realty services provided by:CENTURY 21 All Pro Real Estate
Listed by: michael thomas
Office: @properties christie's international real estate
MLS#:12718021
Source:MLSNI
Price summary
- Price:$4,000,000
- Price per sq. ft.:$682.01
About this home
Experience one of Evanston's most extraordinary waterfront properties set on over half an acre, where breathtaking Lake Michigan views and an unparalleled lakefront lifestyle take center stage. Set on a rare double lot with over 150 feet of private shoreline, this exceptional property features the only deep-water dock in Evanston-perfect for boating, paddleboarding, kayaking, or simply enjoying life on the water. Designed to maximize its spectacular setting, every first-floor living space is framed by expansive picture windows showcasing panoramic lake views. The open, flowing floor plan seamlessly connects the living room with fireplace, dining area, sitting area, family room, and breakfast room, creating an ideal environment for both everyday living and effortless entertaining. The stunning new chef's kitchen is the heart of the home, featuring soaring ceilings, beautiful natural light, dramatic Lake views and an oversized island with quartzite waterfall countertops, custom wood cabinetry, Sub-Zero, Wolf, and Miele appliances, a generous walk-in pantry, bar area, and open shelving. Step outside to the expansive deck, where sunrise coffee, al fresco dining, and unforgettable gatherings are enhanced by sweeping views of Lake Michigan. A second lakeside patio at the private dock offers an unmatched setting to relax by the water or launch your next adventure. The luxurious primary suite is a true retreat, complete with a fireplace, spacious dressing room, and a spectacular new spa-inspired bath offering an incredible 280-degree panorama of the lake. Two additional bedrooms share an updated hall bath and a 4th bedroom is en-suite with a full updated bathroom. Convenient second-floor laundry complete this level. The third floor offers treetop, loads of natural light and lake views from a spacious family and recreation room along with a fifth bedroom and full bathroom, providing flexible living space for guests, work, or play. The finished lower level adds a recreation room, exercise room, and full bath. The expansive yard offers endless possibilities for outdoor living. Whether it's hosting an impromptu soccer match, creating the garden of your dreams, setting up a play area, entertaining family and friends, or simply enjoying the privacy and tranquility of this rare lakefront setting, this extraordinary outdoor space provides room to do it all. A two-car attached garage completes this remarkable offering. Ideally located in southeast Evanston, you'll enjoy the best of both worlds-a peaceful waterfront retreat that provides an elegant and comfortable lifestyle built for lavish entertaining and many fun lakeside soirees, just steps from Main Street's shops, restaurants, cafes, entertainment, local schools, Metra and CTA trains, with Northwestern University and downtown Chicago only minutes away. A once-in-a-generation opportunity to own one of Evanston's most coveted waterfront properties, where every day feels like a vacation - Love where you live!...
Contact an agent
Home facts
- Year built:1904
- Listing ID #:12718021
- Updated:August 01, 2026 at 11:04 AM
Rooms and interior
- Bedrooms:5
- Total bathrooms:6
- Full bathrooms:4
- Half bathrooms:2
- Rooms Total:15
- Dining Description:Breakfast Room, Separate Dining Room
- Bathrooms Description:Double Sinks, Separate Shower
- Kitchen Description:Dishwasher, Disposal, Double Oven, High End Refrigerator, Microwave, Stainless Steel Appliance(s)
- Basement Description:Finished, Full
- Living area:5,865 sq. ft.
Heating and cooling
- Cooling:Central Air
- Heating:Forced Air, Natural Gas
- Central air:Yes
Structure and exterior
- Year built:1904
- Building area:5,865 sq. ft.
- Lot area:0.55 Acres
- Lot Features:Cul-De-Sac, Irregular Lot, Landscaped, Water Rights
- Architectural Style:Traditional
- Levels:3 Story
Schools
- High school:Evanston Twp High School
- Middle school:Nichols Middle School
- Elementary school:Lincoln Elementary School
Utilities
- Water:Public
- Sewer:Public Sewer
Finances and disclosures
- Price:$4,000,000
- Price per sq. ft.:$682.01
- Tax amount:$59,492 (2024)
Parking
- Total parking spaces:2
- Parking description:Attached Garage, Concrete, Garage
- Garage:Yes
- Garage spaces:2
 Copyright 2026 Midwest Real Estate Data LLC. All rights reserved. The data relating to real estate for sale on this web site comes in part from the Broker Reciprocity Program of the Midwest Real Estate Data LLC. Listing information is deemed reliable but not guaranteed. MLSNI Member Broker: Lisa McKinney
New listings near 90 Kedzie Street
- New
 $175,000Active2 beds 1 baths900 sq. ft.
2123 Howard Street #1H, Evanston, IL 60202
MLS# 12705800Listed by: REALTY OF AMERICA, LLC - New
 $299,900Active2 beds 2 baths1,800 sq. ft.
356 Ridge Avenue #5-3, Evanston, IL 60202
MLS# 12715305Listed by: JAMESON SOTHEBY'S INTL REALTY - Open Sat, 12 to 2pmNew
 $995,000Active3 beds 3 baths
1412 Leonard Place, Evanston, IL 60201
MLS# 12701289Listed by: @PROPERTIES CHRISTIE'S INTERNATIONAL REAL ESTATE - New
 $450,000Active2 beds 2 baths1,056 sq. ft.
800 Elgin Road #506, Evanston, IL 60201
MLS# 12719090Listed by: JAMESON SOTHEBY'S INTERNATIONAL REALTY - New
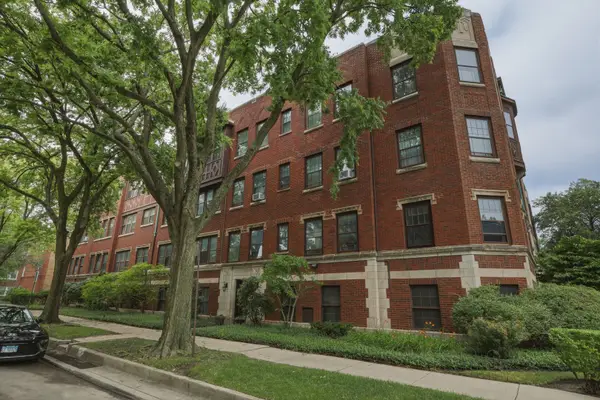 $190,000Active1 beds 1 baths
446 Elmwood Avenue #2, Evanston, IL 60202
MLS# 12690839Listed by: COLDWELL BANKER REALTY - Open Sat, 11am to 1pmNew
 $1,150,000Active4 beds 5 baths3,800 sq. ft.
2106 Darrow Avenue, Evanston, IL 60201
MLS# 12716904Listed by: CORE REALTY & INVESTMENTS, INC - Open Sat, 11am to 1pmNew
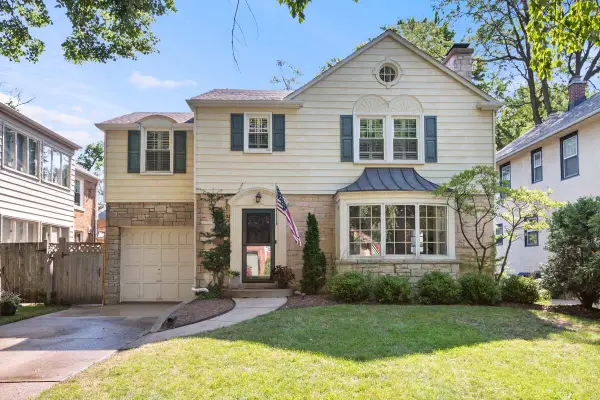 $899,900Active3 beds 3 baths2,240 sq. ft.
2755 Lawndale Avenue, Evanston, IL 60201
MLS# 12714805Listed by: COLDWELL BANKER REALTY - Open Sat, 12 to 2pmNew
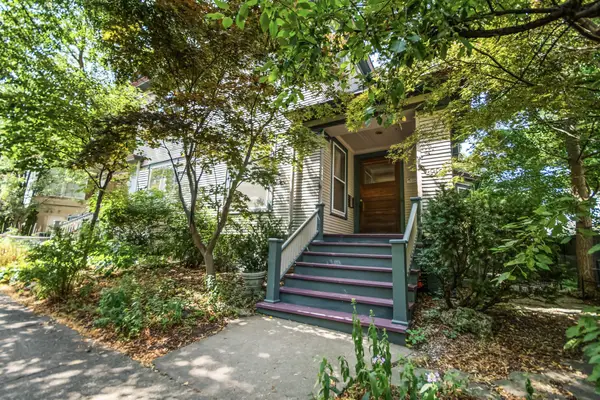 $735,000Active4 beds 3 baths2,384 sq. ft.
413 Dempster Street, Evanston, IL 60201
MLS# 12717362Listed by: JAMESON SOTHEBY'S INTERNATIONAL REALTY - Open Sat, 1 to 3pmNew
 $235,000Active2 beds 1 baths
547 Sheridan Road #3W, Evanston, IL 60202
MLS# 12706011Listed by: WORTH CLARK REALTY


Protect your home and budget from life's surprises with an Assurant Home Warranty, backed by a partner that supports you through every step of homeownership. Explore Plans.
©2026 Century 21 Real Estate LLC. All rights reserved. CENTURY 21®, the CENTURY 21 Logo and C21® are service marks owned by Century 21 Real Estate LLC. Century 21 Real Estate LLC fully supports the principles of the Fair Housing Act and the Equal Opportunity Act. Each office is independently owned and operated. Listing information is deemed reliable but not guaranteed accurate.