
9521 S Sawyer Avenue, Evergreen Park, IL 60805
Local realty services provided by:CENTURY 21 Broughton Team
9521 S Sawyer Avenue,Evergreen Park, IL 60805
$425,000
- 4 Beds
- 4 Baths
- 2,500 sq. ft.
- Single family
- Pending
Listed by: carol moore
Office: keller williams preferred rlty
MLS#:12748318
Source:MLSNI
Price summary
- Price:$425,000
- Price per sq. ft.:$170
About this home
Just imagine starting your mornings in a bright, well-appointed kitchen with granite countertops, premium stainless appliances, and a warm fireplace crackling beside you while the day ahead feels entirely unhurried. This is the kind of home that earns its place in someone's story. Spanning over 3,000 square feet across three thoughtfully finished levels, this 4-bedroom, 4-bathroom residence in Evergreen Park's sought-after southwest quadrant offers the space, substance, and setting that discerning buyers rarely find at this price point. Hardwood floors and six-panel oak doors move you through a home where quality shows in every detail. The remodeled bathrooms feel considered rather than cosmetic. Four generous bedrooms adapt beautifully to however life looks right now or in the future, for example: a dedicated home office, a guest suite, an exercise room, a creative studio, or simply the breathing room that an extra bedroom quietly provides. Downstairs, a finished basement with a spacious family room and dry bar gives everyone room to spread out, gather, or simply disappear into their own space. Step outside and the backyard becomes your private retreat from a generous deck leading down to a brick paver patio, all enclosed within a fully fenced yard designed for relaxed entertaining and weekend gatherings that run long into the evening. Out front, low-maintenance landscaping means your weekends stay yours. The location effortlessly connects you to nearby restaurants, shops, and local businesses, while the home sits within the attendance boundaries of an award-winning elementary school. The practical details are equally reassuring: newer furnace, central air, windows, deck, and fence. A 2.5-car garage. A one-year home warranty is included at closing because peace of mind should come with the keys. Just imagine what life looks like here. Then come and see it for yourself....
Contact an agent
Home facts
- Year built:1949
- Listing ID #:12748318
- Updated:October 29, 2026 at 09:31 AM
Rooms and interior
- Bedrooms:4
- Total bathrooms:4
- Full bathrooms:4
- Rooms Total:9
- Dining Description:Breakfast Room, Separate Dining Room
- Kitchen Description:Dishwasher, Microwave, Range, Refrigerator
- Basement Description:Finished, Full
- Living area:2,500 sq. ft.
Heating and cooling
- Cooling:Central Air
- Heating:Forced Air, Natural Gas
- Central air:Yes
Structure and exterior
- Roof:Asphalt
- Year built:1949
- Building area:2,500 sq. ft.
- Lot area:0.11 Acres
- Architectural Style:Bungalow, Contemporary, Traditional
- Foundation Description:Concrete Perimeter
- Levels:2 Story
Utilities
- Water:Lake Michigan, Public
- Sewer:Public Sewer
Finances and disclosures
- Price:$425,000
- Price per sq. ft.:$170
- Tax amount:$8,366 (2025)
Features and amenities
- Laundry features:Dryer, Washer
- Amenities:Ceiling Fan(s)
Parking
- Total parking spaces:2
- Parking description:Concrete, Detached Garage, Garage
- Garage:Yes
- Garage spaces:2.5
 Copyright 2026 Midwest Real Estate Data LLC. All rights reserved. The data relating to real estate for sale on this web site comes in part from the Broker Reciprocity Program of the Midwest Real Estate Data LLC. Listing information is deemed reliable but not guaranteed. MLSNI Member Broker: Barbara K. Broughton
New listings near 9521 S Sawyer Avenue
- New
 $270,000Active3 beds 2 baths1,484 sq. ft.
9215 S Hamlin Avenue, Evergreen Park, IL 60805
MLS# 12795813Listed by: RE/MAX ACTION - New
 $347,000Active3 beds 2 baths1,094 sq. ft.
9440 S Clifton Park Avenue, Evergreen Park, IL 60805
MLS# 12790611Listed by: COLDWELL BANKER REALTY - Open Sun, 12:30 to 3:30pmNew
 $350,000Active3 beds 2 baths1,296 sq. ft.
2818 W 101st Street, Evergreen Park, IL 60805
MLS# 12787879Listed by: IDREAM REALTY - Open Sun, 11:30am to 1pmNew
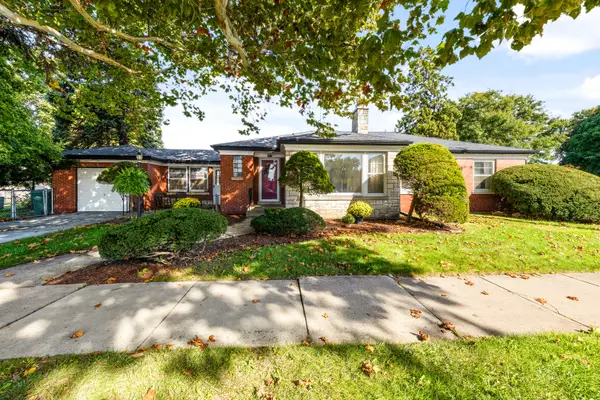 $349,900Active3 beds 1 baths1,551 sq. ft.
3600 W 99th Street, Evergreen Park, IL 60805
MLS# 12793196Listed by: @PROPERTIES CHRISTIE'S INTERNATIONAL REAL ESTATE - New
 $349,000Active3 beds 2 baths1,650 sq. ft.
2928 W 98th Street, Evergreen Park, IL 60805
MLS# 12778428Listed by: NEXTHOME ELITE - New
 $325,000Active3 beds 3 baths1,214 sq. ft.
2829 W 101st Street, Evergreen Park, IL 60805
MLS# 12791160Listed by: CROSSTOWN REALTORS INC 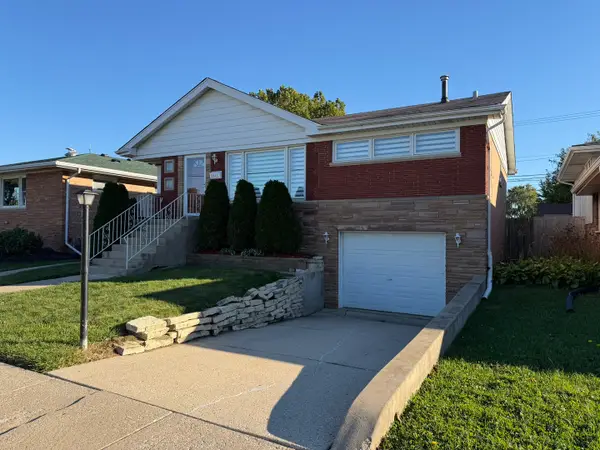 $349,500Active4 beds 2 baths1,610 sq. ft.
2845 W 91st Street, Evergreen Park, IL 60805
MLS# 12788118Listed by: KELLER WILLIAMS PREFERRED RLTY $649,900Pending4 beds 4 baths3,361 sq. ft.
3348 W 99th Street, Evergreen Park, IL 60805
MLS# 12779793Listed by: BERKSHIRE HATHAWAY HOMESERVICES CHICAGO $282,000Active3 beds 1 baths1,109 sq. ft.
2822 W 102nd Place, Evergreen Park, IL 60805
MLS# 12786324Listed by: RE/MAX 10 $349,000Active4 beds 3 baths1,732 sq. ft.
9427 S Saint Louis Avenue, Evergreen Park, IL 60805
MLS# 12786495Listed by: COLDWELL BANKER REALTY


Protect your home and budget from life's surprises with an Assurant Home Warranty, backed by a partner that supports you through every step of homeownership. Explore Plans.
©2026 Century 21 Real Estate LLC. All rights reserved. CENTURY 21®, the CENTURY 21 Logo and C21® are service marks owned by Century 21 Real Estate LLC. Century 21 Real Estate LLC fully supports the principles of the Fair Housing Act and the Equal Opportunity Act. Each office is independently owned and operated. Listing information is deemed reliable but not guaranteed accurate.