
9840 S Trumbull Avenue, Evergreen Park, IL 60805
Local realty services provided by:CENTURY 21 New Beginnings
9840 S Trumbull Avenue,Evergreen Park, IL 60805
$449,900
- 4 Beds
- 2 Baths
- 1,615 sq. ft.
- Single family
- Active
Listed by: michael giliano, tanya karlson
Office: compass
MLS#:12752384
Source:MLSNI
Price summary
- Price:$449,900
- Price per sq. ft.:$278.58
About this home
Welcome to 9840 S Trumbull where you will walk in and fall in love with this meticulously cared for Cape Cod home. This home features hardwood floors throughout the main level. Natural light floods the spacious living room through the front bay window. Gorgeous crown molding and rounded walls throughout the home along with amazing coffered ceilings and wainscoting in the dining room. Main level bedroom with french doors can also be used as an office. The eat in kitchen features granite countertops and stainless steel appliances. Sliding patio doors onto the rear deck give way to additional entertaining space. The primary spacious primary bedroom which includes vaulted ceilings is up on the second level along with 2 more bedrooms and a full bath. The walk out basement gives plenty of space for storage as well as entertaining with the bar and rec room. Fenced yard with storage shed behind garage, this home has it all and more! Updates include: house roof (2024), garage roof (2025), house/garage siding (2024), garage door opener (2025), leaf guard on house gutters, window wraps (2024). Walking distance to Circle Park, schools and transportation. Make your appointment today!...
Contact an agent
Home facts
- Year built:1950
- Listing ID #:12752384
- Updated:October 29, 2026 at 11:35 AM
Rooms and interior
- Bedrooms:4
- Total bathrooms:2
- Full bathrooms:2
- Rooms Total:8
- Dining Description:Separate Dining Room
- Kitchen Description:Dishwasher, Microwave, Range, Refrigerator
- Basement Description:Full, Partially Finished
- Living area:1,615 sq. ft.
Heating and cooling
- Cooling:Central Air
- Heating:Forced Air, Gas
- Central air:Yes
Structure and exterior
- Roof:Asphalt
- Year built:1950
- Building area:1,615 sq. ft.
- Architectural Style:Cape Cod
- Foundation Description:Concrete Perimeter
- Levels:2 Story
Schools
- High school:Evergreen Park High School
- Middle school:Central Junior High School
- Elementary school:Southwest Elementary School
Utilities
- Water:Lake Michigan
- Sewer:Public Sewer
Finances and disclosures
- Price:$449,900
- Price per sq. ft.:$278.58
- Tax amount:$7,348 (2025)
Features and amenities
- Amenities:Ceiling Fan(s), Sump Pump
Parking
- Total parking spaces:2
- Parking description:Concrete, Detached Garage, Garage
- Garage:Yes
- Garage spaces:2
 Copyright 2026 Midwest Real Estate Data LLC. All rights reserved. The data relating to real estate for sale on this web site comes in part from the Broker Reciprocity Program of the Midwest Real Estate Data LLC. Listing information is deemed reliable but not guaranteed. MLSNI Member Broker: Vivian Galarza
New listings near 9840 S Trumbull Avenue
- New
 $270,000Active3 beds 2 baths1,484 sq. ft.
9215 S Hamlin Avenue, Evergreen Park, IL 60805
MLS# 12795813Listed by: RE/MAX ACTION - New
 $347,000Active3 beds 2 baths1,094 sq. ft.
9440 S Clifton Park Avenue, Evergreen Park, IL 60805
MLS# 12790611Listed by: COLDWELL BANKER REALTY - Open Sun, 12:30 to 3:30pmNew
 $350,000Active3 beds 2 baths1,296 sq. ft.
2818 W 101st Street, Evergreen Park, IL 60805
MLS# 12787879Listed by: IDREAM REALTY - Open Sun, 11:30am to 1pmNew
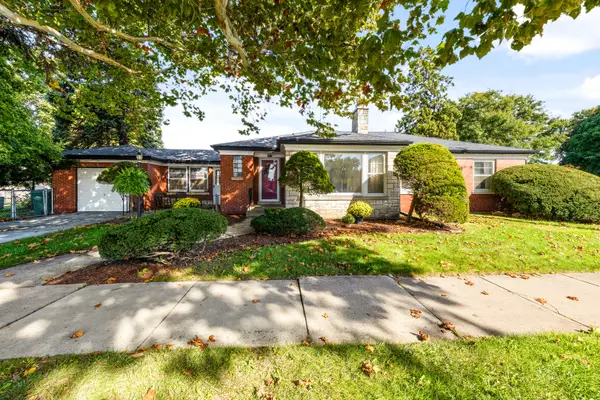 $349,900Active3 beds 1 baths1,551 sq. ft.
3600 W 99th Street, Evergreen Park, IL 60805
MLS# 12793196Listed by: @PROPERTIES CHRISTIE'S INTERNATIONAL REAL ESTATE - New
 $349,000Active3 beds 2 baths1,650 sq. ft.
2928 W 98th Street, Evergreen Park, IL 60805
MLS# 12778428Listed by: NEXTHOME ELITE - New
 $325,000Active3 beds 3 baths1,214 sq. ft.
2829 W 101st Street, Evergreen Park, IL 60805
MLS# 12791160Listed by: CROSSTOWN REALTORS INC 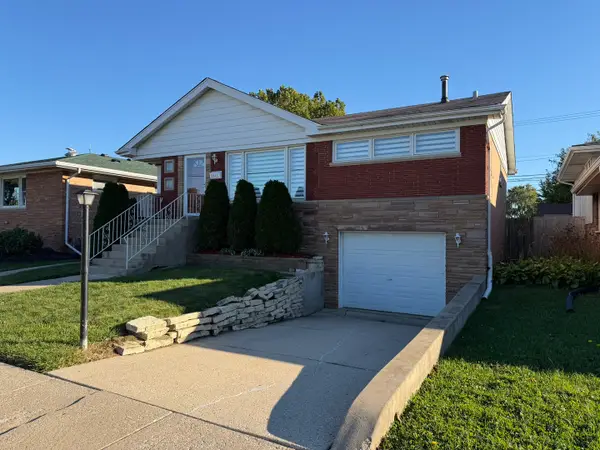 $349,500Active4 beds 2 baths1,610 sq. ft.
2845 W 91st Street, Evergreen Park, IL 60805
MLS# 12788118Listed by: KELLER WILLIAMS PREFERRED RLTY $649,900Pending4 beds 4 baths3,361 sq. ft.
3348 W 99th Street, Evergreen Park, IL 60805
MLS# 12779793Listed by: BERKSHIRE HATHAWAY HOMESERVICES CHICAGO $282,000Active3 beds 1 baths1,109 sq. ft.
2822 W 102nd Place, Evergreen Park, IL 60805
MLS# 12786324Listed by: RE/MAX 10 $349,000Active4 beds 3 baths1,732 sq. ft.
9427 S Saint Louis Avenue, Evergreen Park, IL 60805
MLS# 12786495Listed by: COLDWELL BANKER REALTY


Protect your home and budget from life's surprises with an Assurant Home Warranty, backed by a partner that supports you through every step of homeownership. Explore Plans.
©2026 Century 21 Real Estate LLC. All rights reserved. CENTURY 21®, the CENTURY 21 Logo and C21® are service marks owned by Century 21 Real Estate LLC. Century 21 Real Estate LLC fully supports the principles of the Fair Housing Act and the Equal Opportunity Act. Each office is independently owned and operated. Listing information is deemed reliable but not guaranteed accurate.