
9110 Basswood Drive, Fairview Heights, IL 62208
Local realty services provided by:CENTURY 21 Broughton Team
Listed by: michael bockhorn
Office: re/max alliance
MLS#:26032402
Source:MO_MARIS
Price summary
- Price:$350,000
- Price per sq. ft.:$114.45
- Monthly HOA dues:$2.08
About this home
Beautifully maintained 4 bedroom, 3 bath home located in the desirable Summit Springs neighborhood. This spacious home offers a functional floor plan with updates throughout, including new flooring across the home. The main level features a large living room, dining room, kitchen with breakfast area, half bath, and a versatile office/den space. Upstairs, you’ll find a generously sized family room, four bedrooms including a spacious primary suite, a hall bath, and convenient second-floor laundry. The walk-out basement includes a finished bonus room offering additional flexible living space. Enjoy outdoor living on the deck just off the kitchen featuring new flooring, while the backyard provides a peaceful setting backing to woods at the end of a dead-end street. Additional features include a dual HVAC system with the second-floor unit replaced approximately 3 years ago. Conveniently located near local amenities, shopping, dining, parks, and commuter routes, this home offers space, comfort, and a welcoming setting. Contact your favorite agent today to schedule your private showing....
Contact an agent
Home facts
- Year built:2007
- Listing ID #:26032402
- Added:50 day(s) ago
- Updated:July 13, 2026 at 05:08 PM
Rooms and interior
- Bedrooms:4
- Total bathrooms:3
- Full bathrooms:2
- Half bathrooms:1
- Rooms Total:13
- Kitchen Description:Dishwasher, Microwave, Range, Refrigerator
- Basement:Yes
- Basement Description:Walk-Out Access
- Living area:3,058 sq. ft.
Heating and cooling
- Cooling:Central Air
- Heating:Forced Air, Natural Gas
- Central air:Yes
Structure and exterior
- Year built:2007
- Building area:3,058 sq. ft.
- Lot area:0.46 Acres
- Lot Features:Cul-De-Sac
- Architectural Style:Traditional
- Construction Materials:Brick, Vinyl Siding
- Levels:2 Story
Schools
- High school:Belleville High School-East
- Middle school:BELLEVILLE DIST 118
- Elementary school:BELLEVILLE DIST 118
Utilities
- Water:Public
- Sewer:Public Sewer
Finances and disclosures
- Price:$350,000
- Price per sq. ft.:$114.45
- Tax amount:$7,180 (2024)
Parking
- Garage:Yes
- Garage spaces:2
 Copyright 2026 Mid-America Regional Information Systems. All rights reserved. Listings courtesy of Mid-America Regional Information Systems as distributed by MLS GRID <Last Updated July 13, 2026. Mid-America Regional Information Systems provides content displayed here (“provided content”) on an “as is” basis and makes no representations or warranties regarding the provided content, including, but not limited to those of non-infringement, timeliness, accuracy, or completeness. Individuals and companies using information presented are responsible for verification and validation of information they utilize and present to their customers and clients. Mid-America Regional Information Systems will not be liable for any damage or loss resulting from use of the provided content or the products available through Portals, IDX, VOW, and/or Syndication. Recipients of this information shall not resell, redistribute, reproduce, modify, or otherwise copy any portion thereof without the expressed written consent of Mid-America Regional Information Systems.
New listings near 9110 Basswood Drive
- New
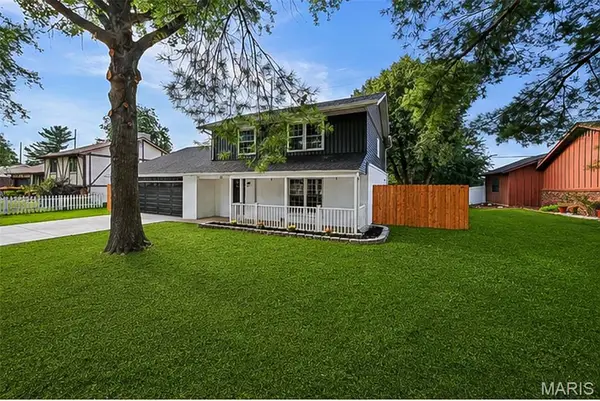 $325,000Active4 beds 3 baths2,327 sq. ft.
55 Blanc Lee, Belleville, IL 62226
MLS# 26043519Listed by: RE/MAX RESULTS REALTY - New
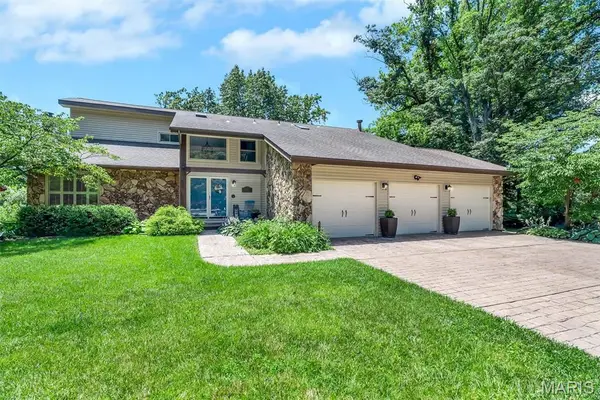 $449,900Active3 beds 3 baths2,440 sq. ft.
320 Jubaka Drive, Fairview Heights, IL 62208
MLS# 26019696Listed by: KELLER WILLIAMS MARQUEE - New
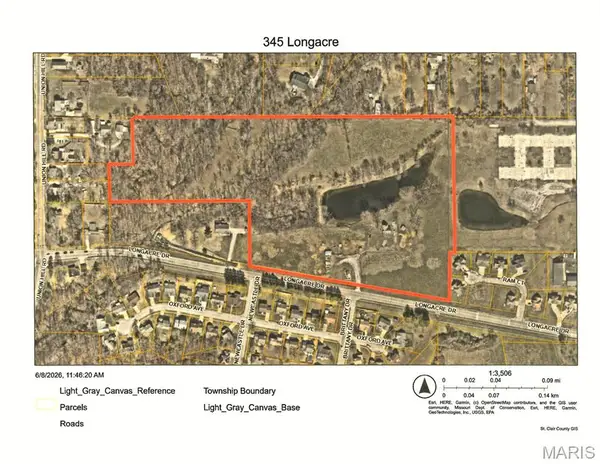 $1,200,000Active21.5 Acres
345 Long Acre Drive, Fairview Heights, IL 62208
MLS# 26043754Listed by: COLDWELL BANKER BROWN REALTORS - New
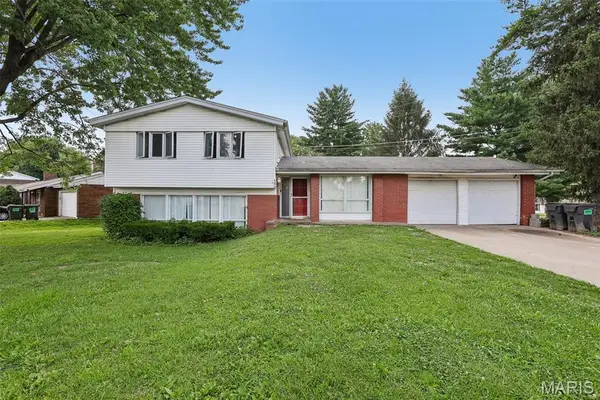 $150,000Active4 beds 3 baths2,025 sq. ft.
100 Bountiful Drive, Fairview Heights, IL 62208
MLS# 26042473Listed by: REAL BROKER LLC - New
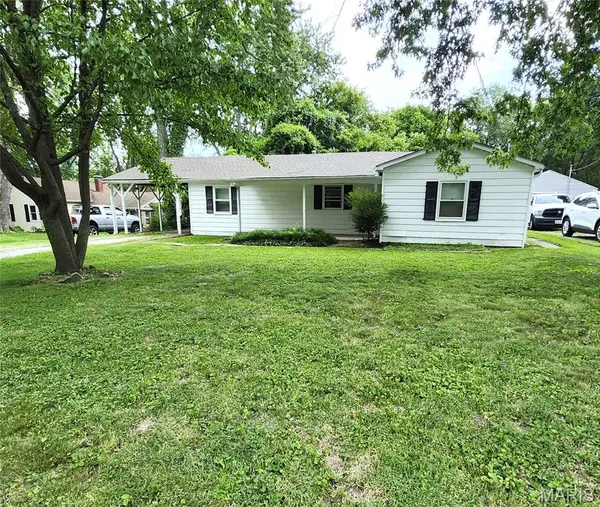 $172,000Active3 beds 1 baths1,392 sq. ft.
108 Edding Lane, Fairview Heights, IL 62208
MLS# 26040649Listed by: RE/MAX ALLIANCE - New
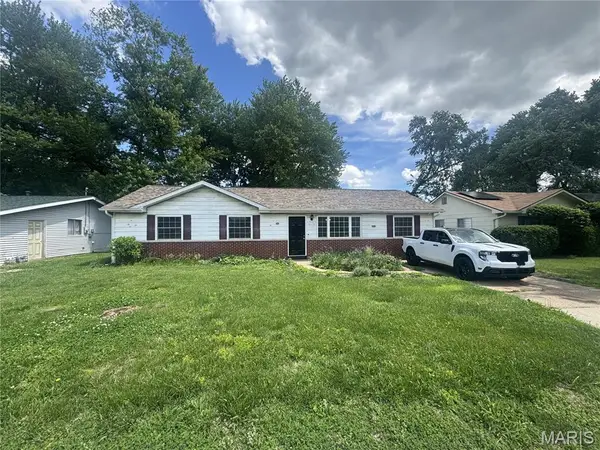 $145,000Active3 beds 2 baths1,325 sq. ft.
6116 Old Collinsville Road, Fairview Heights, IL 62208
MLS# 26043325Listed by: LISTWITHFREEDOM.COM - New
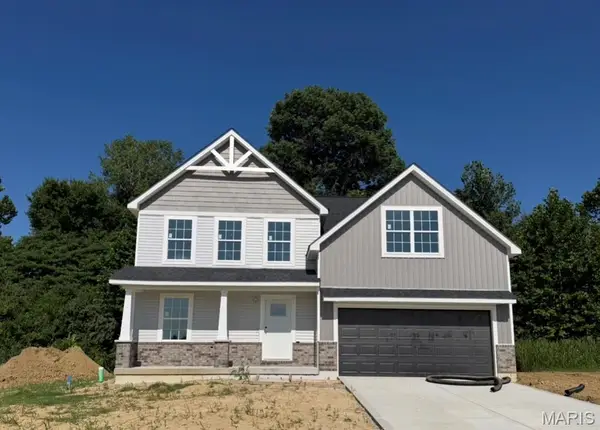 $399,900Active4 beds 3 baths2,069 sq. ft.
208 Bunkum Woods Drive, Fairview Heights, IL 62208
MLS# 26042839Listed by: RE/MAX SIGNATURE PROPERTIES 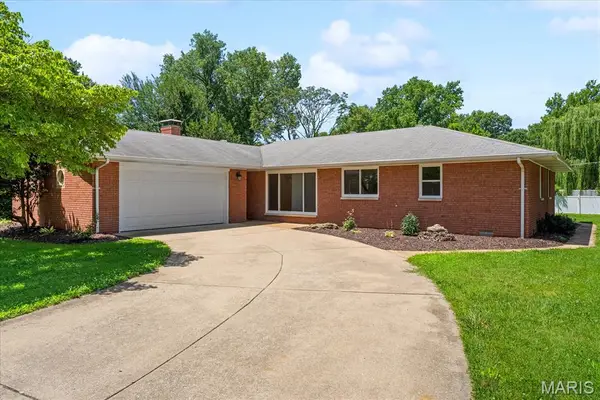 $245,000Pending3 beds 2 baths1,742 sq. ft.
17 Joseph Drive, Fairview Heights, IL 62208
MLS# 26041819Listed by: RE/MAX PREFERRED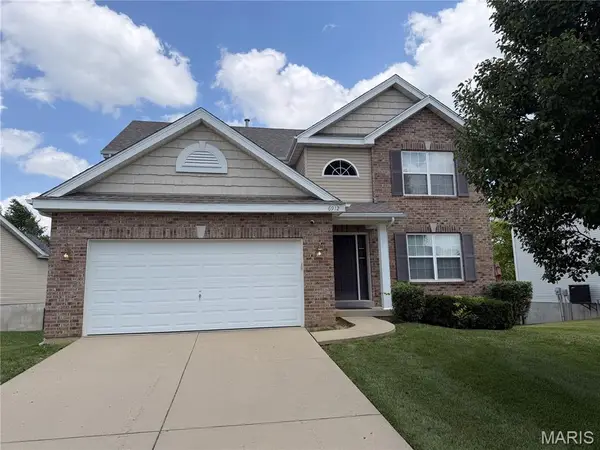 $373,000Active4 beds 3 baths2,170 sq. ft.
6912 Arbor Cove Drive, Fairview Heights, IL 62208
MLS# 26031875Listed by: COLDWELL BANKER BROWN REALTORS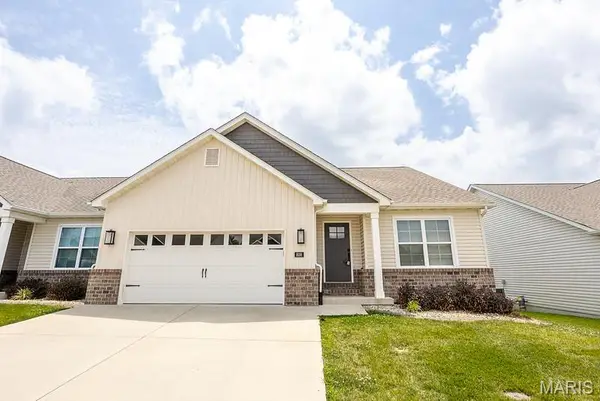 $385,000Active3 beds 2 baths1,621 sq. ft.
808 Applewood Creek Drive, Fairview Heights, IL 62208
MLS# 26041849Listed by: KUNKEL WITTENAUER GROUP, INC


Protect your home and budget from life's surprises with an Assurant Home Warranty, backed by a partner that supports you through every step of homeownership. Explore Plans.
©2026 Century 21 Real Estate LLC. All rights reserved. CENTURY 21®, the CENTURY 21 Logo and C21® are service marks owned by Century 21 Real Estate LLC. Century 21 Real Estate LLC fully supports the principles of the Fair Housing Act and the Equal Opportunity Act. Each office is independently owned and operated. Listing information is deemed reliable but not guaranteed accurate.