
163 Eagle Point Road, Fox Lake, IL 60020
Local realty services provided by:CENTURY 21 North East
163 Eagle Point Road,Fox Lake, IL 60020
$618,800
- 6 Beds
- 2 Baths
- 4,045 sq. ft.
- Single family
- Active
Listed by: chris peters, katherine patton
Office: coldwell banker realty
MLS#:12676361
Source:MLSNI
Price summary
- Price:$618,800
- Price per sq. ft.:$152.98
About this home

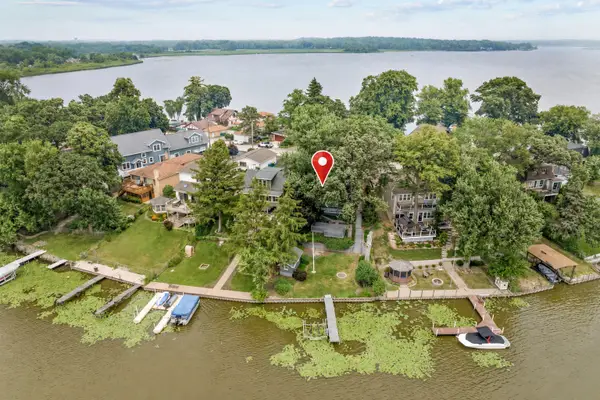
Lakefront Home with Room for Everyone! Rare opportunity to own 50 feet of prime frontage on beautiful Pistakee Lake! This fully renovated 6-bedroom, 2-bath home offers spacious living with plenty of room for family, guests, and entertaining. The property features a 2-car garage, ample additional parking, and a large yard with space for all your outdoor toys and activities. Extensively renovated in 2024-2025, the home showcases updated kitchen, bathrooms, flooring, paint, mechanical systems, and central air conditioning. Enjoy breathtaking lake views, abundant natural light, private waterfront access, and a dock with boat slip availability. Relax on the lakeside deck, gather around the firepit, or fish right from your backyard. Located on the renowned Chain O'Lakes, this property offers year-round recreation and true resort-style living. Whether you're looking for a full-time residence, weekend getaway, or the perfect place to create lasting family memories, this home delivers. Conveniently located near shopping, dining, commuter transportation, and local attractions. Lakefront properties with this combination of updates, space, and frontage are rarely available-don't miss your chance to enjoy the lake lifestyle at its finest!...
Contact an agent
Home facts
- Year built:1955
- Listing ID #:12676361
- Updated:July 29, 2026 at 11:39 AM
Rooms and interior
- Bedrooms:6
- Total bathrooms:2
- Full bathrooms:2
- Rooms Total:11
- Dining Description:Combined With Living Room
- Kitchen Description:Dishwasher, Kitchen, Range, Refrigerator
- Basement Description:Finished
- Living area:4,045 sq. ft.
Heating and cooling
- Cooling:Zoned
- Heating:Forced Air, Natural Gas
Structure and exterior
- Roof:Asphalt
- Year built:1955
- Building area:4,045 sq. ft.
- Exterior Features:Fire Pit
- Foundation Description:Concrete Perimeter
- Levels:3 Story
Schools
- High school:Grant Community High School
- Middle school:Stanton School
- Elementary school:Lotus School
Utilities
- Sewer:Public Sewer
Finances and disclosures
- Price:$618,800
- Price per sq. ft.:$152.98
- Tax amount:$11,889 (2025)
Features and amenities
- Laundry features:Dryer, Washer
Parking
- Total parking spaces:2
- Parking description:Asphalt, Detached Garage, Garage
- Garage:Yes
- Garage spaces:2.5
 Copyright 2026 Midwest Real Estate Data LLC. All rights reserved. The data relating to real estate for sale on this web site comes in part from the Broker Reciprocity Program of the Midwest Real Estate Data LLC. Listing information is deemed reliable but not guaranteed. MLSNI Member Broker: Nate Brown
New listings near 163 Eagle Point Road
- New
 $319,900Active3 beds 2 baths1,056 sq. ft.
42 S Hickory Avenue, Fox Lake, IL 60020
MLS# 12716982Listed by: LANDMARK REALTORS - Open Sat, 11am to 1pmNew
 $295,000Active2 beds 3 baths2,220 sq. ft.
6968 Brightwater Drive, Fox Lake, IL 60020
MLS# 12712413Listed by: HOMETRADE REALTY LLC - New
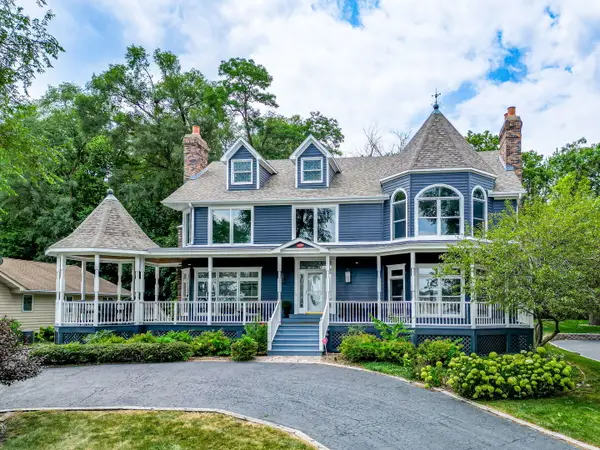 $1,249,000Active5 beds 5 baths4,719 sq. ft.
38 N Holly Avenue, Fox Lake, IL 60020
MLS# 12712635Listed by: BETTER HOMES AND GARDEN REAL ESTATE STAR HOMES - New
 $234,900Active2 beds 2 baths1,194 sq. ft.
589 Fox Ridge Drive, Fox Lake, IL 60020
MLS# 12715731Listed by: NCL REALTY, INC. - New
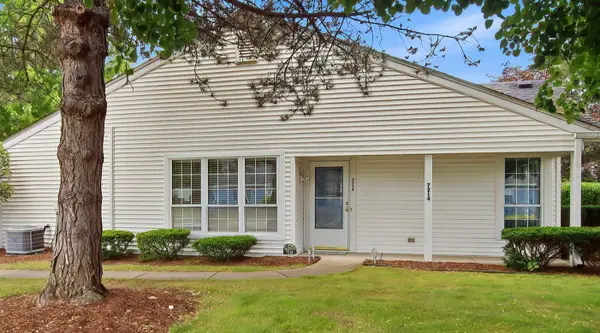 $279,900Active2 beds 2 baths1,491 sq. ft.
7214 Wheaton Lane #347, Fox Lake, IL 60020
MLS# 12715452Listed by: KELLER WILLIAMS THRIVE - New
 $205,000Active2 beds 1 baths1,044 sq. ft.
7404 Crest Hill Court #215, Fox Lake, IL 60020
MLS# 12716030Listed by: KELLER WILLIAMS THRIVE - Open Sun, 12 to 2pmNew
 $399,000Active3 beds 4 baths2,087 sq. ft.
17 Hillcrest Avenue, Fox Lake, IL 60020
MLS# 12716060Listed by: BAIRD & WARNER - New
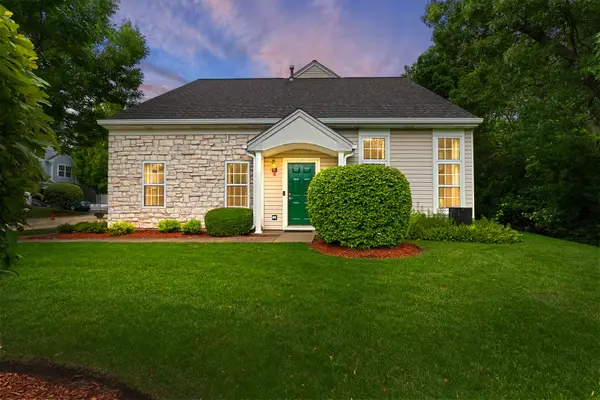 $296,000Active3 beds 3 baths1,781 sq. ft.
246 Rainier Way, Fox Lake, IL 60020
MLS# 12679510Listed by: COLDWELL BANKER REALTY 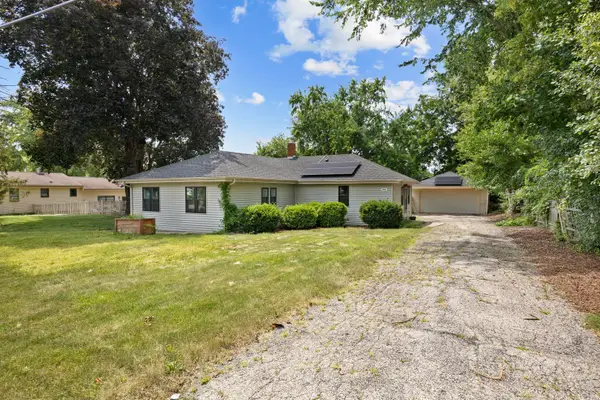 $280,000Pending3 beds 2 baths1,160 sq. ft.
502 Monroe Avenue, Ingleside, IL 60041
MLS# 12690554Listed by: STELLAR RESULTS REALTY- New
 $500,000Active3 beds 2 baths1,309 sq. ft.
176 Riverside Island Drive, Fox Lake, IL 60020
MLS# 12708484Listed by: STELLAR RESULTS REALTY


Protect your home and budget from life's surprises with an Assurant Home Warranty, backed by a partner that supports you through every step of homeownership. Explore Plans.
©2026 Century 21 Real Estate LLC. All rights reserved. CENTURY 21®, the CENTURY 21 Logo and C21® are service marks owned by Century 21 Real Estate LLC. Century 21 Real Estate LLC fully supports the principles of the Fair Housing Act and the Equal Opportunity Act. Each office is independently owned and operated. Listing information is deemed reliable but not guaranteed accurate.