1429 Bolkinwood Drive, Freeport, IL 61032
Local realty services provided by:CENTURY 21 Circle
1429 Bolkinwood Drive,Freeport, IL 61032
$189,000
- 3 Beds
- 3 Baths
- 1,792 sq. ft.
- Single family
- Pending
Listed by: kimberly taylor, becky taylor
Office: nexthome first class
MLS#:12719809
Source:MLSNI
Price summary
- Price:$189,000
- Price per sq. ft.:$105.47
About this home
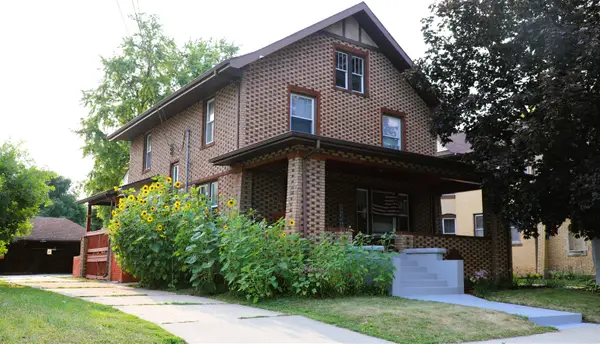
Welcome home to this beautifully designed ranch nestled on a quiet, private street just moments from Krape Park! Offering approximately 1,800 square feet on the main level, this spacious home combines comfort, functionality, and an unbeatable location. Filled with an abundance of natural light, the inviting floor plan features three generously sized bedrooms, 2 1/2 bathrooms, and expansive living spaces perfect for both everyday living and entertaining. Large windows throughout create a warm, bright atmosphere, while the thoughtfully designed layout offers effortless one-level living. Step outside to enjoy the peaceful surroundings and the convenience of being just minutes from one of Freeport's most beloved parks, featuring walking trails, fishing, playgrounds, golf, and year-round recreation. If you've been searching for a spacious ranch in a desirable location with privacy, natural light, and room to grow, this is one you won't want to miss. Schedule your private showing today!...
Contact an agent
Home facts
- Year built:1964
- Listing ID #:12719809
- Updated:August 01, 2026 at 01:42 AM
Rooms and interior
- Bedrooms:3
- Total bathrooms:3
- Full bathrooms:2
- Half bathrooms:1
- Rooms Total:7
- Basement Description:Partial
- Living area:1,792 sq. ft.
Heating and cooling
- Cooling:Central Air
- Heating:Forced Air, Natural Gas
- Central air:Yes
Structure and exterior
- Roof:Asphalt
- Year built:1964
- Building area:1,792 sq. ft.
- Lot area:0.22 Acres
- Architectural Style:Ranch
- Foundation Description:Concrete Perimeter
- Levels:1 Story
Utilities
- Water:Public
- Sewer:Public Sewer
Finances and disclosures
- Price:$189,000
- Price per sq. ft.:$105.47
- Tax amount:$5,122 (2025)
Parking
- Total parking spaces:2
- Parking description:Asphalt, Attached Garage, Garage
- Garage:Yes
- Garage spaces:2
 Copyright 2026 Midwest Real Estate Data LLC. All rights reserved. The data relating to real estate for sale on this web site comes in part from the Broker Reciprocity Program of the Midwest Real Estate Data LLC. Listing information is deemed reliable but not guaranteed.
New listings near 1429 Bolkinwood Drive
- New
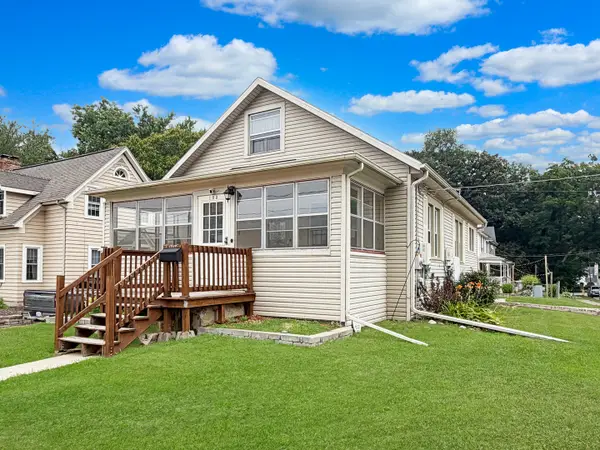 $135,000Active4 beds 2 baths1,540 sq. ft.
103 N Sunset Avenue, Freeport, IL 61032
MLS# 12715611Listed by: NEXTHOME FIRST CLASS - New
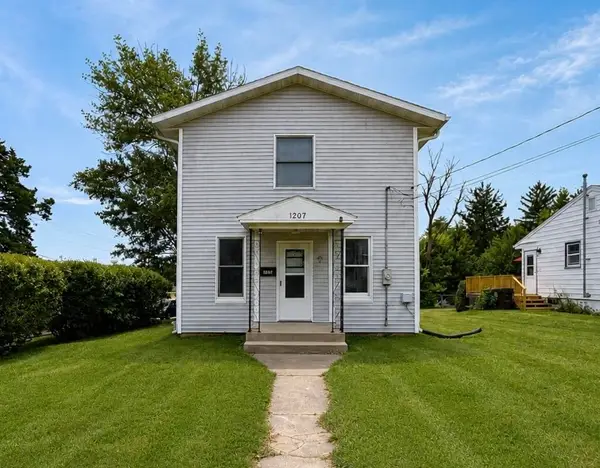 $148,000Active4 beds 2 baths1,554 sq. ft.
1207 W American Street, FREEPORT, IL 61032
MLS# 202604734Listed by: EPIQUE REALTY - New
 $150,000Active3 beds 3 baths1,818 sq. ft.
1346 Empire Court, Freeport, IL 61032
MLS# 12691895Listed by: NEXTHOME FIRST CLASS - New
 $650,000Active4 beds 5 baths5,788 sq. ft.
2856 W Forest Road, FREEPORT, IL 61032
MLS# 202604726Listed by: FAWN RIDGE REAL ESTATE CO. - New
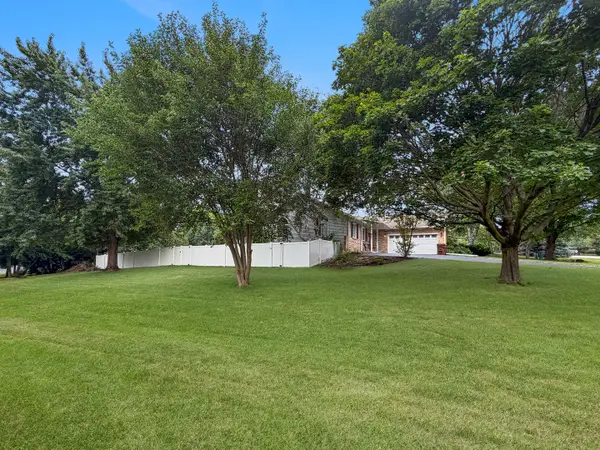 $365,000Active5 beds 3 baths3,010 sq. ft.
3103 W Greenfield Drive, Freeport, IL 61032
MLS# 12710748Listed by: NEXTHOME FIRST CLASS - New
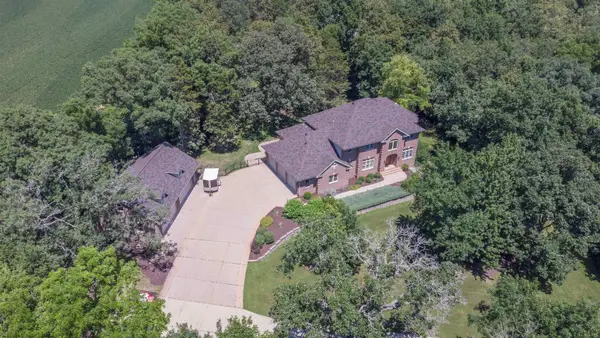 $550,000Active4 beds 5 baths9,208 sq. ft.
3285 W Forest Road, FREEPORT, IL 61032
MLS# 202604686Listed by: RE/MAX UNITES - New
 $210,000Active4 beds 2 baths1,015 sq. ft.
812 S Locust Avenue, FREEPORT, IL 61032
MLS# 202604679Listed by: CENTURY 21 AFFILIATED - New
 $130,000Active4 beds 2 baths1,544 sq. ft.
1247 W Logan Street, Freeport, IL 61032
MLS# 12718211Listed by: KELLER WILLIAMS REALTY SIGNATURE - New
 $249,900Active3 beds 2 baths1,796 sq. ft.
2282 Shepard Drive, FREEPORT, IL 61032
MLS# 202604652Listed by: CHOICE REALTY OF FREEPORT LLC


Protect your home and budget from life's surprises with an Assurant Home Warranty, backed by a partner that supports you through every step of homeownership. Explore Plans.
©2026 Century 21 Real Estate LLC. All rights reserved. CENTURY 21®, the CENTURY 21 Logo and C21® are service marks owned by Century 21 Real Estate LLC. Century 21 Real Estate LLC fully supports the principles of the Fair Housing Act and the Equal Opportunity Act. Each office is independently owned and operated. Listing information is deemed reliable but not guaranteed accurate.