
10 Farmstead Drive, Galena, IL 61036
Local realty services provided by:CENTURY 21 Affiliated
10 Farmstead Drive,Galena, IL 61036
$185,000
- 2 Beds
- 2 Baths
- 905 sq. ft.
- Condominium
- Active
Listed by: gail busch
Office: best realty
MLS#:202604670
Source:IL_RAAR
Price summary
- Price:$185,000
- Price per sq. ft.:$204.42
About this home
Renewed rental license on 8/26/26. Guest accommodation license for up to 6 people. Perfect personal residence, vacation home or short term rental. Remodeled 2 bedroom 2 bath end unit condo situated in the heart of the Eagle Ridge Resort. On the main level of the home is a spacious bedroom with vaulted ceilings and an open-concept living room, dining, and kitchen area. New vinyl flooring throughout with freshly painted walls, ready for you to move in. Remodeled kitchen with new cabinets, granite counter tips, and stainless steel appliances. Wood burning fireplace in the living room. Anderson windows. Patio door leads to a composite deck with views of the woods and a green space. Surrounded by mature trees and landscaped grounds. Upstairs, there is a private second bedroom with vaulted ceilings and plenty of windows with a great view. Also has a second full bath. Short drive to the charming downtown area with restaurants, train station, wine tasting, and assorted shops. Chestnut Mountain Resort and U.S. Grant House are some of Galena's fun attractions. Owners club has both indoor and outdoor pools, a kiddie pool, fitness center , basketball courts, game room, and business center. Condo sold with furnishings with rental license. 2026 HOA monthly fee of $375 applies, in addition to the 2026 annual Galena Territory Association fee of $1404....
Contact an agent
Home facts
- Listing ID #:202604670
- Added:45 day(s) ago
- Updated:September 13, 2026 at 04:48 AM
Rooms and interior
- Bedrooms:2
- Total bathrooms:2
- Full bathrooms:2
- Kitchen Description:Dishwasher, Electric Range, Microwave, Refrigerator, Stove/Cooktop
- Bedroom Description:Master Bedroom On Main Level
- Living area:905 sq. ft.
Heating and cooling
- Cooling:Central Air
- Heating:Baseboard, Electric
Structure and exterior
- Roof:Shingle
- Building area:905 sq. ft.
- Architectural Style:Townhouse
- Construction Materials:Cedar
- Exterior Features:Deck
Schools
- High school:Scales Mound
- Middle school:Scales Mound
- Elementary school:Scales Mound
Utilities
- Water:City/Community
- Sewer:City/Community
Finances and disclosures
- Price:$185,000
- Price per sq. ft.:$204.42
Features and amenities
- Laundry features:Dryer, Laundry 1St Floor, Washer
- Amenities:Deck, Electric Water Heater, Laundry 1St Floor
New listings near 10 Farmstead Drive
- New
 $285,000Active3 beds 3 baths1,500 sq. ft.
104 Plum Cove Drive, GALENA, IL 61036
MLS# 202605749Listed by: DC RISE REAL ESTATE - New
 $205,000Active2 beds 2 baths950 sq. ft.
33 Thatcher Lane, GALENA, IL 61036
MLS# 202605747Listed by: DC RISE REAL ESTATE - New
 $415,000Active4 beds 3 baths2,528 sq. ft.
107 N Prospect Street, GALENA, IL 61036
MLS# 202605748Listed by: RE/MAX PRIME PROPERTIES - New
 $349,000Active4 beds 3 baths2,281 sq. ft.
209 S West Street, GALENA, IL 61036
MLS# 202605716Listed by: KELLER WILLIAMS REALTY SIGNATURE - New
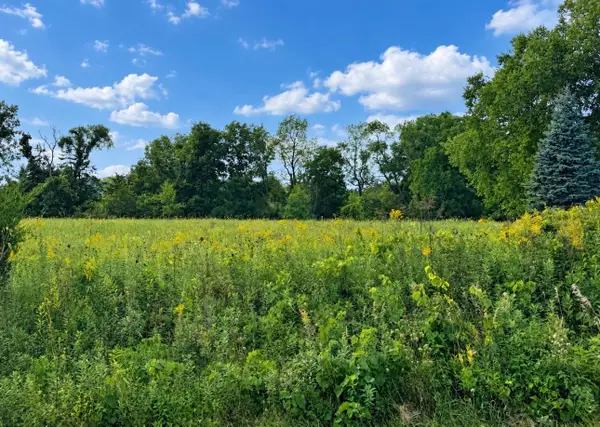 $6,000Active0.55 Acres
8 Cameron, GALENA, IL 61036
MLS# 202605653Listed by: DC RISE REAL ESTATE - New
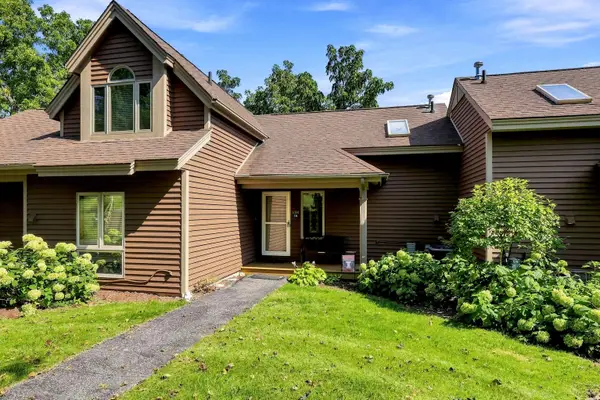 $179,900Active1 beds 2 baths875 sq. ft.
134 Walnut Hill Drive, GALENA, IL 61036
MLS# 202605645Listed by: COLDWELL BANKER NETWORK REALTY - New
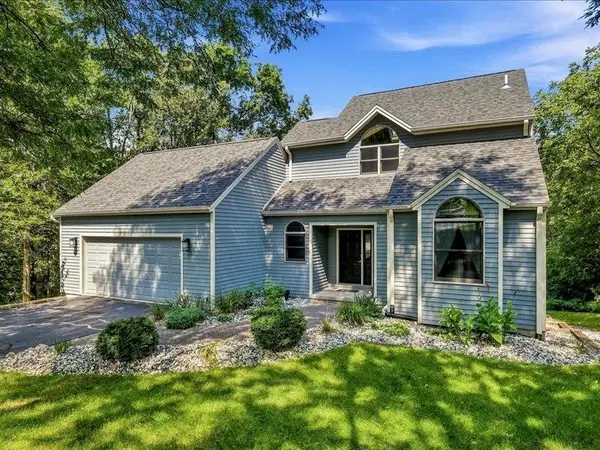 $475,000Active4 beds 3 baths3,142 sq. ft.
2 Arcadia Court, GALENA, IL 61036
MLS# 202605619Listed by: COLDWELL BANKER NETWORK REALTY - New
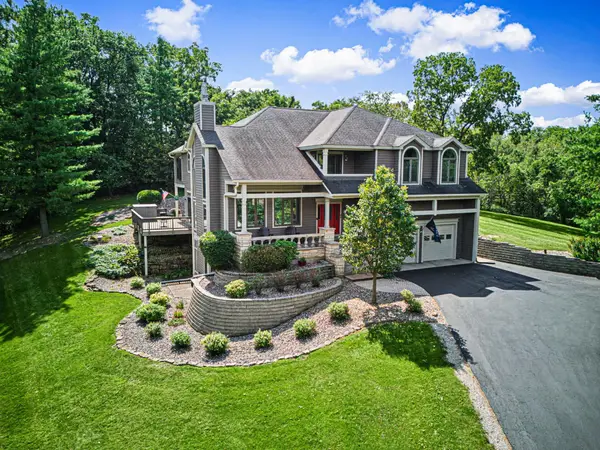 $697,000Active5 beds 4 baths4,408 sq. ft.
44 East Point Drive, GALENA, IL 61036
MLS# 202605609Listed by: CHOICE REALTY 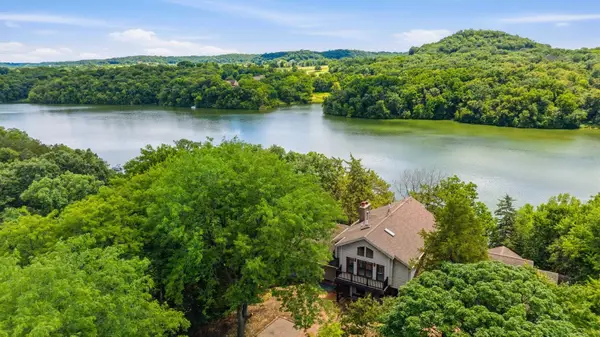 $419,000Pending4 beds 4 baths2,808 sq. ft.
34 Harbor Drive, GALENA, IL 61036
MLS# 202605560Listed by: DC RISE REAL ESTATE- New
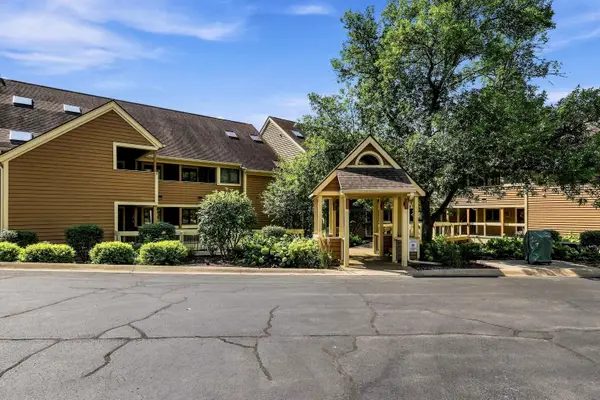 $247,500Active2 beds 2 baths1,347 sq. ft.
C7 Long Bay Point Drive, GALENA, IL 61036
MLS# 202605550Listed by: COLDWELL BANKER NETWORK REALTY


Protect your home and budget from life's surprises with an Assurant Home Warranty, backed by a partner that supports you through every step of homeownership. Explore Plans.
©2026 Century 21 Real Estate LLC. All rights reserved. CENTURY 21®, the CENTURY 21 Logo and C21® are service marks owned by Century 21 Real Estate LLC. Century 21 Real Estate LLC fully supports the principles of the Fair Housing Act and the Equal Opportunity Act. Each office is independently owned and operated. Listing information is deemed reliable but not guaranteed accurate.