
29 Bayward Drive, Galena, IL 61036
Local realty services provided by:CENTURY 21 Affiliated
29 Bayward Drive,Galena, IL 61036
$575,000
- 4 Beds
- 3 Baths
- 3,676 sq. ft.
- Single family
- Active
Listed by: andy klemmt
Office: choice realty
MLS#:202606561
Source:IL_RAAR
Price summary
- Price:$575,000
- Price per sq. ft.:$156.42
About this home
This beautiful home meets the requirements of full-time or upscale second home living. The layout of the home offers the home owner the comfort of main level living with optional entertaining for large groups in the expansive entertaining/recreation area in the lower level. The well-appointed kitchen offers stainless-steel appliances, a plethora of cherry cabinets with glazed finish and a breakfast nook overlooking a private treed lot to view deer, turkey, and area wildlife. The adjoining dining room features American walnut flooring and built-in hutch featuring a butler's wet bar. The formal living room features a high tray ceiling, gas double-faced see-through fireplace that is the focal point connecting the 3-seasons room with the living room and again, hardwood flooring. The master suite offers trayed ceiling and double doors leading to the master bath with a whirlpool tub and deluxe tiled shower. There is an oversized custom designed closet organizer in the walk-in closet. Two more bedrooms, another full bath, and laundry room complete the main level. The lower level offers a massive family room with a second gas fireplace, wet bar, a second master bedroom and full bath; a large finished storage area under the stairs plus storage in the mechanical room. The home also features category five low voltage wiring, a sound system with individual room controls, zoned heating & A/C, whole house humidifier, separate shut-offs for all the water outlets in the home, and many more upgrades including a 2-car attached garage. The house also has a lower-level deck, wired for a hot tub, paved driveway with concrete parking pad, and low maintenance professional landscaping. The home is being sold unfurnished; however, all furnishing can be easily negotiated on a separate Bill of Sale. Property subject to GTA document transfer fee and covenants & restrictions. Ownership in The Galena Territory Association ( GTA) includes: Owners' Club with indoor and outdoor pools, fitness facility, outdoor tennis, pickleball and multi-sport gym and game room. Lake Galena and the Marina Complex, The Shenandoah Riding Center along with the 24-mile Trail System and Greenspace provide over 1,900 acres of year-round outdoor recreation with 24/7 Security Patrol and all of this is just a short drive to the restaurants, championship golf, and spa facilities of Eagle Ridge Resort & Spa on the GTA grounds....
Contact an agent
Home facts
- Listing ID #:202606561
- Added:8 day(s) ago
- Updated:October 24, 2026 at 02:41 AM
Rooms and interior
- Bedrooms:4
- Total bathrooms:3
- Full bathrooms:3
- Dining Description:On Main Level
- Kitchen Description:Dishwasher, Disposal, Electric Range, Microwave, Refrigerator, Water Softener
- Bedroom Description:Master Bedroom On Main Level
- Basement Description:Basement Entrance, Full
- Living area:3,676 sq. ft.
Heating and cooling
- Cooling:Central Air
- Heating:Forced Air, Propane
- Central air:Yes
Structure and exterior
- Roof:Shingle
- Building area:3,676 sq. ft.
- Lot area:0.75 Acres
- Architectural Style:Ranch
- Construction Materials:Cement Board
- Exterior Features:Patio, Porch 3 Season, Porch Covered, Porch Screened
Schools
- High school:Scales Mound
- Middle school:Scales Mound
- Elementary school:Scales Mound
Utilities
- Water:City/Community
- Sewer:Septic
Finances and disclosures
- Price:$575,000
- Price per sq. ft.:$156.42
Features and amenities
- Appliances:Dishwasher, LP Gas Tank, Microwave, Refrigerator, Washer, Water Softener
- Laundry features:Dryer, Laundry 1St Floor, Washer
- Amenities:Basement Entrance, Laundry 1St Floor, Lower Level Finished Space
Parking
- Garage spaces:2
New listings near 29 Bayward Drive
- New
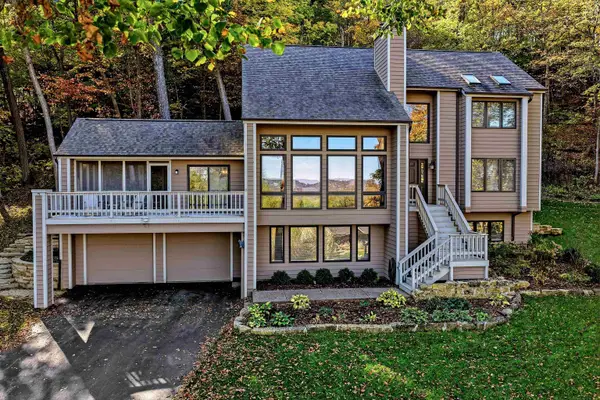 $498,000Active4 beds 3 baths3,301 sq. ft.
433 Territory Drive, GALENA, IL 61036
MLS# 202606776Listed by: COLDWELL BANKER NETWORK REALTY - New
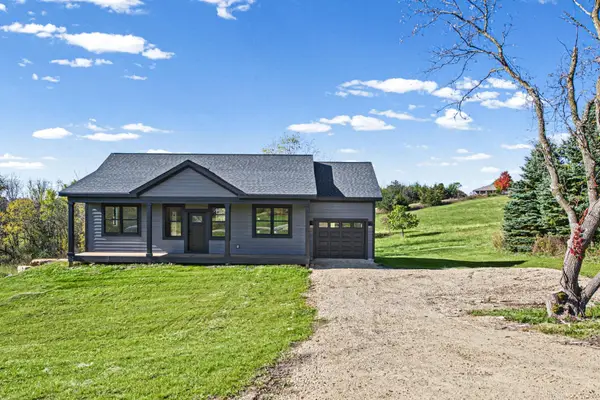 $534,900Active4 beds 3 baths2,066 sq. ft.
3 Harvest Lane, GALENA, IL 61036
MLS# 202606761Listed by: RE/MAX PRIME PROPERTIES - New
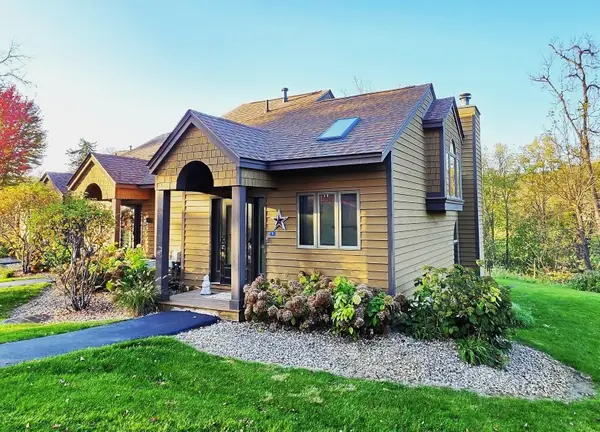 $234,900Active2 beds 2 baths1,061 sq. ft.
9 Creekwood Lane, GALENA, IL 61036
MLS# 202606743Listed by: COLDWELL BANKER NETWORK REALTY - Open Sat, 3:30 to 5pmNew
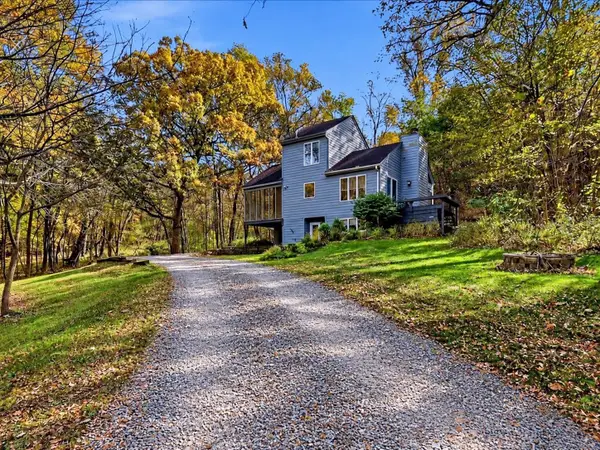 $312,000Active3 beds 2 baths2,087 sq. ft.
167 Cogan Drive, GALENA, IL 61036
MLS# 202606742Listed by: DC RISE REAL ESTATE - New
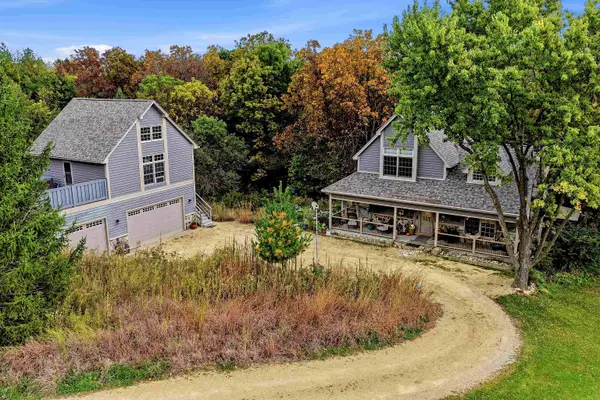 $589,900Active4 beds 3 baths2,586 sq. ft.
4 Moraine Way, GALENA, IL 61036
MLS# 202606679Listed by: COLDWELL BANKER NETWORK REALTY - New
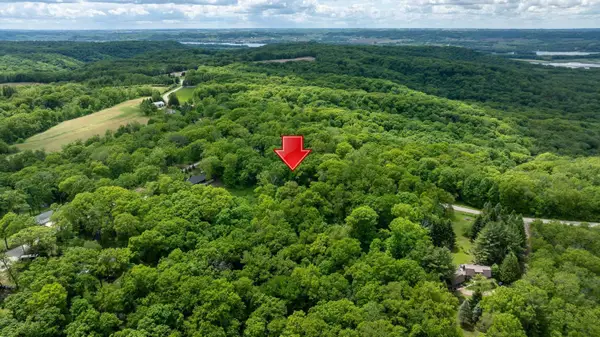 $39,900Active0.92 Acres
3199 S Rocky Hill Road, GALENA, IL 61036
MLS# 202606632Listed by: COLDWELL BANKER NETWORK REALTY - New
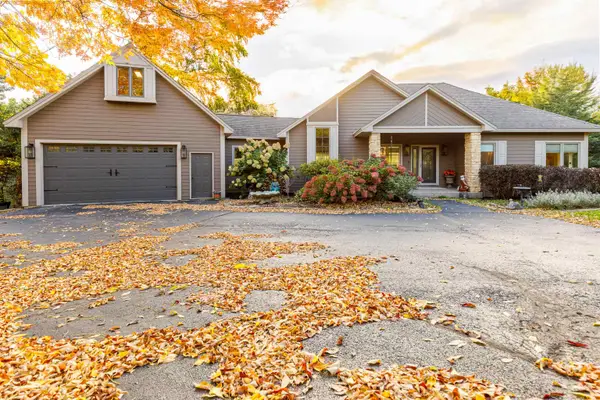 $695,000Active3 beds 4 baths3,213 sq. ft.
3 Timberon Trail, GALENA, IL 61036
MLS# 202606618Listed by: COLDWELL BANKER NETWORK REALTY - New
 $275,000Active2.58 Acres
15 & 13 Waterford Drive, GALENA, IL 61036
MLS# 202606611Listed by: COLDWELL BANKER NETWORK REALTY - New
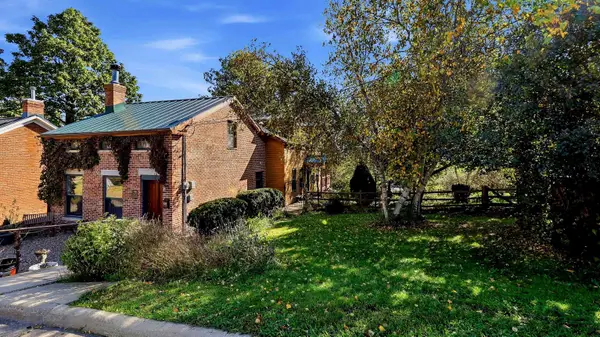 $314,500Active2 beds 2 baths1,800 sq. ft.
528 S Dodge Street, GALENA, IL 61036
MLS# 202606578Listed by: COLDWELL BANKER NETWORK REALTY 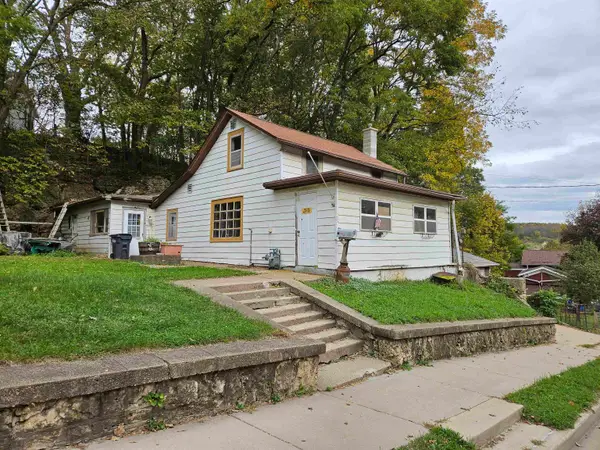 $50,000Pending2 beds 1 baths905 sq. ft.
335 Gear Street, GALENA, IL 61036
MLS# 202606569Listed by: KELLER WILLIAMS REALTY SIGNATURE


Protect your home and budget from life's surprises with an Assurant Home Warranty, backed by a partner that supports you through every step of homeownership. Explore Plans.
©2026 Century 21 Real Estate LLC. All rights reserved. CENTURY 21®, the CENTURY 21 Logo and C21® are service marks owned by Century 21 Real Estate LLC. Century 21 Real Estate LLC fully supports the principles of the Fair Housing Act and the Equal Opportunity Act. Each office is independently owned and operated. Listing information is deemed reliable but not guaranteed accurate.