
3 Timberon Trail, Galena, IL 61036
Local realty services provided by:CENTURY 21 Affiliated
3 Timberon Trail,Galena, IL 61036
$695,000
- 3 Beds
- 4 Baths
- 3,213 sq. ft.
- Single family
- Active
Listed by: shelly mccoy
Office: coldwell banker network realty
MLS#:202606618
Source:IL_RAAR
Price summary
- Price:$695,000
- Price per sq. ft.:$216.31
About this home
Prepare to be captivated by this stunning and spacious home nestled on a beautiful, wooded lot in the desirable Galena Territory. Enjoy year-round serene views, beautiful perennial gardens, and abundant wildlife from the 4-season sunroom, upper-level deck, and lower level screened-in three season room and limestone patio. This home radiates character and warmth throughout, offering two beautifully finished levels of living space with additional finished loft area above the garage to use as your blank canvas. As you enter the home, you’ll be greeted with floor to ceiling windows to enjoy year-round serene views and plenty of sunlight. Cozy up to the beautiful limestone fireplace and watch the wildlife. The stunning kitchen area offers beautiful custom cabinetry, granite countertops, and stainless appliances. You will find plenty of convenience and space in the large main floor laundry/mud room offering an abundance of cabinetry and storage. The open living space offers plenty of room for dining and entertainment with an eat in bar area, wine nook, and a spacious dining room. Head out the sliding doors and kick back to enjoy the breathtaking sunsets on the deck. Be mesmerized by the beauty of the outdoors from inside the 4-season sunroom. Snuggle up to the warm fire as you watch the trees turn colors and snow falls on the treetops. The main floor master bedroom offers a beautiful ensuite bath with lovely tiled shower and whirlpool tub, a linen cabinet and his & her closets. Walk down the beautiful open stairway to a spacious family room offering another limestone gas fireplace and wet bar. Plenty of space to watch movies and sports and enjoy the holidays with family and friends. Just off the family room, you will find two full bedrooms and 2 full bathrooms and a beautiful custom walk-in closet for storage. Keep your feet toasty with the in-floor heat throughout the lower level and upstairs laundry room. This home has been updated with beautiful hardwood floors throughout upper level. High efficiency A/C unit was replaced in 2023 and hot water heater was replaced with a tankless water heater in 2026. Spacious bonus room above garage is completely finished for additional living space, home office, game room, or additional storage. This home is ideal as a full-time residence or a private getaway, and it is just a short trip to Owner’s Club with indoor pool, outdoor pool, fitness facility, game room, multi-sport gym, tennis courts and more. Access to scenic Lake Galena and miles of gorgeous trails. Fine and casual dining, three golf courses, and spa facilities of Eagle Ridge Resort and Spa. Sold mostly furnished with some exclusions, and to be transferred via separate bill of sale....
Contact an agent
Home facts
- Listing ID #:202606618
- Added:6 day(s) ago
- Updated:October 24, 2026 at 02:41 AM
Rooms and interior
- Bedrooms:3
- Total bathrooms:4
- Full bathrooms:3
- Half bathrooms:1
- Dining Description:On Main Level
- Kitchen Description:Dishwasher, Gas Range, Microwave, Refrigerator, Stove/Cooktop, Wall Oven
- Bedroom Description:Master Bedroom On Main Level
- Basement Description:Full
- Living area:3,213 sq. ft.
Heating and cooling
- Cooling:Central Air
- Heating:Geothermal, Propane, Radiant
- Central air:Yes
Structure and exterior
- Roof:Shingle
- Building area:3,213 sq. ft.
- Lot area:0.82 Acres
- Architectural Style:Ranch
- Construction Materials:Cement Board
- Exterior Features:Deck, Patio, Porch 4 Season, Porch Screened
Schools
- High school:River Ridge
- Middle school:River Ridge
- Elementary school:River Ridge
Utilities
- Water:City/Community
- Sewer:Septic
Finances and disclosures
- Price:$695,000
- Price per sq. ft.:$216.31
Features and amenities
- Appliances:Dishwasher, LP Gas Tank, Microwave, Refrigerator, Stove/Cooktop, Wall Oven, Washer
- Laundry features:Dryer, Laundry 1St Floor, Washer
- Amenities:Deck, Gas Water Heater, Great Room, Laundry 1St Floor, Lower Level Finished Space
Parking
- Garage spaces:2
New listings near 3 Timberon Trail
- New
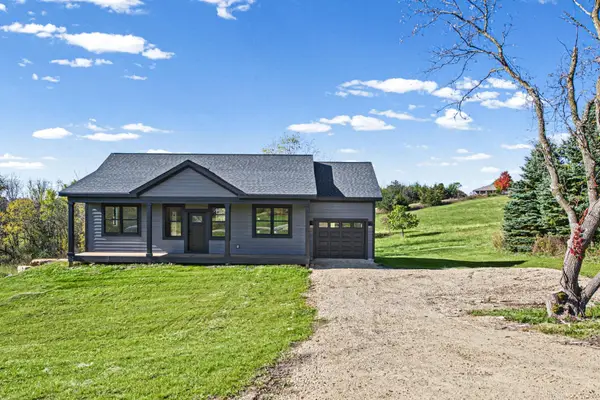 $534,900Active4 beds 3 baths2,066 sq. ft.
3 Harvest Lane, GALENA, IL 61036
MLS# 202606761Listed by: RE/MAX PRIME PROPERTIES - New
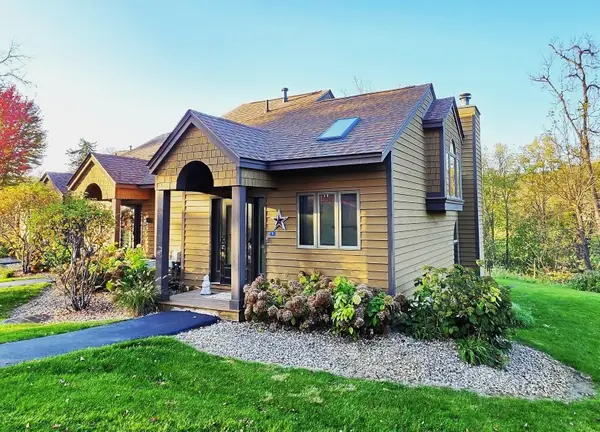 $234,900Active2 beds 2 baths1,061 sq. ft.
9 Creekwood Lane, GALENA, IL 61036
MLS# 202606743Listed by: COLDWELL BANKER NETWORK REALTY - Open Sat, 3:30 to 5pmNew
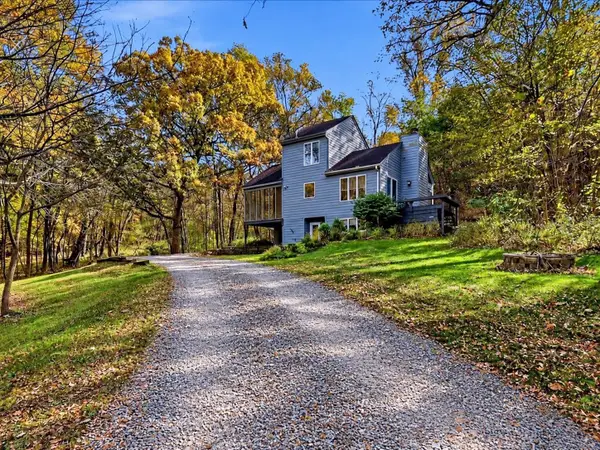 $312,000Active3 beds 2 baths2,087 sq. ft.
167 Cogan Drive, GALENA, IL 61036
MLS# 202606742Listed by: DC RISE REAL ESTATE - New
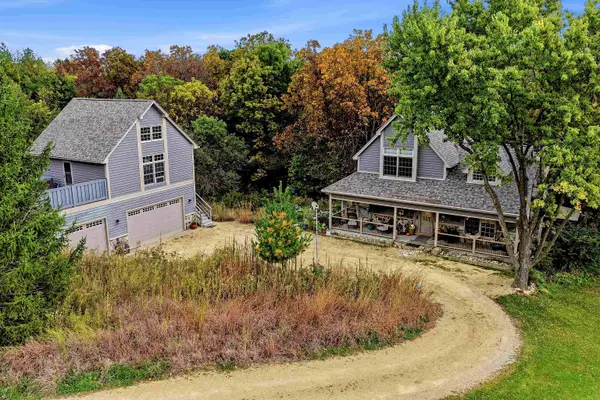 $589,900Active4 beds 3 baths2,586 sq. ft.
4 Moraine Way, GALENA, IL 61036
MLS# 202606679Listed by: COLDWELL BANKER NETWORK REALTY - New
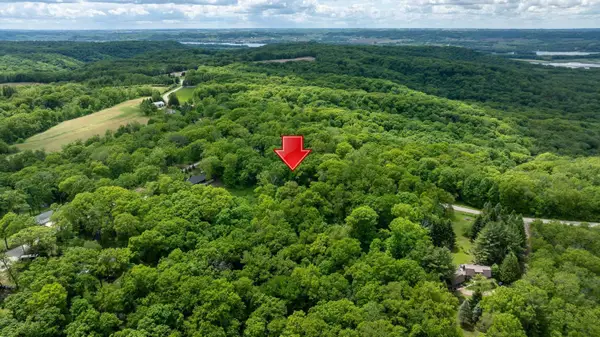 $39,900Active0.92 Acres
3199 S Rocky Hill Road, GALENA, IL 61036
MLS# 202606632Listed by: COLDWELL BANKER NETWORK REALTY - New
 $275,000Active2.58 Acres
15 & 13 Waterford Drive, GALENA, IL 61036
MLS# 202606611Listed by: COLDWELL BANKER NETWORK REALTY - New
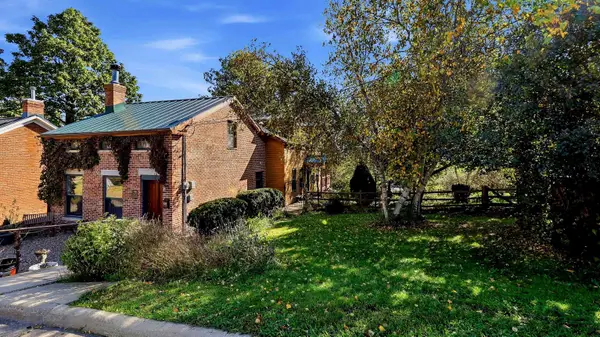 $314,500Active2 beds 2 baths1,800 sq. ft.
528 S Dodge Street, GALENA, IL 61036
MLS# 202606578Listed by: COLDWELL BANKER NETWORK REALTY 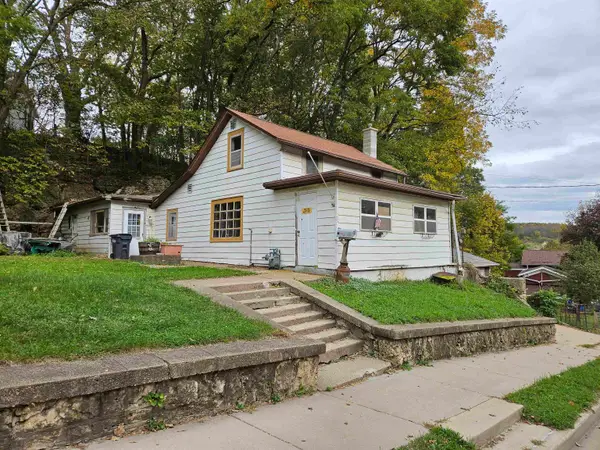 $50,000Pending2 beds 1 baths905 sq. ft.
335 Gear Street, GALENA, IL 61036
MLS# 202606569Listed by: KELLER WILLIAMS REALTY SIGNATURE- New
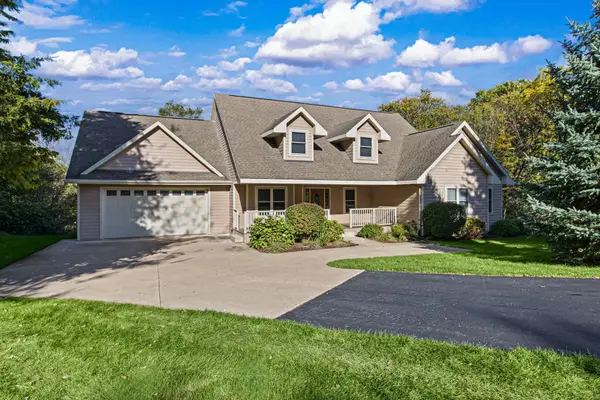 $575,000Active4 beds 3 baths3,676 sq. ft.
29 Bayward Drive, GALENA, IL 61036
MLS# 202606561Listed by: CHOICE REALTY


Protect your home and budget from life's surprises with an Assurant Home Warranty, backed by a partner that supports you through every step of homeownership. Explore Plans.
©2026 Century 21 Real Estate LLC. All rights reserved. CENTURY 21®, the CENTURY 21 Logo and C21® are service marks owned by Century 21 Real Estate LLC. Century 21 Real Estate LLC fully supports the principles of the Fair Housing Act and the Equal Opportunity Act. Each office is independently owned and operated. Listing information is deemed reliable but not guaranteed accurate.