
29 Cedar Rim Trail, Galena, IL 61036
Local realty services provided by:CENTURY 21 Affiliated
29 Cedar Rim Trail,Galena, IL 61036
$647,000
- 5 Beds
- 4 Baths
- 4,683 sq. ft.
- Single family
- Active
Listed by: diane self
Office: dc rise real estate
MLS#:202606381
Source:IL_RAAR
Price summary
- Price:$647,000
- Price per sq. ft.:$138.16
About this home
Exceptional Five-Plus-Acre Setting | Four Bedrooms | Extensive Recent Improvements | Picturesque Pond and Waterfall Discover an exceptional opportunity to own a beautifully situated four-bedroom home on more than five acres in the highly desirable Galena Territory. Encompassing two original lots, this distinctive property offers an appealing combination of privacy, natural beauty, generous living spaces, and substantial recent improvements. Whether envisioned as a full-time residence, a relaxing weekend retreat, or a gathering place for family and friends, this home captures the charm and tranquility of country living. One of the property’s most outstanding features is its expansive setting of more than five acres, providing a wonderful sense of space and seclusion. The beautifully landscaped grounds are enhanced by a picturesque decorative pond and waterfall, creating a peaceful outdoor environment that complements the surrounding natural beauty. The waterfall has been seasonally shut down in preparation for the approaching winter months and can be enjoyed again with the return of warmer weather. The combination of two original lots, generous acreage, and attractive landscaping makes this property particularly appealing. Inside, the home offers four plus bedrooms and comfortable, spacious living areas designed to accommodate both everyday living and entertaining. The inviting interior provides ample room for family members and guests, while the screened porch offers an ideal setting to relax, enjoy the fresh air, and appreciate the peaceful surroundings without the intrusion of insects. A particularly noteworthy aspect of this property is the extensive investment the owners have made in improvements and maintenance over the past several years. These updates contribute significantly to the home’s appearance, comfort, and long-term enjoyment. Improvements completed in 2023 include attractive and durable Diamond Kote exterior siding, replacement of glass in more than 15 windows, updated carpeting, installation of Kohler toilets, and rescreening of the screened porch. These improvements have enhanced both the exterior appearance and interior comfort of the residence. In 2024, the kitchen received a new range and microwave, providing updated appliances for everyday convenience. Improvements completed in 2025 include installation of a new furnace and air-conditioning system serving the west side of the residence, along with skylights and replacement of the primary bathroom roof ridge cap. In 2026, the owners continued their improvements with the addition of a new kitchen trash compactor. Collectively, these substantial improvements reflect the owners’ ongoing attention to the property and provide meaningful value to prospective purchasers. Beyond the residence itself, ownership in The Galena Territory provides access to an outstanding collection of recreational amenities. Residents can enjoy the scenic 220-acre Lake Galena, the Owners’ Club facilities, indoor and outdoor swimming, fitness facilities, tennis, pickleball, and miles of trails through the beautiful rolling countryside. Golf enthusiasts will appreciate the nearby championship golf courses associated with Eagle Ridge Resort & Spa, while historic downtown Galena offers exceptional dining, shopping, entertainment, and year-round activities. 29 Cedar Rim Drive represents a distinctive opportunity to enjoy the best of Galena Territory living. With its four-bedroom residence, more than five acres encompassing two original lots, picturesque pond and waterfall, screened porch, extensive recent improvements, and access to outstanding recreational amenities, this property offers an exceptional combination of natural beauty, comfort, privacy, and lifestyle. Lot 27 Cedar Rim has it own HOA fee every Jan. Experience the setting, appreciate the improvements, and discover everything this remarkable Galena Territory property has to offer....
Contact an agent
Home facts
- Listing ID #:202606381
- Added:11 day(s) ago
- Updated:October 24, 2026 at 02:41 AM
Rooms and interior
- Bedrooms:5
- Total bathrooms:4
- Full bathrooms:3
- Half bathrooms:1
- Dining Description:On Main Level
- Kitchen Description:Dishwasher, Disposal, Electric Range, Microwave, Refrigerator, Stove/Cooktop
- Bedroom Description:Master Bedroom On Main Level
- Basement Description:Basement Entrance, Partial
- Living area:4,683 sq. ft.
Heating and cooling
- Cooling:Central Air
- Heating:Forced Air
- Central air:Yes
Structure and exterior
- Roof:Shingle
- Building area:4,683 sq. ft.
- Lot area:5.12 Acres
- Architectural Style:Ranch
- Construction Materials:Cement Board
- Exterior Features:Deck, Deck-Leveled, Full Exposure, Porch Covered, Porch Screened
Schools
- High school:River Ridge
- Middle school:River Ridge
- Elementary school:River Ridge
Utilities
- Water:City/Community
- Sewer:Septic
Finances and disclosures
- Price:$647,000
- Price per sq. ft.:$138.16
Features and amenities
- Appliances:Dishwasher, LP Gas Tank, Microwave, Refrigerator, Stove/Cooktop, Washer
- Laundry features:Dryer, Laundry 1St Floor, Washer
- Amenities:Basement Entrance, Deck, Electric Water Heater, Full Exposure, Great Room, Laundry 1St Floor, Lower Level Finished Space, Skylight(S)
Parking
- Garage spaces:3
New listings near 29 Cedar Rim Trail
- New
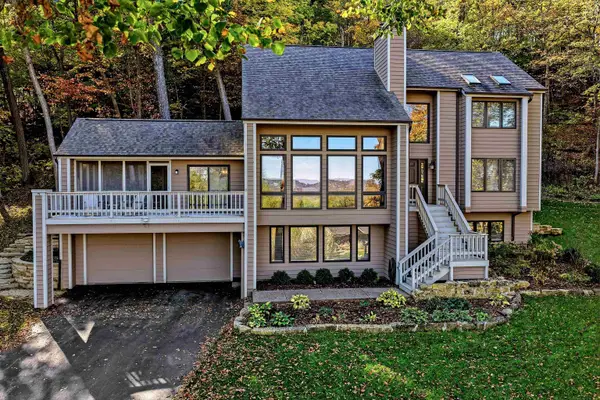 $498,000Active4 beds 3 baths3,301 sq. ft.
433 Territory Drive, GALENA, IL 61036
MLS# 202606776Listed by: COLDWELL BANKER NETWORK REALTY - New
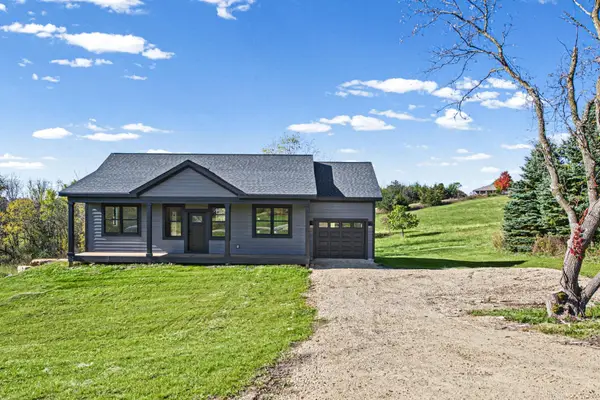 $534,900Active4 beds 3 baths2,066 sq. ft.
3 Harvest Lane, GALENA, IL 61036
MLS# 202606761Listed by: RE/MAX PRIME PROPERTIES - New
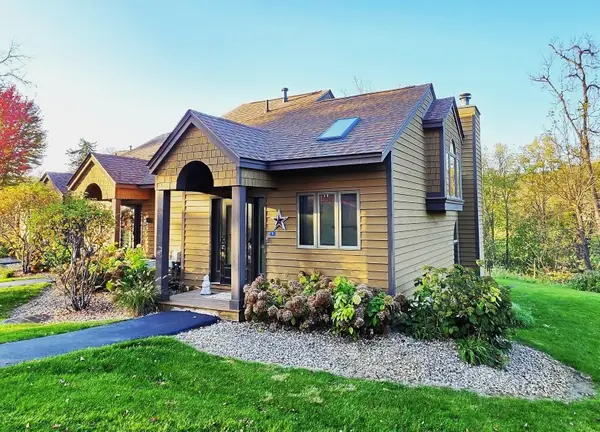 $234,900Active2 beds 2 baths1,061 sq. ft.
9 Creekwood Lane, GALENA, IL 61036
MLS# 202606743Listed by: COLDWELL BANKER NETWORK REALTY - Open Sat, 3:30 to 5pmNew
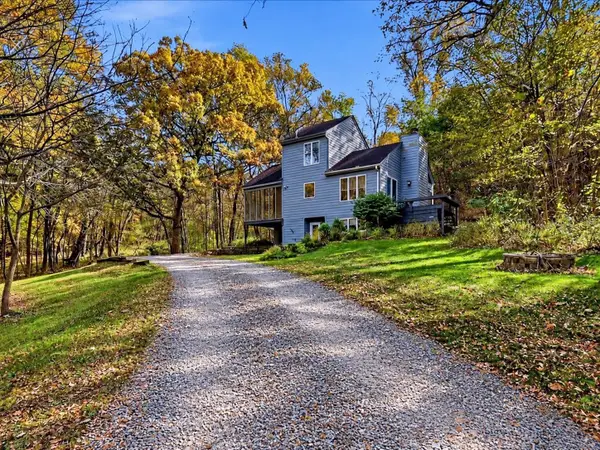 $312,000Active3 beds 2 baths2,087 sq. ft.
167 Cogan Drive, GALENA, IL 61036
MLS# 202606742Listed by: DC RISE REAL ESTATE - New
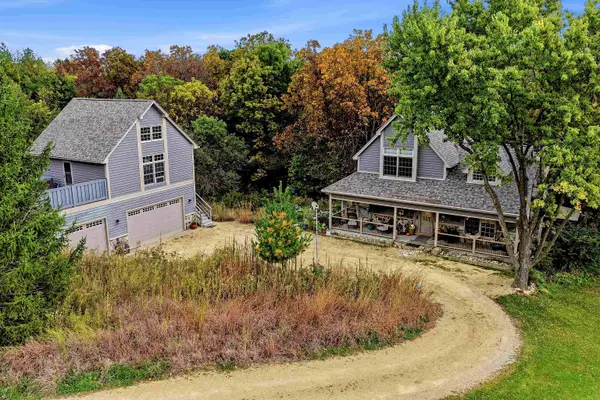 $589,900Active4 beds 3 baths2,586 sq. ft.
4 Moraine Way, GALENA, IL 61036
MLS# 202606679Listed by: COLDWELL BANKER NETWORK REALTY - New
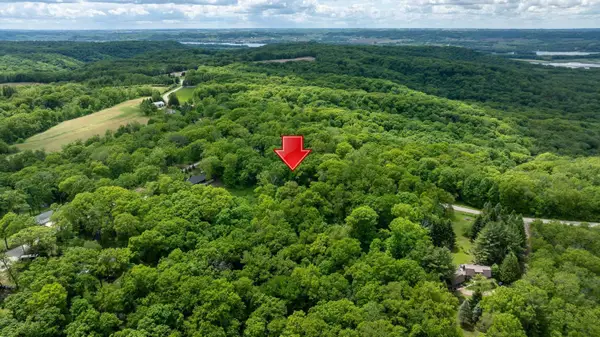 $39,900Active0.92 Acres
3199 S Rocky Hill Road, GALENA, IL 61036
MLS# 202606632Listed by: COLDWELL BANKER NETWORK REALTY - New
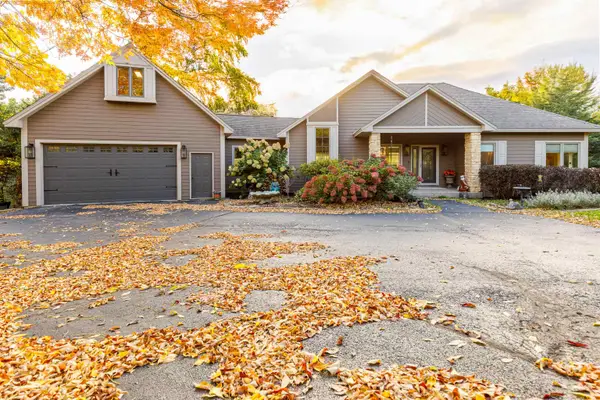 $695,000Active3 beds 4 baths3,213 sq. ft.
3 Timberon Trail, GALENA, IL 61036
MLS# 202606618Listed by: COLDWELL BANKER NETWORK REALTY - New
 $275,000Active2.58 Acres
15 & 13 Waterford Drive, GALENA, IL 61036
MLS# 202606611Listed by: COLDWELL BANKER NETWORK REALTY - New
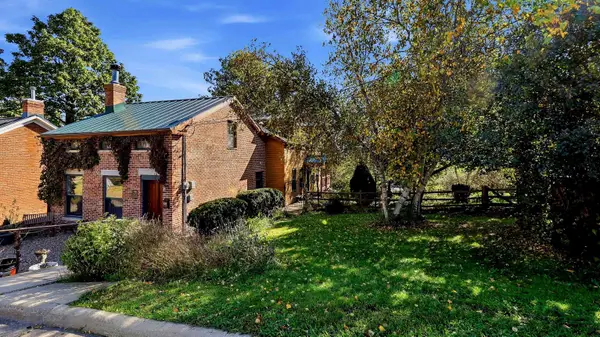 $314,500Active2 beds 2 baths1,800 sq. ft.
528 S Dodge Street, GALENA, IL 61036
MLS# 202606578Listed by: COLDWELL BANKER NETWORK REALTY 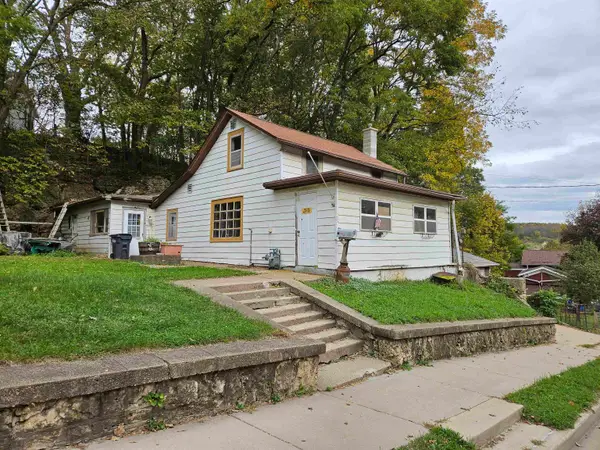 $50,000Pending2 beds 1 baths905 sq. ft.
335 Gear Street, GALENA, IL 61036
MLS# 202606569Listed by: KELLER WILLIAMS REALTY SIGNATURE


Protect your home and budget from life's surprises with an Assurant Home Warranty, backed by a partner that supports you through every step of homeownership. Explore Plans.
©2026 Century 21 Real Estate LLC. All rights reserved. CENTURY 21®, the CENTURY 21 Logo and C21® are service marks owned by Century 21 Real Estate LLC. Century 21 Real Estate LLC fully supports the principles of the Fair Housing Act and the Equal Opportunity Act. Each office is independently owned and operated. Listing information is deemed reliable but not guaranteed accurate.