
167 Cogan Drive, Galena, IL 61036
Local realty services provided by:CENTURY 21 Affiliated
167 Cogan Drive,Galena, IL 61036
$312,000
- 3 Beds
- 2 Baths
- 2,087 sq. ft.
- Single family
- Active
Upcoming open houses
- Sat, Oct 2403:30 pm - 05:00 pm
Listed by: danielle cline
Office: dc rise real estate
MLS#:202606742
Source:IL_RAAR
Price summary
- Price:$312,000
- Price per sq. ft.:$149.5
About this home
Discover your own private woodland retreat in The Galena Territory! Nestled on 2.32 heavily wooded acres and bordered on two sides by approximately 7 acres of greenspace, this unique property offers exceptional privacy, peaceful surroundings, and the feeling of having your very own nature preserve. The property is a haven for nature lovers, with abundant wildlife, beautiful wooded views, and the soothing sounds of a nearby creek. The home's distinctive floor plan captures the charm of a cabin in the woods, featuring generous windows that bring the outdoors in and fill the living spaces with natural light. Enjoy relaxing on the screened porch or spacious deck, or unwind in the dedicated hot tub room conveniently accessible from two levels. A one-car garage provides additional parking or storage. Despite its secluded setting, the property is conveniently located near The Galena Territory Owners' Club and Marina, offering easy access to the community's many recreational amenities. Whether you're looking for a peaceful full-time residence or a relaxing weekend getaway, this one-of-a-kind wooded retreat offers the perfect opportunity to escape, recharge, and enjoy everything The Galena Territory has to offer....
Contact an agent
Home facts
- Listing ID #:202606742
- Added:1 day(s) ago
- Updated:October 24, 2026 at 02:41 AM
Rooms and interior
- Bedrooms:3
- Total bathrooms:2
- Full bathrooms:2
- Dining Description:On Main Level
- Kitchen Description:Dishwasher, Electric Range, Microwave, Refrigerator, Stove/Cooktop
- Bedroom Description:Master Bedroom On Main Level
- Basement Description:Basement Entrance, Full
- Living area:2,087 sq. ft.
Heating and cooling
- Cooling:Central Air
- Heating:Forced Air, Propane
- Central air:Yes
Structure and exterior
- Roof:Shingle
- Building area:2,087 sq. ft.
- Lot area:2.3 Acres
- Construction Materials:Wood
- Exterior Features:Deck, Porch Screened
- Levels:2 Story
Schools
- High school:Scales Mound
- Middle school:Scales Mound
- Elementary school:Scales Mound
Utilities
- Sewer:Septic
Finances and disclosures
- Price:$312,000
- Price per sq. ft.:$149.5
Features and amenities
- Appliances:Dishwasher, LP Gas Tank Rented, Microwave, Refrigerator, Stove/Cooktop, Washer
- Laundry features:Dryer, Washer
- Amenities:Basement Entrance, Deck, Electric Water Heater, Fire-Pit/Fireplace, Lower Level Finished Space
Parking
- Garage spaces:1
New listings near 167 Cogan Drive
- New
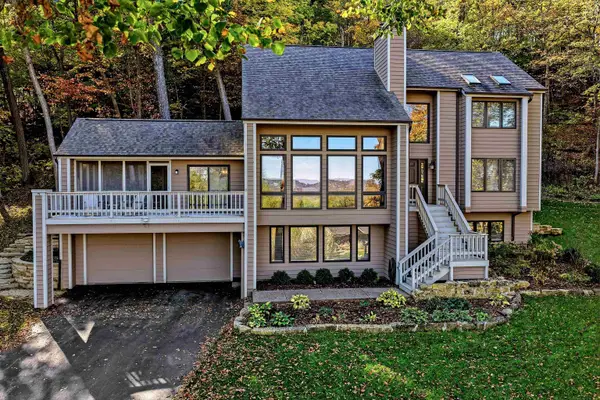 $498,000Active4 beds 3 baths3,301 sq. ft.
433 Territory Drive, GALENA, IL 61036
MLS# 202606776Listed by: COLDWELL BANKER NETWORK REALTY - New
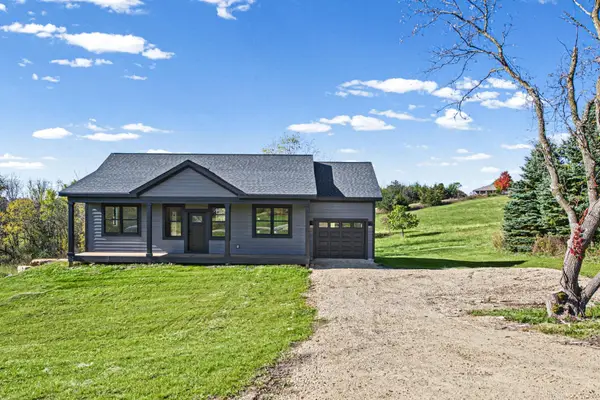 $534,900Active4 beds 3 baths2,066 sq. ft.
3 Harvest Lane, GALENA, IL 61036
MLS# 202606761Listed by: RE/MAX PRIME PROPERTIES - New
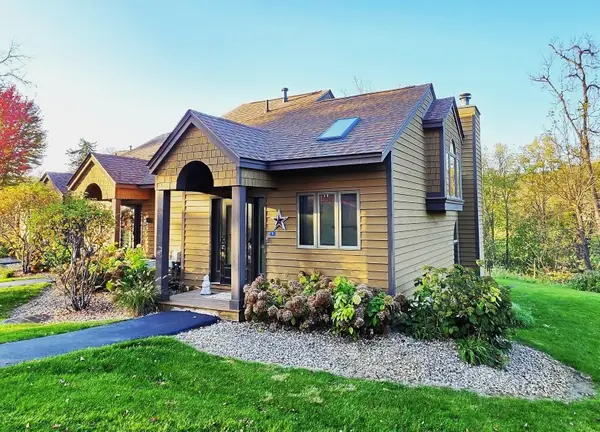 $234,900Active2 beds 2 baths1,061 sq. ft.
9 Creekwood Lane, GALENA, IL 61036
MLS# 202606743Listed by: COLDWELL BANKER NETWORK REALTY - New
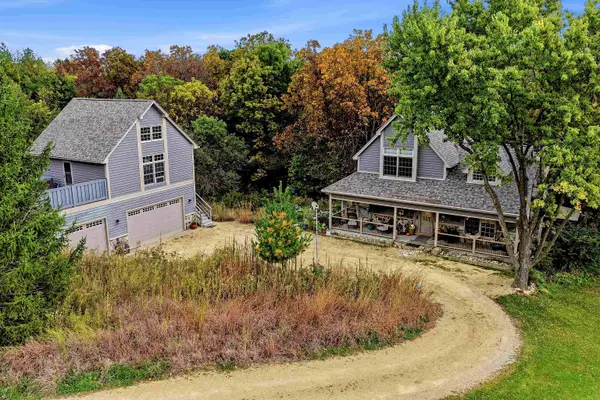 $589,900Active4 beds 3 baths2,586 sq. ft.
4 Moraine Way, GALENA, IL 61036
MLS# 202606679Listed by: COLDWELL BANKER NETWORK REALTY - New
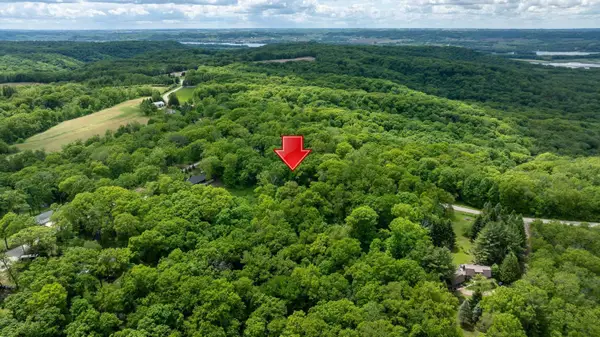 $39,900Active0.92 Acres
3199 S Rocky Hill Road, GALENA, IL 61036
MLS# 202606632Listed by: COLDWELL BANKER NETWORK REALTY - New
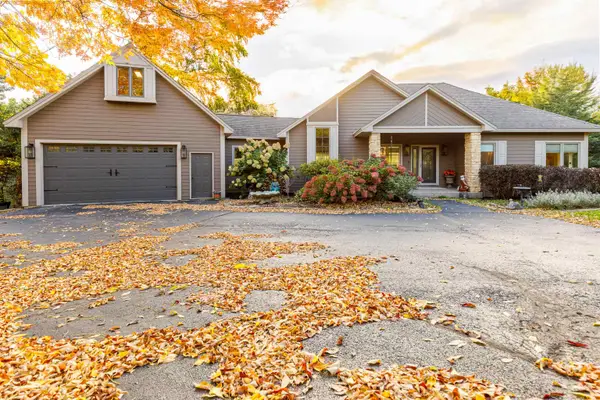 $695,000Active3 beds 4 baths3,213 sq. ft.
3 Timberon Trail, GALENA, IL 61036
MLS# 202606618Listed by: COLDWELL BANKER NETWORK REALTY - New
 $275,000Active2.58 Acres
15 & 13 Waterford Drive, GALENA, IL 61036
MLS# 202606611Listed by: COLDWELL BANKER NETWORK REALTY - New
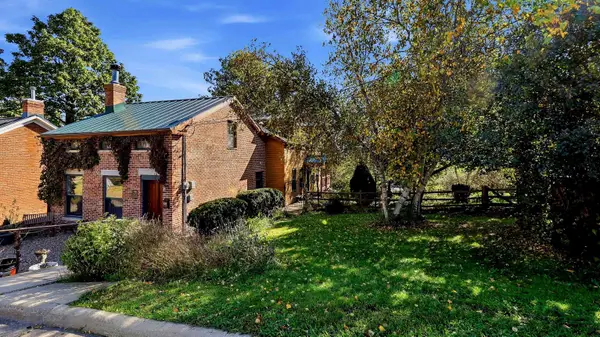 $314,500Active2 beds 2 baths1,800 sq. ft.
528 S Dodge Street, GALENA, IL 61036
MLS# 202606578Listed by: COLDWELL BANKER NETWORK REALTY 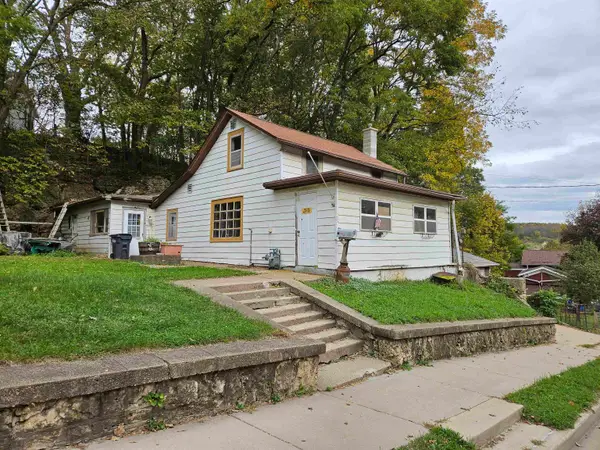 $50,000Pending2 beds 1 baths905 sq. ft.
335 Gear Street, GALENA, IL 61036
MLS# 202606569Listed by: KELLER WILLIAMS REALTY SIGNATURE


Protect your home and budget from life's surprises with an Assurant Home Warranty, backed by a partner that supports you through every step of homeownership. Explore Plans.
©2026 Century 21 Real Estate LLC. All rights reserved. CENTURY 21®, the CENTURY 21 Logo and C21® are service marks owned by Century 21 Real Estate LLC. Century 21 Real Estate LLC fully supports the principles of the Fair Housing Act and the Equal Opportunity Act. Each office is independently owned and operated. Listing information is deemed reliable but not guaranteed accurate.