
9 Creekwood Lane, Galena, IL 61036
Local realty services provided by:CENTURY 21 Affiliated
9 Creekwood Lane,Galena, IL 61036
$234,900
- 2 Beds
- 2 Baths
- 1,061 sq. ft.
- Condominium
- Active
Listed by: damon heim
Office: coldwell banker network realty
MLS#:202606743
Source:IL_RAAR
Price summary
- Price:$234,900
- Price per sq. ft.:$221.39
About this home
Beautifully appointed and inviting 2 bedroom, 2 bath end-unit Creekwood Golf Villa offering a wonderful blend of comfort, natural light, and wooded serenity, all set against a picturesque treed backdrop with seasonal views of Eagle Ridge's South Golf Course Hole #12! This charming retreat showcases a bright and airy interior with soaring cathedral ceilings, dramatic arched windows, updated flooring, and an inviting open layout designed to embrace the surrounding natural beauty. Main level features a spacious living room anchored by a cozy woodburning fireplace, an abundance of windows framing the outdoors, and sliding glass doors opening to the rear deck and paver patio, a comfortable dining area, nicely equipped galley kitchen with eat-at breakfast bar, generous guest bedroom with adjoining full bath, convenient stack washer/dryer, and additional utility/storage space. Retreat to the upper level to discover a spacious primary bedroom with vaulted ceilings and lovely wooded views, private bath with tub/shower combination, and a versatile open loft overlooking the living area below with window seat area offering long, beautiful views, ideal for a second family room, home office, or additional guest space. Step outside to relax on the rear composite deck while taking in the tranquil wooded surroundings and seasonal golf course scenery, or enjoy the newly added paver patio offering additional space for grilling, entertaining, and outdoor relaxation. The covered front porch provides yet another inviting spot to unwind and appreciate the peaceful setting. Conveniently located just a short drive from the many recreational amenities of The Galena Territory, including Lake Galena and the Owners' Club with indoor and outdoor pools, fitness center, game room, and multi-sport gymnasium, as well as the championship golf, dining, and spa experiences of Eagle Ridge Resort & Spa. Offered furnished, with furnishings to be transferred via separate bill of sale, making this an appealing opportunity for a relaxing weekend getaway or comfortable full-time residence in the heart of The Galena Territory. 2026 annual Galena Territory Association fee of $1,404 and monthly Creekwood association fee of $360 apply....
Contact an agent
Home facts
- Listing ID #:202606743
- Added:1 day(s) ago
- Updated:October 24, 2026 at 02:41 AM
Rooms and interior
- Bedrooms:2
- Total bathrooms:2
- Full bathrooms:2
- Dining Description:On Main Level
- Kitchen Description:Dishwasher, Electric Range, Microwave, Refrigerator, Stove/Cooktop
- Bedroom Description:Master Bedroom On Upper Level
- Living area:1,061 sq. ft.
Heating and cooling
- Cooling:Central Air
- Heating:Forced Air, Propane
Structure and exterior
- Roof:Shingle
- Building area:1,061 sq. ft.
- Architectural Style:Townhouse
- Construction Materials:Cedar, Siding
- Exterior Features:Deck, Patio-Brick Paver, Porch Covered
Schools
- High school:River Ridge
- Middle school:River Ridge
- Elementary school:River Ridge
Utilities
- Water:City/Community
- Sewer:City/Community
Finances and disclosures
- Price:$234,900
- Price per sq. ft.:$221.39
Features and amenities
- Laundry features:Dryer, Laundry 1St Floor, Washer
- Amenities:Deck, Electric Water Heater, Laundry 1St Floor, Skylight(S)
New listings near 9 Creekwood Lane
- New
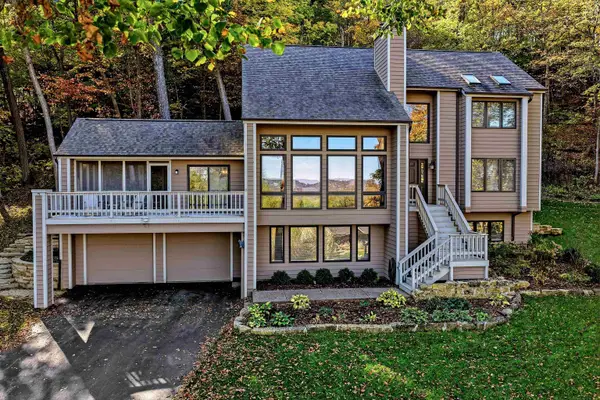 $498,000Active4 beds 3 baths3,301 sq. ft.
433 Territory Drive, GALENA, IL 61036
MLS# 202606776Listed by: COLDWELL BANKER NETWORK REALTY - New
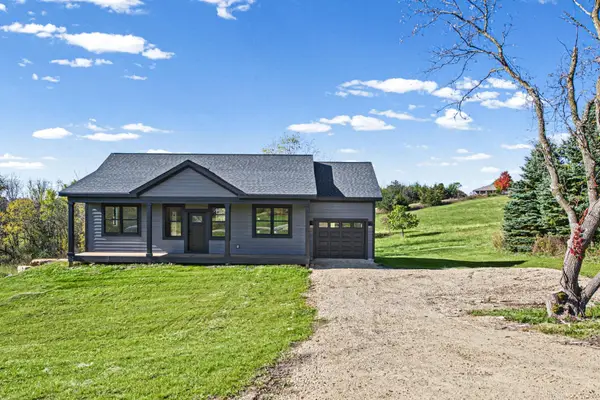 $534,900Active4 beds 3 baths2,066 sq. ft.
3 Harvest Lane, GALENA, IL 61036
MLS# 202606761Listed by: RE/MAX PRIME PROPERTIES - Open Sat, 3:30 to 5pmNew
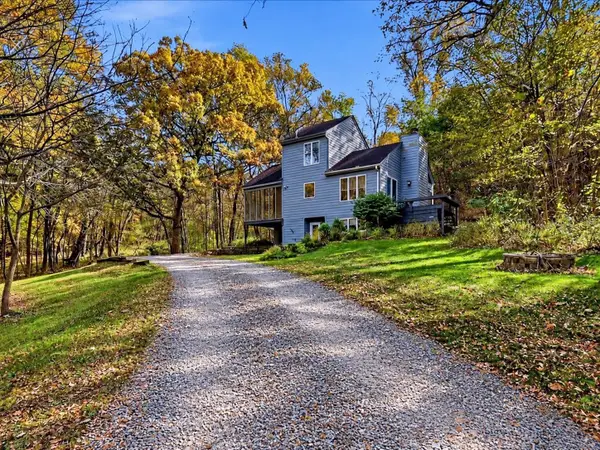 $312,000Active3 beds 2 baths2,087 sq. ft.
167 Cogan Drive, GALENA, IL 61036
MLS# 202606742Listed by: DC RISE REAL ESTATE - New
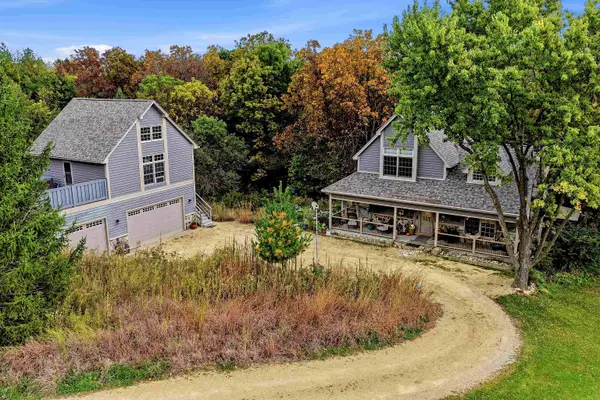 $589,900Active4 beds 3 baths2,586 sq. ft.
4 Moraine Way, GALENA, IL 61036
MLS# 202606679Listed by: COLDWELL BANKER NETWORK REALTY - New
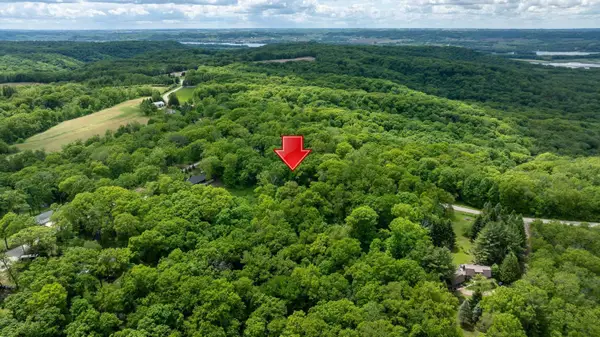 $39,900Active0.92 Acres
3199 S Rocky Hill Road, GALENA, IL 61036
MLS# 202606632Listed by: COLDWELL BANKER NETWORK REALTY - New
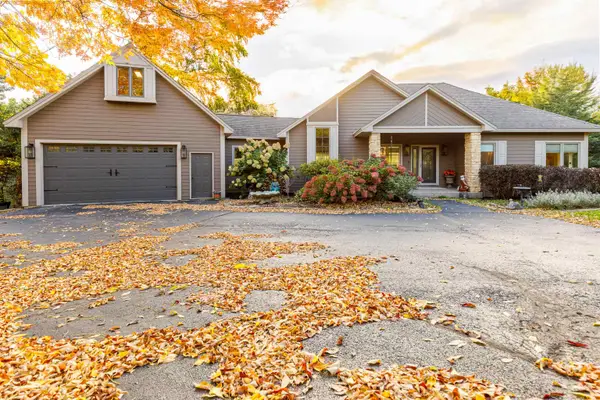 $695,000Active3 beds 4 baths3,213 sq. ft.
3 Timberon Trail, GALENA, IL 61036
MLS# 202606618Listed by: COLDWELL BANKER NETWORK REALTY - New
 $275,000Active2.58 Acres
15 & 13 Waterford Drive, GALENA, IL 61036
MLS# 202606611Listed by: COLDWELL BANKER NETWORK REALTY - New
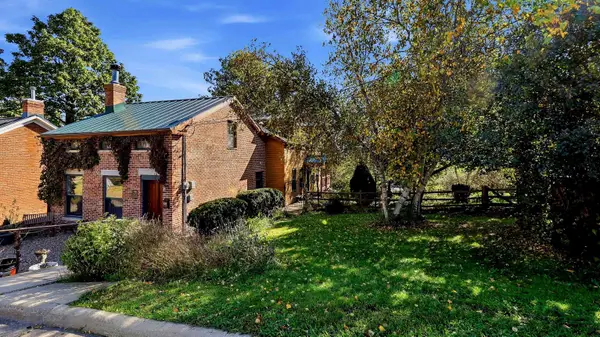 $314,500Active2 beds 2 baths1,800 sq. ft.
528 S Dodge Street, GALENA, IL 61036
MLS# 202606578Listed by: COLDWELL BANKER NETWORK REALTY 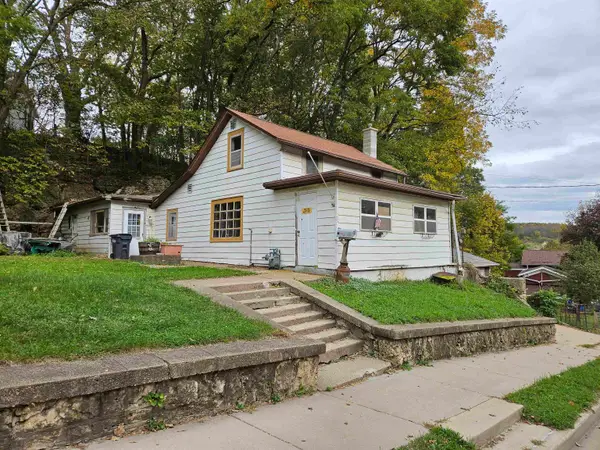 $50,000Pending2 beds 1 baths905 sq. ft.
335 Gear Street, GALENA, IL 61036
MLS# 202606569Listed by: KELLER WILLIAMS REALTY SIGNATURE


Protect your home and budget from life's surprises with an Assurant Home Warranty, backed by a partner that supports you through every step of homeownership. Explore Plans.
©2026 Century 21 Real Estate LLC. All rights reserved. CENTURY 21®, the CENTURY 21 Logo and C21® are service marks owned by Century 21 Real Estate LLC. Century 21 Real Estate LLC fully supports the principles of the Fair Housing Act and the Equal Opportunity Act. Each office is independently owned and operated. Listing information is deemed reliable but not guaranteed accurate.