
433 Territory Drive, Galena, IL 61036
Local realty services provided by:CENTURY 21 Affiliated
433 Territory Drive,Galena, IL 61036
$498,000
- 4 Beds
- 3 Baths
- 3,301 sq. ft.
- Single family
- Active
Listed by: damon heim
Office: coldwell banker network realty
MLS#:202606776
Source:IL_RAAR
Price summary
- Price:$498,000
- Price per sq. ft.:$150.86
About this home
Perched in a picturesque setting with sweeping panoramic views across The Galena Territory and the rolling countryside beyond, this beautifully appointed 4 bedroom, 3 bath contemporary retreat offers an exceptional blend of architectural character, inviting living spaces, and breathtaking scenery on .97 acres of beautifully landscaped grounds. Designed to embrace its elevated setting, this distinctive home welcomes you into a dramatic, light-filled great room highlighted by soaring cathedral ceilings with warm wood-clad accents, skylights above, gorgeous hardwood flooring, a woodburning fireplace, and an impressive wall of windows framing the stunning vistas. The open and airy main level flows effortlessly into a spacious dining area with direct access to an expansive deck overlooking the countryside, an adjoining screened porch, and an additional rear grilling deck that opens to rear yard creating wonderful spaces to relax, entertain, and enjoy the natural surroundings. A beautifully updated kitchen features quartz countertops, Shaker-style cabinetry, newer stainless appliances, abundant workspace, and a convenient eat-at island overlooking the main living area. Just off the kitchen, a dedicated laundry room offers additional upper cabinetry and additional direct access to the rear yard. Two comfortable guest bedrooms and a nicely appointed full bath with convenient access adjoining one bedroom with common hallway access for the other complete the main level. Ascend the striking open staircase to discover a generous loft overlooking the great room, ideal for an additional gathering area, home office, or quiet reading retreat, along with convenient storage closets. The spacious upper-level primary suite offers a peaceful escape with vaulted ceilings, skylights, beautiful elevated views, and a luxurious private bath featuring separate vanities, including a dedicated seated dressing station, an integrated walk-in closet, whirlpool tub, and separate shower. The finished walkout lower level provides even more room to spread out, featuring an expansive family and recreation room with a freestanding Vermont Castings woodburning stove, large windows inviting in natural light, an additional guest bedroom with built-in bookshelves, a third full bath, and a versatile flex room with sink ideal for hobbies, crafts, or exercise. An oversized, insulated two-car under garage with natural gas heat offers excellent space for vehicles, storage, and projects. Extensive improvements completed from 2021 through 2025 further enhance the home's appeal, including updated HVAC equipment, conversion to natural gas, newer water heater and softener, updated kitchen appliances and countertops, newer washer and dryer, hardwood flooring in the main living and dining areas, updated bath fixtures and vanity tops, interior and exterior painting, gutters with leaf guards, and substantial landscaping and retaining wall improvements. Conveniently located within The Galena Territory with access to Owners' Club amenities, Lake Galena, recreational opportunities, and nearby Eagle Ridge Resort & Spa, this captivating property offers the perfect combination of spacious living, wooded privacy, thoughtful updates, and unforgettable countryside views. A truly special place to call home or your home away from home!...
Contact an agent
Home facts
- Listing ID #:202606776
- Added:1 day(s) ago
- Updated:October 24, 2026 at 03:47 AM
Rooms and interior
- Bedrooms:4
- Total bathrooms:3
- Full bathrooms:3
- Dining Description:On Main Level
- Kitchen Description:Dishwasher, Electric Range, Microwave, Refrigerator, Stove/Cooktop
- Bedroom Description:Master Bedroom On Upper Level
- Basement Description:Basement Entrance, Full
- Living area:3,301 sq. ft.
Heating and cooling
- Cooling:Central Air
- Heating:Forced Air, Natural Gas
- Central air:Yes
Structure and exterior
- Roof:Shingle
- Building area:3,301 sq. ft.
- Lot area:0.97 Acres
- Construction Materials:Siding, Wood
- Exterior Features:Deck, Porch Screened
- Levels:1.5 Story
Schools
- High school:River Ridge
- Middle school:River Ridge
- Elementary school:River Ridge
Utilities
- Water:City/Community
- Sewer:Septic
Finances and disclosures
- Price:$498,000
- Price per sq. ft.:$150.86
Features and amenities
- Appliances:Dishwasher, Microwave, Refrigerator, Stove/Cooktop, Washer
- Laundry features:Dryer, Laundry 1St Floor, Washer
- Amenities:Basement Entrance, Deck, Great Room, Laundry 1St Floor, Lower Level Finished Space, Skylight(S)
Parking
- Garage spaces:2
New listings near 433 Territory Drive
- New
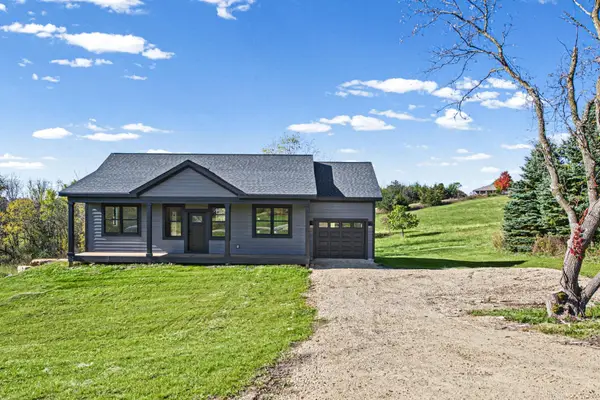 $534,900Active4 beds 3 baths2,066 sq. ft.
3 Harvest Lane, GALENA, IL 61036
MLS# 202606761Listed by: RE/MAX PRIME PROPERTIES - New
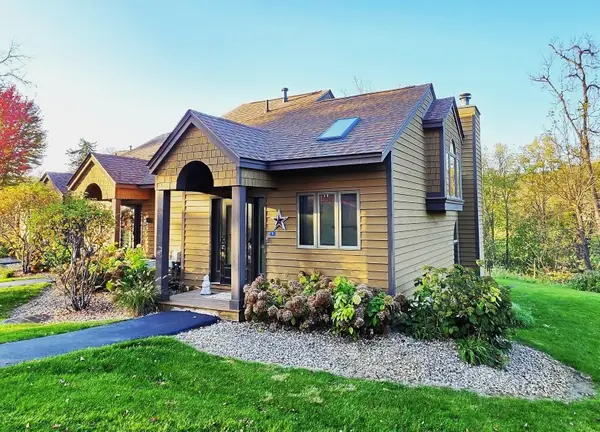 $234,900Active2 beds 2 baths1,061 sq. ft.
9 Creekwood Lane, GALENA, IL 61036
MLS# 202606743Listed by: COLDWELL BANKER NETWORK REALTY - Open Sat, 3:30 to 5pmNew
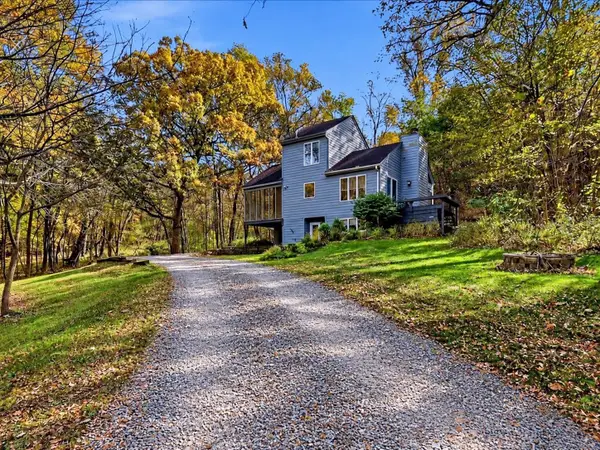 $312,000Active3 beds 2 baths2,087 sq. ft.
167 Cogan Drive, GALENA, IL 61036
MLS# 202606742Listed by: DC RISE REAL ESTATE - New
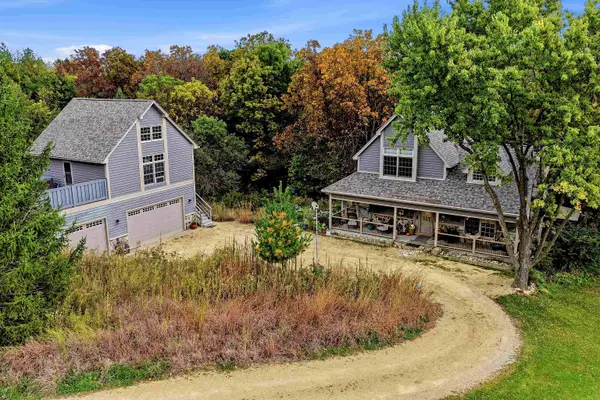 $589,900Active4 beds 3 baths2,586 sq. ft.
4 Moraine Way, GALENA, IL 61036
MLS# 202606679Listed by: COLDWELL BANKER NETWORK REALTY - New
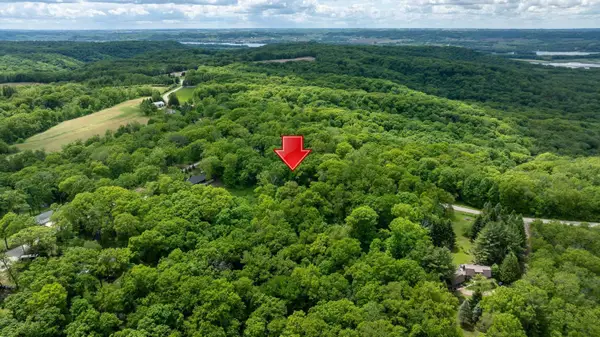 $39,900Active0.92 Acres
3199 S Rocky Hill Road, GALENA, IL 61036
MLS# 202606632Listed by: COLDWELL BANKER NETWORK REALTY - New
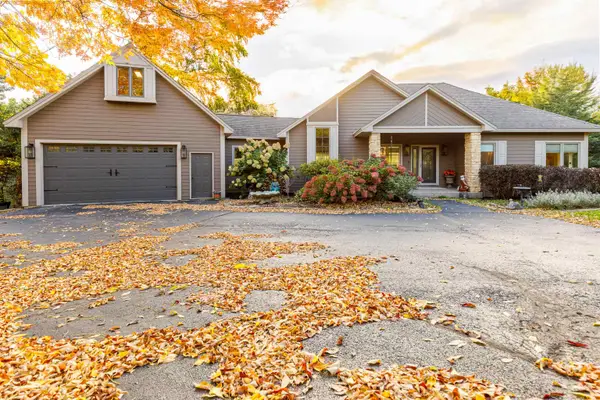 $695,000Active3 beds 4 baths3,213 sq. ft.
3 Timberon Trail, GALENA, IL 61036
MLS# 202606618Listed by: COLDWELL BANKER NETWORK REALTY - New
 $275,000Active2.58 Acres
15 & 13 Waterford Drive, GALENA, IL 61036
MLS# 202606611Listed by: COLDWELL BANKER NETWORK REALTY - New
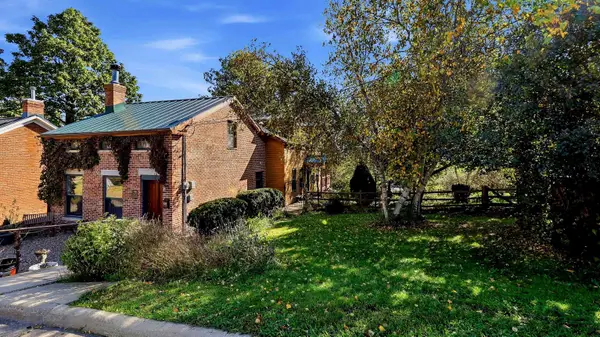 $314,500Active2 beds 2 baths1,800 sq. ft.
528 S Dodge Street, GALENA, IL 61036
MLS# 202606578Listed by: COLDWELL BANKER NETWORK REALTY 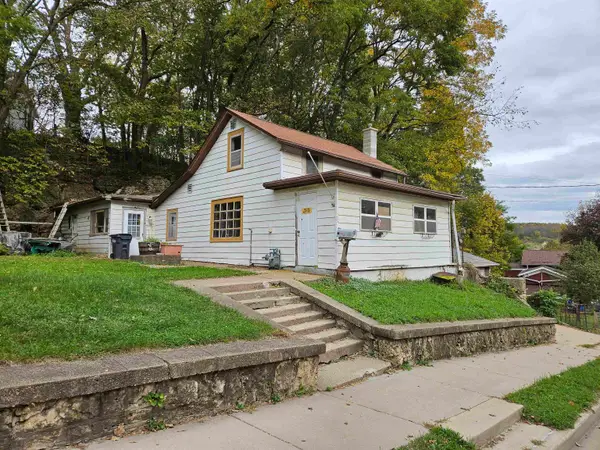 $50,000Pending2 beds 1 baths905 sq. ft.
335 Gear Street, GALENA, IL 61036
MLS# 202606569Listed by: KELLER WILLIAMS REALTY SIGNATURE


Protect your home and budget from life's surprises with an Assurant Home Warranty, backed by a partner that supports you through every step of homeownership. Explore Plans.
©2026 Century 21 Real Estate LLC. All rights reserved. CENTURY 21®, the CENTURY 21 Logo and C21® are service marks owned by Century 21 Real Estate LLC. Century 21 Real Estate LLC fully supports the principles of the Fair Housing Act and the Equal Opportunity Act. Each office is independently owned and operated. Listing information is deemed reliable but not guaranteed accurate.