
5129 W Longhollow Road, Galena, IL 61036
Local realty services provided by:CENTURY 21 Affiliated
5129 W Longhollow Road,Galena, IL 61036
$45,000
- 1 Beds
- 1 Baths
- 481 sq. ft.
- Condominium
- Pending
Listed by: amanda barker
Office: dc rise real estate
MLS#:202604209
Source:IL_RAAR
Price summary
- Price:$45,000
- Price per sq. ft.:$93.56
About this home
Top-Floor Studio with Scenic Views – Fully Furnished & Rental Ready Enjoy peaceful views from this third-floor studio, one of the few privately owned condominiums within Longhollow Point. Whether you're searching for a weekend getaway, an income-producing vacation rental, or a low-maintenance retreat, this property is ready to welcome you. Inside, you'll find a comfortable, open-concept layout featuring a cozy two-sided gas fireplace, a relaxing whirlpool tub with separate shower, kitchenette, and a private balcony where you can take in the surrounding countryside from above. Owners and guests enjoy access to a collection of resort-style amenities, including an indoor swimming pool, hot tub, sauna, fitness center, spacious lobby with a wood-burning fireplace, outdoor grilling area, and a game/media room with a large-screen television just steps from the unit. The Longhollow Point Inn is owned and professionally managed by WorldMark by Wyndham Vacation Properties and is conveniently located adjacent to The Galena Territory, with historic downtown Galena's shopping, restaurants, and attractions only about 10 minutes away. The monthly association fee of $890.15 includes water, sewer, trash service, and LP gas for the fireplace. Electric service is paid separately by the owner. Being sold fully furnished....
Contact an agent
Home facts
- Listing ID #:202604209
- Added:103 day(s) ago
- Updated:October 22, 2026 at 04:47 AM
Rooms and interior
- Bedrooms:1
- Total bathrooms:1
- Full bathrooms:1
- Dining Description:On Main Level
- Kitchen Description:Microwave, Refrigerator
- Bedroom Description:Master Bedroom On Main Level
- Living area:481 sq. ft.
Heating and cooling
- Cooling:Central Air
- Heating:Electric
Structure and exterior
- Roof:Shingle
- Building area:481 sq. ft.
- Construction Materials:Cedar
- Exterior Features:Deck
Schools
- High school:River Ridge
- Middle school:River Ridge
- Elementary school:River Ridge
Utilities
- Water:Well
- Sewer:Septic
Finances and disclosures
- Price:$45,000
- Price per sq. ft.:$93.56
Features and amenities
- Laundry features:Laundry Other
- Amenities:Deck, Electric Water Heater, Elevator
New listings near 5129 W Longhollow Road
- New
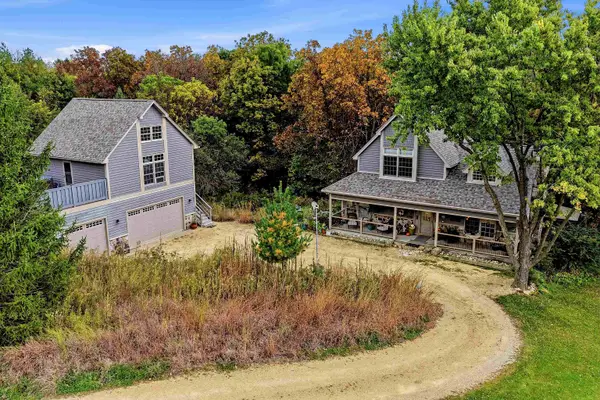 $589,900Active4 beds 3 baths2,586 sq. ft.
4 Moraine Way, GALENA, IL 61036
MLS# 202606679Listed by: COLDWELL BANKER NETWORK REALTY - New
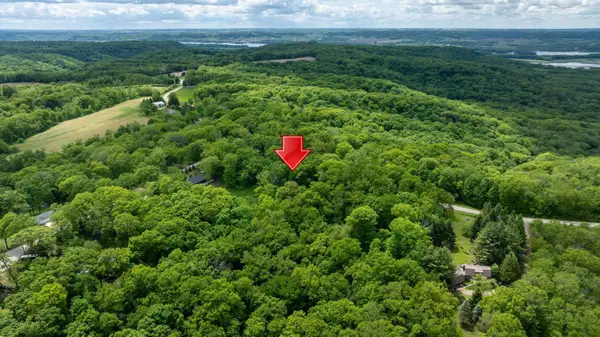 $39,900Active0.92 Acres
3199 S Rocky Hill Road, GALENA, IL 61036
MLS# 202606632Listed by: COLDWELL BANKER NETWORK REALTY - New
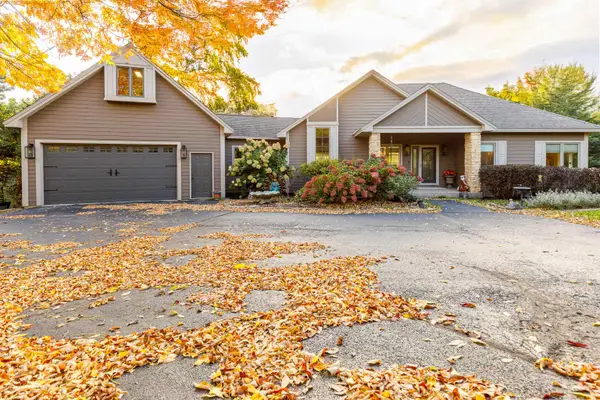 $695,000Active3 beds 4 baths3,213 sq. ft.
3 Timberon Trail, GALENA, IL 61036
MLS# 202606618Listed by: COLDWELL BANKER NETWORK REALTY - New
 $275,000Active2.58 Acres
15 & 13 Waterford Drive, GALENA, IL 61036
MLS# 202606611Listed by: COLDWELL BANKER NETWORK REALTY - New
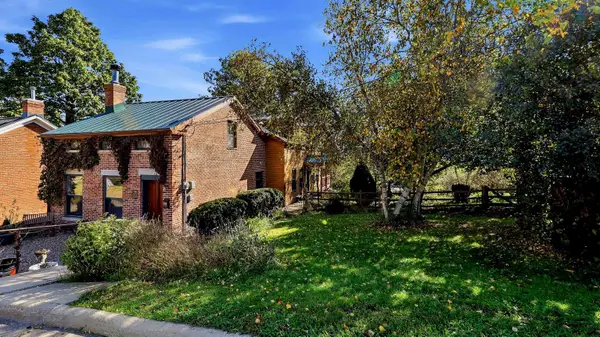 $314,500Active2 beds 2 baths1,800 sq. ft.
528 S Dodge Street, GALENA, IL 61036
MLS# 202606578Listed by: COLDWELL BANKER NETWORK REALTY 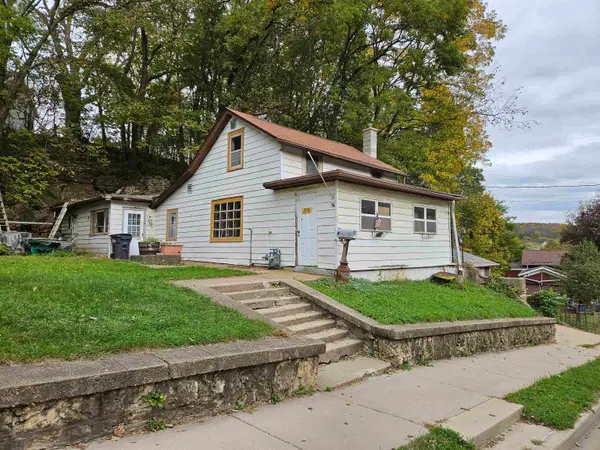 $50,000Pending2 beds 1 baths905 sq. ft.
335 Gear Street, GALENA, IL 61036
MLS# 202606569Listed by: KELLER WILLIAMS REALTY SIGNATURE- New
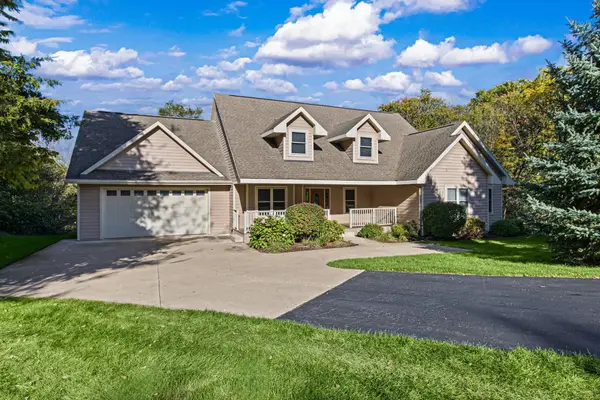 $575,000Active4 beds 3 baths3,676 sq. ft.
29 Bayward Drive, GALENA, IL 61036
MLS# 202606561Listed by: CHOICE REALTY - New
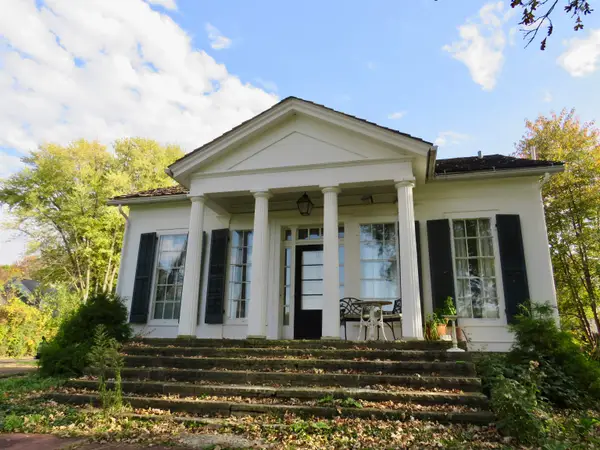 $424,500Active4 beds 3 baths2,560 sq. ft.
511 Park Avenue, GALENA, IL 61036
MLS# 202606545Listed by: COLDWELL BANKER NETWORK REALTY - New
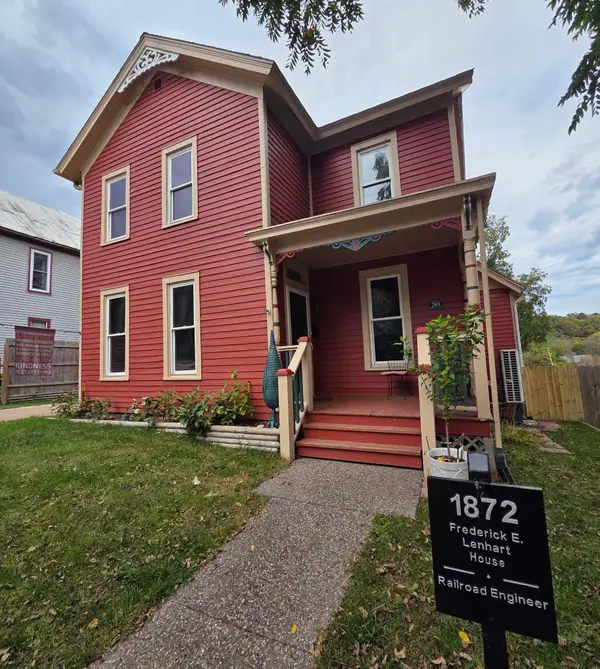 $289,000Active3 beds 2 baths1,602 sq. ft.
203 Park Avenue, GALENA, IL 61036
MLS# 202606514Listed by: CHOICE REALTY OF GALENA - New
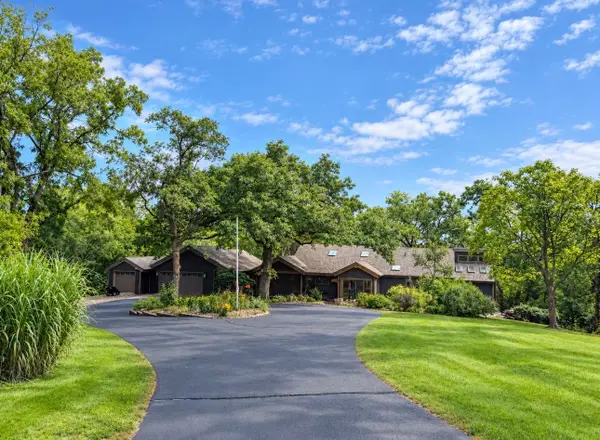 $647,000Active5 beds 4 baths4,683 sq. ft.
29 Cedar Rim Trail, GALENA, IL 61036
MLS# 202606381Listed by: DC RISE REAL ESTATE


Protect your home and budget from life's surprises with an Assurant Home Warranty, backed by a partner that supports you through every step of homeownership. Explore Plans.
©2026 Century 21 Real Estate LLC. All rights reserved. CENTURY 21®, the CENTURY 21 Logo and C21® are service marks owned by Century 21 Real Estate LLC. Century 21 Real Estate LLC fully supports the principles of the Fair Housing Act and the Equal Opportunity Act. Each office is independently owned and operated. Listing information is deemed reliable but not guaranteed accurate.