
8 ARROWWOOD Lane, Galena, IL 61036
Local realty services provided by:CENTURY 21 Affiliated
8 ARROWWOOD Lane,Galena, IL 61036
$684,900
- 4 Beds
- 5 Baths
- 3,520 sq. ft.
- Single family
- Active
Listed by: michelle bass
Office: dc rise real estate
MLS#:202604485
Source:IL_RAAR
Price summary
- Price:$684,900
- Price per sq. ft.:$194.57
About this home
Beautiful, pre-inspected 3-bedroom, 3 full-bath, 2 half-bath home with a 4th non-conforming bedroom in the lower level, offering exceptional quality, thoughtful updates, and meticulous care throughout. Originally remodeled in 2006, including new exterior doors, interior cherry doors, trim, and custom cabinetry, along with solid maple hardwood floors throughout the main level. Major mechanicals and exterior components were also replaced, including the furnace, air conditioners, roof, windows, and siding. New carpet and skylights were added in 2022. An extensive list of updates is available upon request. Quality craftsmanship is evident throughout with high-end finishes in every room. The gourmet kitchen was updated in 2023–2024 with a premium stainless-steel appliance package, including a 36-inch gas range, French-door refrigerator, GE Café French-door wall oven, GE Café dishwasher, and Wolf convection air-fryer microwave. The kitchen opens to a formal dining room or welcoming three-season room with Easy Breeze windows, creating the perfect space to relax and enjoy the surrounding views. Main-floor primary en-suite offers a true spa-like experience and was thoughtfully updated in 2012 to be ADA compliant. Features include non-slip luxury tile, radiant in-floor heat, an oversized curb-less shower with bench, Kohler Bubbler massage tub, accessible double vanity, and maintenance-free Trex decking with a ramp. Oversized heated 3+ car garage includes a workbench and plumbing, ideal for hobbies, projects, or additional functionality. Enjoy exceptional energy efficiency with an owned solar panels and natural gas conversion completed in 2023. The solar array contributes to remarkably low electric costs, with the current electric bill approximately $50 per month. The exterior was freshly painted in 2025, with the interior painted in 2024. Septic and water systems professionally serviced regularly, providing added peace of mind for the next owner. Situated on 3.30 acres of private landscaped grounds surrounded by mature trees, this nature lover’s sanctuary offers peaceful outdoor living with the soothing sounds of a nearby waterfall and your own putting green; creating a truly exceptional home that seamlessly blends luxury, comfort, accessibility, and energy efficiency....
Contact an agent
Home facts
- Listing ID #:202604485
- Added:53 day(s) ago
- Updated:September 14, 2026 at 12:50 AM
Rooms and interior
- Bedrooms:4
- Total bathrooms:5
- Full bathrooms:3
- Half bathrooms:2
- Dining Description:On Main Level
- Kitchen Description:Dishwasher, Gas Range, Microwave, Refrigerator, Stove/Cooktop, Wall Oven, Water Softener
- Bedroom Description:Master Bedroom On Main Level
- Basement Description:Full
- Living area:3,520 sq. ft.
Heating and cooling
- Cooling:Central Air
- Heating:Forced Air, Natural Gas
- Central air:Yes
Structure and exterior
- Roof:Shingle
- Building area:3,520 sq. ft.
- Lot area:3.3 Acres
- Architectural Style:Ranch
- Construction Materials:Cedar
Schools
- High school:Galena
- Middle school:Galena
- Elementary school:Galena
Utilities
- Water:City/Community
- Sewer:Septic
Finances and disclosures
- Price:$684,900
- Price per sq. ft.:$194.57
Features and amenities
- Appliances:Dishwasher, Microwave, Refrigerator, Stove/Cooktop, Wall Oven, Washer, Water Softener
- Laundry features:Dryer, Washer
- Amenities:Solar Panels, Tankless Water Heater
Parking
- Garage spaces:3
New listings near 8 ARROWWOOD Lane
- New
 $285,000Active3 beds 3 baths1,500 sq. ft.
104 Plum Cove Drive, GALENA, IL 61036
MLS# 202605749Listed by: DC RISE REAL ESTATE - New
 $205,000Active2 beds 2 baths950 sq. ft.
33 Thatcher Lane, GALENA, IL 61036
MLS# 202605747Listed by: DC RISE REAL ESTATE - New
 $415,000Active4 beds 3 baths2,528 sq. ft.
107 N Prospect Street, GALENA, IL 61036
MLS# 202605748Listed by: RE/MAX PRIME PROPERTIES - New
 $349,000Active4 beds 3 baths2,281 sq. ft.
209 S West Street, GALENA, IL 61036
MLS# 202605716Listed by: KELLER WILLIAMS REALTY SIGNATURE - New
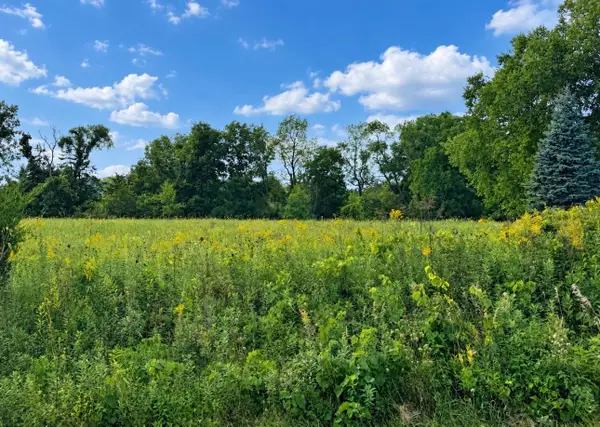 $6,000Active0.55 Acres
8 Cameron, GALENA, IL 61036
MLS# 202605653Listed by: DC RISE REAL ESTATE - New
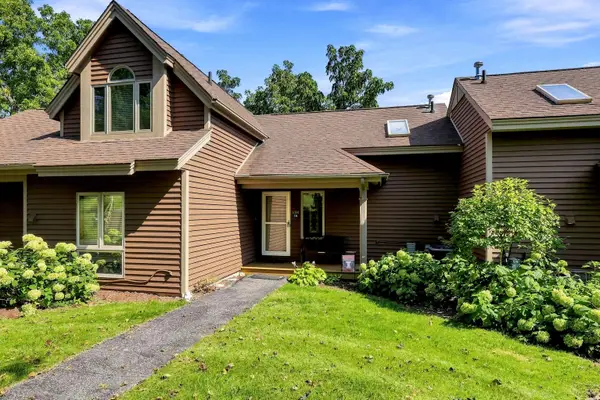 $179,900Active1 beds 2 baths875 sq. ft.
134 Walnut Hill Drive, GALENA, IL 61036
MLS# 202605645Listed by: COLDWELL BANKER NETWORK REALTY - New
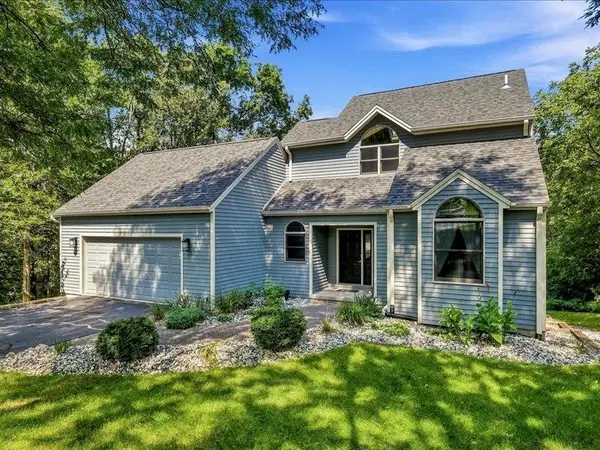 $475,000Active4 beds 3 baths3,142 sq. ft.
2 Arcadia Court, GALENA, IL 61036
MLS# 202605619Listed by: COLDWELL BANKER NETWORK REALTY - New
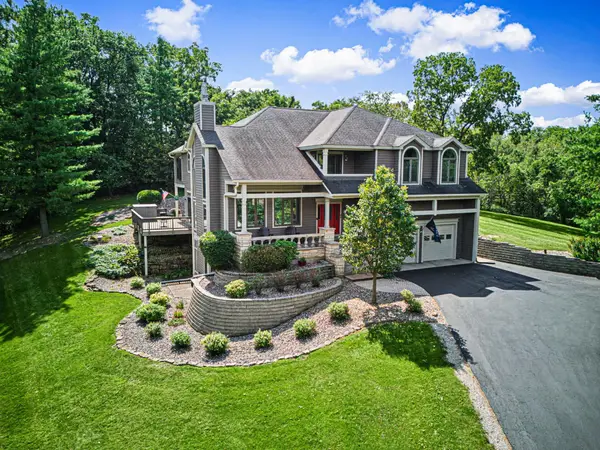 $697,000Active5 beds 4 baths4,408 sq. ft.
44 East Point Drive, GALENA, IL 61036
MLS# 202605609Listed by: CHOICE REALTY 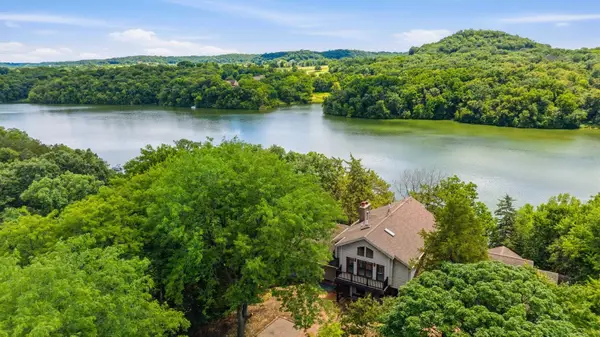 $419,000Pending4 beds 4 baths2,808 sq. ft.
34 Harbor Drive, GALENA, IL 61036
MLS# 202605560Listed by: DC RISE REAL ESTATE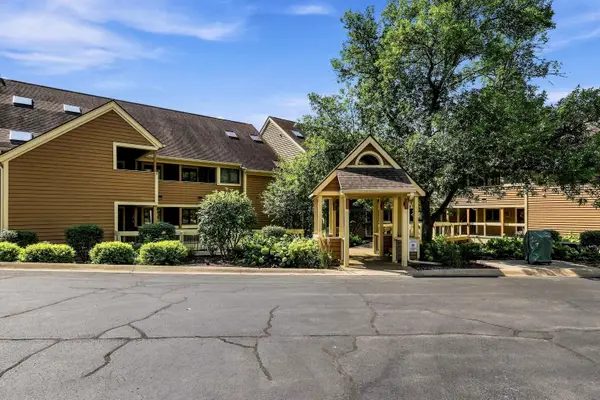 $247,500Active2 beds 2 baths1,347 sq. ft.
C7 Long Bay Point Drive, GALENA, IL 61036
MLS# 202605550Listed by: COLDWELL BANKER NETWORK REALTY


Protect your home and budget from life's surprises with an Assurant Home Warranty, backed by a partner that supports you through every step of homeownership. Explore Plans.
©2026 Century 21 Real Estate LLC. All rights reserved. CENTURY 21®, the CENTURY 21 Logo and C21® are service marks owned by Century 21 Real Estate LLC. Century 21 Real Estate LLC fully supports the principles of the Fair Housing Act and the Equal Opportunity Act. Each office is independently owned and operated. Listing information is deemed reliable but not guaranteed accurate.