1055 N Prairie Street, Galesburg, IL 61401
Local realty services provided by:CENTURY 21 Broughton Team
1055 N Prairie Street,Galesburg, IL 61401
$259,900
- 3 Beds
- 2 Baths
- 2,048 sq. ft.
- Single family
- Active
Listed by: christine pepmeyer
Office: re/max preferred properties
MLS#:CA1045996
Source:IL_CAAR
Price summary
- Price:$259,900
- Price per sq. ft.:$126.9
About this home
Craftsman style design with the allure of old , yet the updates and convenience of new. A fabulous kitchen is highlighted by stainless appliances, granite countertops, center island, recessed lighting and 2 skylights. In addition, there are a multitude of cabinets that match the special style of the home. The distinctive covered front porch is spacious, and a back deck is available for cook outs. Full bath up and 1/2 bath down have both been updated in recent years. A special feature of the 1/2 bath is the stained glass in the ceiling. Storage space is everywhere! A full walk up attic, 20x24 detached workshop outbuilding and a 24x30 2 car detached garage built in 2001. Current owner improvements: Upstairs bath remodel, radon system ,new water heater and washing machine, 2 bedrooms floors refinished, some painting , wood refinishing in another bedroom. Per information given to seller from the previous owner, items they completed are as follows: 1. 100 AMP to 200 AMP conversion ( 2001) 2. New garage built & old garage to shop change (2001-2002), 3. Woodwork stripped & refinished downstairs. 4. Carpet pulled &hardwood floors refinished, lst floor (2003) 5. Shake shingles stripped & new 1/2" foam board & siding installed (2009-2014)6. Many new pella windows 2010-2011 (14)7. Kitchen remodel 2011-2012 8. Some plumbing changed to PVC 2011 9. Down 1/2 bath remodel including chimney removal to increase size (2012)10. ( continued under agent remarks)...
Contact an agent
Home facts
- Year built:1913
- Subdivision & Development:None
- Listing ID #:CA1045996
- Added:17 day(s) ago
- Updated:September 11, 2026 at 02:44 PM
Rooms and interior
- Bedrooms:3
- Total bathrooms:2
- Full bathrooms:1
- Half bathrooms:1
- Kitchen Description:Dishwasher, Disposal, Microwave, Refrigerator
- Basement:Yes
- Basement Description:Crawl Space, Partial, Unfinished
- Living area:2,048 sq. ft.
Heating and cooling
- Cooling:Central Air
- Heating:Forced Air
- Central air:Yes
Structure and exterior
- Roof:Shingle
- Year built:1913
- Building area:2,048 sq. ft.
Schools
- High school:Galesburg
- Middle school:Lombard
- Elementary school:Silas Willard
Utilities
- Water:Public
Finances and disclosures
- Price:$259,900
- Price per sq. ft.:$126.9
- Tax amount:$4,510 (2025)
Features and amenities
- Appliances:Dishwasher, Disposal, Dryer, Microwave, Refrigerator, Washer, Water Softener Owned
- Laundry features:Dryer, Washer
- Amenities:Radon Mitigation System
Parking
- Parking description:Detached, Paved
- Garage:Yes
- Garage spaces:2
New listings near 1055 N Prairie Street
- New
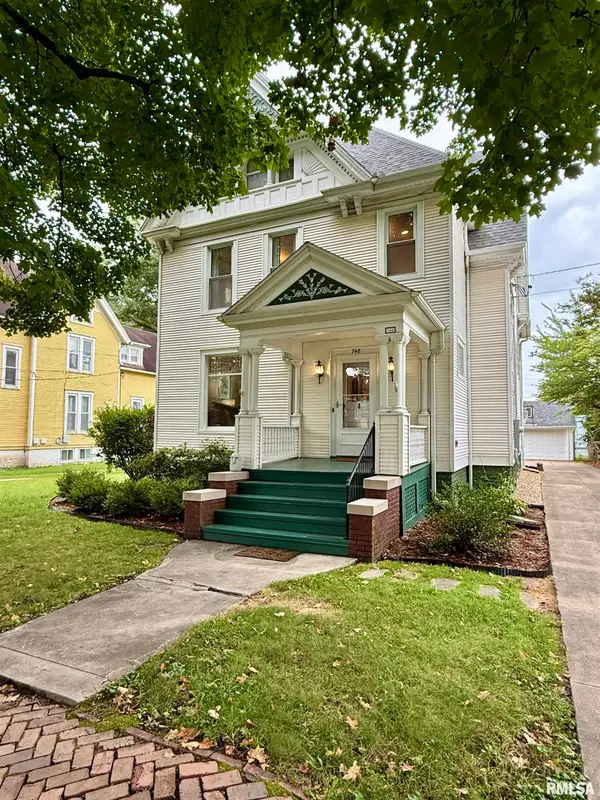
 $249,900Active5 beds 3 baths3,283 sq. ft.
748 Bateman Street, Galesburg, IL 61401
MLS# CA1046409Listed by: CENTURY 21 TUCKER SWANSON - New
 $134,000Active4 beds 3 baths1,521 sq. ft.
971 S Farnham Street, Galesburg, IL 61401
MLS# CA1046381Listed by: CENTURY 21 TUCKER SWANSON - New
 $405,000Active5 beds 4 baths4,542 sq. ft.
559 N Chambers Street, Galesburg, IL 61401
MLS# PA1270012Listed by: RE/MAX TRADERS UNLIMITED - New
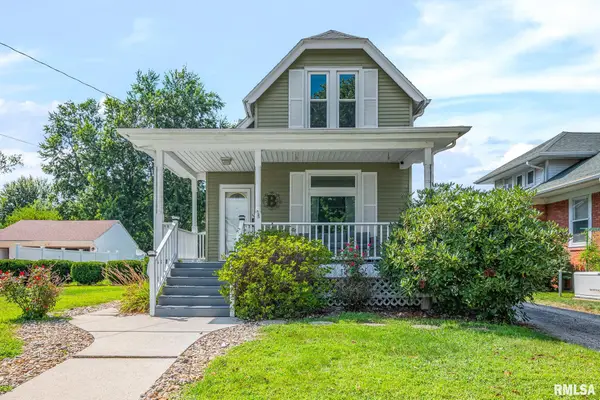 $160,000Active3 beds 2 baths1,289 sq. ft.
1048 Beecher Avenue, Galesburg, IL 61401
MLS# CA1046318Listed by: PLATINUM KEY REAL ESTATE, LLC - New
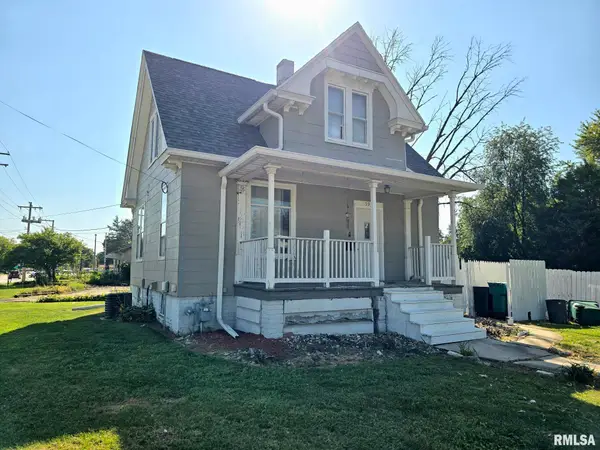 $105,000Active3 beds 1 baths942 sq. ft.
597 Olive Street, Galesburg, IL 61401
MLS# CA1046306Listed by: MEL FOSTER CO. GALESBURG - New
 $90,000Active3 beds 2 baths1,320 sq. ft.
925 Bateman Street, Galesburg, IL 61401
MLS# PA1269936Listed by: CENTURY 21 LINCOLN NATIONAL RE - New
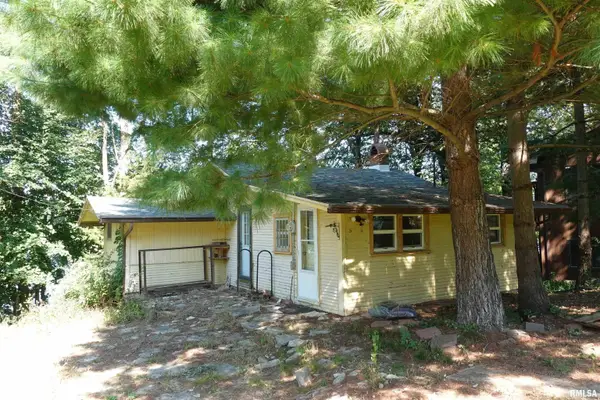 $155,000Active2 beds 1 baths720 sq. ft.
14 Woody Drive, Galesburg, IL 61401
MLS# CA1046293Listed by: RE/MAX PREFERRED PROPERTIES - New
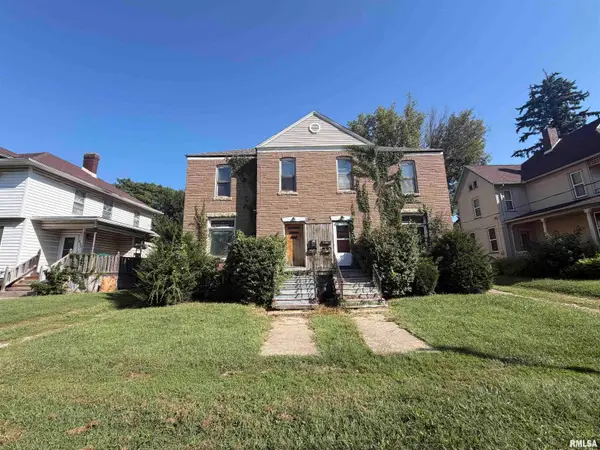 $99,900Active-- beds -- baths3,248 sq. ft.
441 E Grove Street, Galesburg, IL 61401
MLS# CA1046285Listed by: WESTERN ILLINOIS REALTY LLC - New
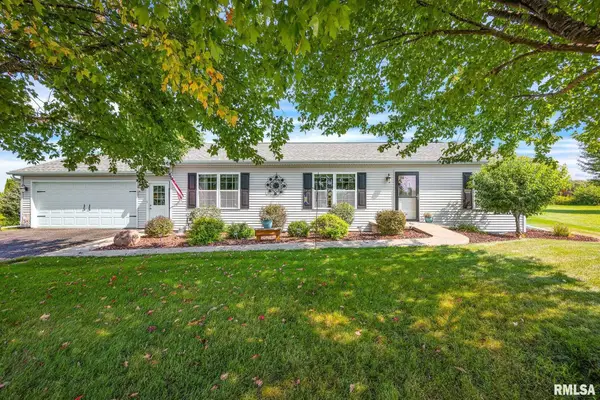 $227,500Active3 beds 2 baths1,512 sq. ft.
1921 Bluebird Drive, Galesburg, IL 61401
MLS# CA1046276Listed by: CENTURY 21 TUCKER SWANSON - New
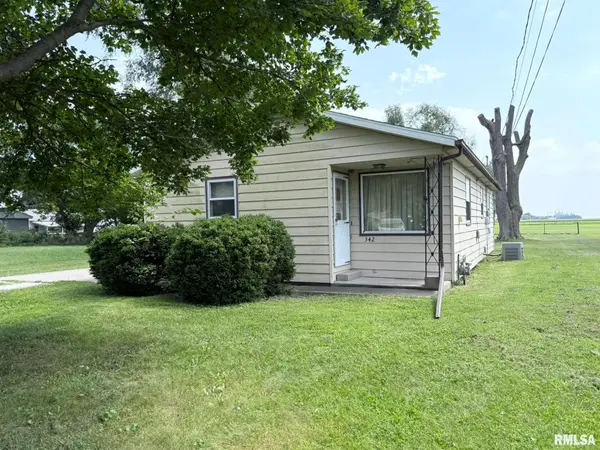 $84,900Active3 beds 1 baths1,028 sq. ft.
342 Huston Street, Galesburg, IL 61401
MLS# CA1046249Listed by: PLATINUM KEY REAL ESTATE, LLC


Protect your home and budget from life's surprises with an Assurant Home Warranty, backed by a partner that supports you through every step of homeownership. Explore Plans.
©2026 Century 21 Real Estate LLC. All rights reserved. CENTURY 21®, the CENTURY 21 Logo and C21® are service marks owned by Century 21 Real Estate LLC. Century 21 Real Estate LLC fully supports the principles of the Fair Housing Act and the Equal Opportunity Act. Each office is independently owned and operated. Listing information is deemed reliable but not guaranteed accurate.