
1145 Bridge Avenue, Galesburg, IL 61401
Local realty services provided by:CENTURY 21 Signature Real Estate
1145 Bridge Avenue,Galesburg, IL 61401
$125,000
- 3 Beds
- 1 Baths
- - sq. ft.
- Single family
- Sold
Listed by: sara varner
Office: platinum key real estate, llc.
MLS#:CA1045113
Source:IL_CAAR
Sorry, we are unable to map this address
Price summary
- Price:$125,000
About this home
This inviting 3 bed, 1 bath ranch is full of charming curb appeal and offers the convenience of main floor living. Through the front door, the spacious living room is filled with warm natural light creating a space to unwind or gather with family and friends. The informal dining area flows into the practical kitchen where abundant cabinet space and the open layout make everyday meals a breeze. Down the hall, you’ll find three sizable bedrooms with ample closet space along with a full bathroom featuring a walk-in shower. The oversized laundry room includes main floor utilities and leads to the deck overlooking the fenced backyard. An additional patio delivers even more room to relax or entertain while the detached 1.5 car garage provides sheltered parking and extra storage. This lovely home has plenty of opportunities to make it your own! Call today!
Contact an agent
Home facts
- Year built:1960
- Subdivision & Development:Not Available
- Listing ID #:CA1045113
- Added:41 day(s) ago
- Updated:August 25, 2026 at 08:27 PM
Rooms and interior
- Bedrooms:3
- Total bathrooms:1
- Full bathrooms:1
- Kitchen Description:Microwave, Refrigerator
- Basement:Yes
- Basement Description:Crawl Space
Heating and cooling
- Cooling:Central Air
- Heating:Forced Air
- Central air:Yes
Structure and exterior
- Roof:Shingle
- Year built:1960
- Construction Materials:Frame, Vinyl Siding
- Foundation Description:Block
Schools
- High school:Galesburg
Utilities
- Water:Public
Finances and disclosures
- Price:$125,000
- Tax amount:$1,790 (2025)
Features and amenities
- Appliances:Dryer, Microwave, Refrigerator, Washer
- Laundry features:Dryer, Washer
- Amenities:Ceiling Fan(s)
Parking
- Parking description:Detached
- Garage:Yes
- Garage spaces:2
New listings near 1145 Bridge Avenue
- New
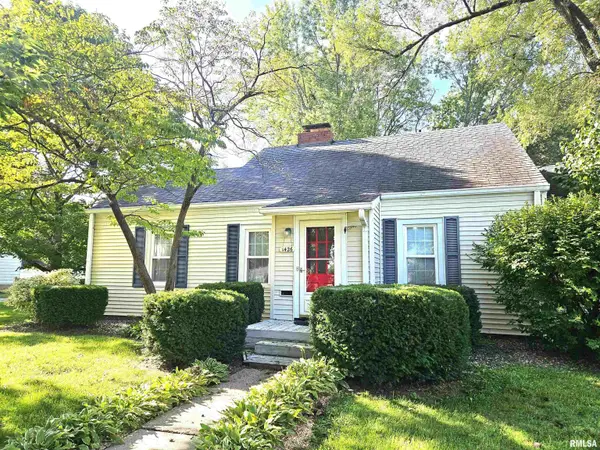 $180,000Active3 beds 2 baths1,060 sq. ft.
1426 W Losey Street, Galesburg, IL 61401
MLS# CA1046004Listed by: EXP REALTY - New
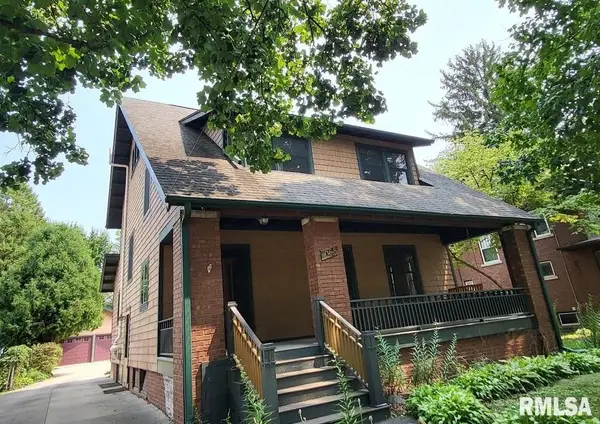 $269,900Active3 beds 2 baths2,048 sq. ft.
1055 N Prairie Street, Galesburg, IL 61401
MLS# CA1045996Listed by: RE/MAX PREFERRED PROPERTIES - New
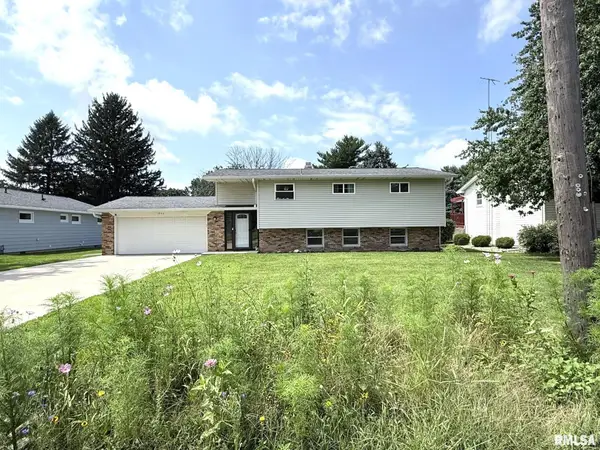 $239,900Active3 beds 2 baths1,826 sq. ft.
1944 N Seminary Street, Galesburg, IL 61401
MLS# CA1045991Listed by: PLATINUM KEY REAL ESTATE, LLC - New
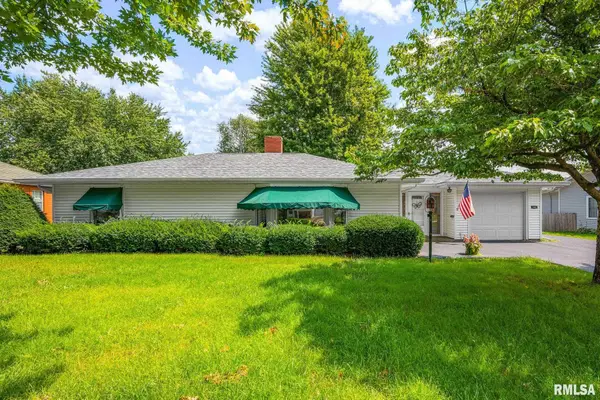 $168,000Active2 beds 2 baths1,601 sq. ft.
1461 N Academy Street, Galesburg, IL 61401
MLS# CA1045983Listed by: RE/MAX PREFERRED PROPERTIES - New
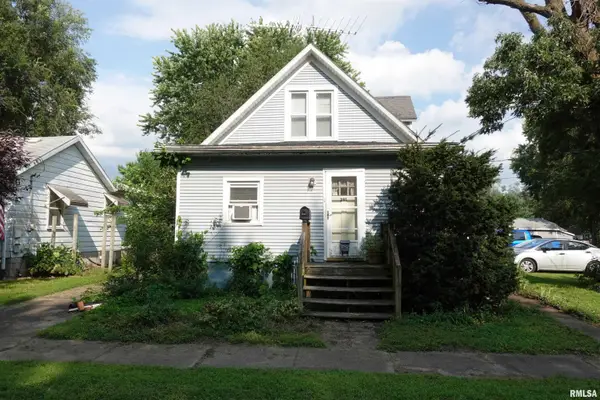 $59,900Active2 beds 1 baths1,126 sq. ft.
291 Indiana Avenue, Galesburg, IL 61401
MLS# CA1045987Listed by: RE/MAX PREFERRED PROPERTIES - New
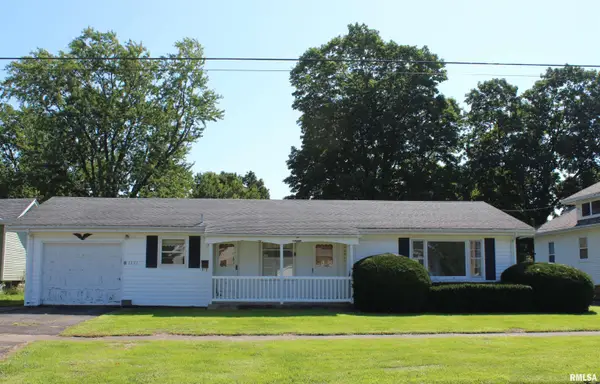 $89,900Active2 beds 2 baths1,112 sq. ft.
1331 Willard Street, Galesburg, IL 61401
MLS# CA1045980Listed by: PLATINUM KEY REAL ESTATE, LLC - New
 $225,000Active2 beds 2 baths1,810 sq. ft.
556 Knollcrest Drive, Galesburg, IL 61401
MLS# CA1045971Listed by: RE/MAX PREFERRED PROPERTIES - New
 $109,900Active3 beds 3 baths1,188 sq. ft.
70 Lake Street, Galesburg, IL 61401
MLS# CA1045951Listed by: PLATINUM KEY REAL ESTATE, LLC  $129,900Pending2 beds 2 baths892 sq. ft.
167 Highland Avenue, Galesburg, IL 61401
MLS# 12736076Listed by: RUHL&RUHL REALTORS MOLINE
- New
 $64,900Active3 beds 2 baths1,062 sq. ft.
111 Columbus Avenue, Galesburg, IL 61401
MLS# PA1269459Listed by: RE/MAX TRADERS UNLIMITED


Protect your home and budget from life's surprises with an Assurant Home Warranty, backed by a partner that supports you through every step of homeownership. Explore Plans.
©2026 Century 21 Real Estate LLC. All rights reserved. CENTURY 21®, the CENTURY 21 Logo and C21® are service marks owned by Century 21 Real Estate LLC. Century 21 Real Estate LLC fully supports the principles of the Fair Housing Act and the Equal Opportunity Act. Each office is independently owned and operated. Listing information is deemed reliable but not guaranteed accurate.