556 Knollcrest Drive, Galesburg, IL 61401
Local realty services provided by:CENTURY 21 Tucker Swanson
556 Knollcrest Drive,Galesburg, IL 61401
$225,000
- 2 Beds
- 2 Baths
- 1,810 sq. ft.
- Single family
- Active
Listed by: thomas knapp
Office: re/max preferred properties
MLS#:CA1045971
Source:IL_CAAR
Price summary
- Price:$225,000
- Price per sq. ft.:$144.23
About this home
Comfortable and Convenient 2 Bedroom, 2 Bathroom Ranch Style Home offering covered front entry porch protecting arriving guests from the elements. Generous combination living and dining room centrally located within in the home providing beautiful exterior views of the front yard and back yard of the home. Large kitchen comes complete with appliances, nice cabinetry, plenty of counter space, dining area overlooking the backyard, and easy laundry access and 2nd main level bath. Enclosed porch will afford additional space to entertain, and relax regardless of rain or shine. Two main level bedrooms flank the hall bathroom just a step or two away. Finished lower level is ideal for recreation, fitness, or guest quarters. Two car attached garage offers extra security, and easy delivery of groceries to the kitchen. Plenty of curb appeal with the brick and wood exterior, paved driveway, and garden shed. Deck offers great space for outdoor barbecues, and enjoyment overlooking your wonderful yard perfect for gardening, and outdoor recreation. Home is situated on nice lot convenient to parks, golfing, recreation, shopping, restaurants, hospitals, and more! Don’t Delay, Call today!...
Contact an agent
Home facts
- Year built:1967
- Subdivision & Development:Lincolnshire
- Listing ID #:CA1045971
- Added:19 day(s) ago
- Updated:September 11, 2026 at 02:44 PM
Rooms and interior
- Bedrooms:2
- Total bathrooms:2
- Full bathrooms:2
- Kitchen Description:Dishwasher, Disposal, Microwave, Refrigerator
- Basement:Yes
- Basement Description:Partial, Partially Finished
- Living area:1,810 sq. ft.
Heating and cooling
- Cooling:Central Air
- Heating:Forced Air, Gas Water Heater
- Central air:Yes
Structure and exterior
- Roof:Shingle
- Year built:1967
- Building area:1,810 sq. ft.
- Lot area:0.47 Acres
- Construction Materials:Brick, Wood Siding
Schools
- High school:Galesburg
- Middle school:Lombard
- Elementary school:Silas Willard
Utilities
- Water:Public
Finances and disclosures
- Price:$225,000
- Price per sq. ft.:$144.23
- Tax amount:$5,297 (2025)
Features and amenities
- Appliances:Dishwasher, Disposal, Dryer, Microwave, Refrigerator, Washer
- Laundry features:Dryer, Washer
- Amenities:Cable Available, Ceiling Fan(s)
Parking
- Parking description:Attached, Paved
- Garage:Yes
- Garage spaces:2
New listings near 556 Knollcrest Drive
- New
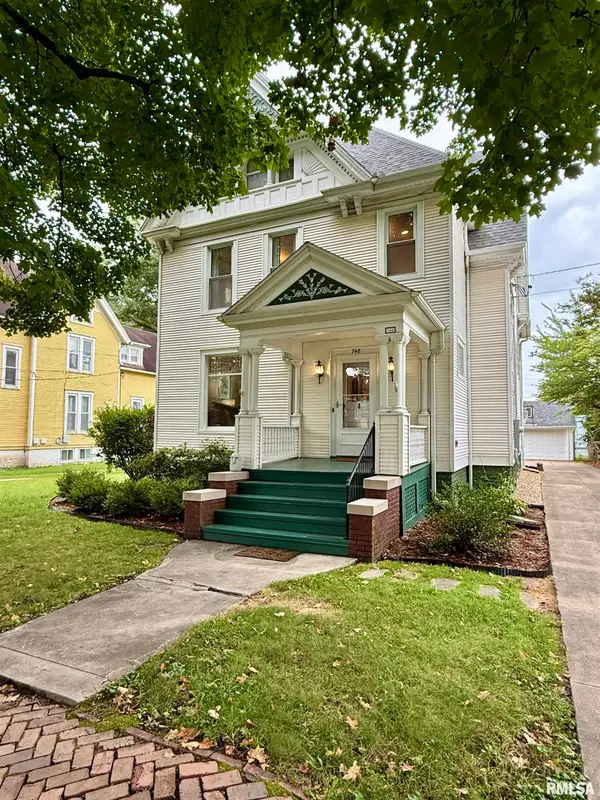
 $249,900Active5 beds 3 baths3,283 sq. ft.
748 Bateman Street, Galesburg, IL 61401
MLS# CA1046409Listed by: CENTURY 21 TUCKER SWANSON - New
 $134,000Active4 beds 3 baths1,521 sq. ft.
971 S Farnham Street, Galesburg, IL 61401
MLS# CA1046381Listed by: CENTURY 21 TUCKER SWANSON - New
 $405,000Active5 beds 4 baths4,542 sq. ft.
559 N Chambers Street, Galesburg, IL 61401
MLS# PA1270012Listed by: RE/MAX TRADERS UNLIMITED - New
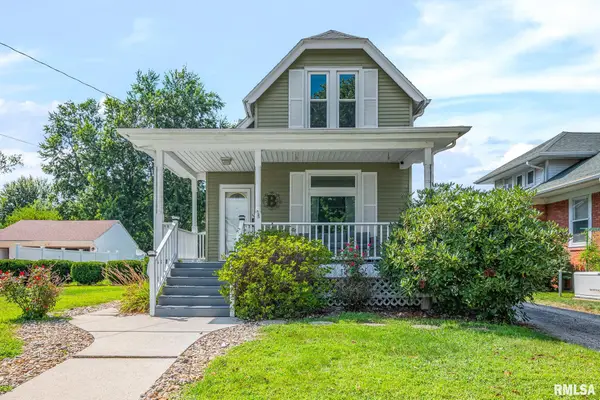 $160,000Active3 beds 2 baths1,289 sq. ft.
1048 Beecher Avenue, Galesburg, IL 61401
MLS# CA1046318Listed by: PLATINUM KEY REAL ESTATE, LLC - New
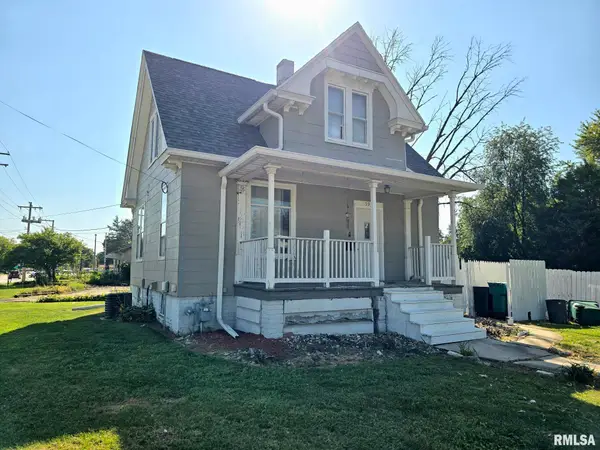 $105,000Active3 beds 1 baths942 sq. ft.
597 Olive Street, Galesburg, IL 61401
MLS# CA1046306Listed by: MEL FOSTER CO. GALESBURG - New
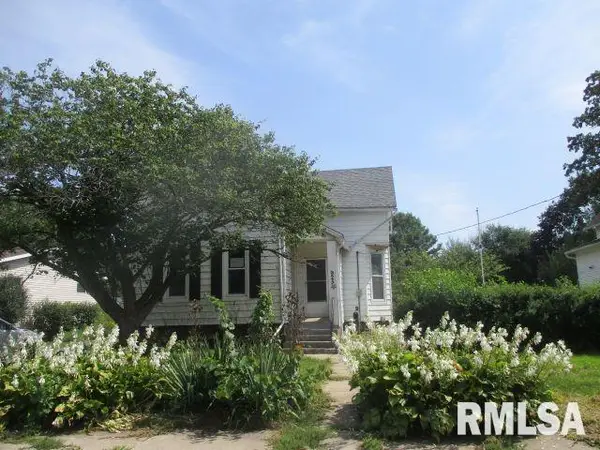 $90,000Active3 beds 2 baths1,320 sq. ft.
925 Bateman Street, Galesburg, IL 61401
MLS# PA1269936Listed by: CENTURY 21 LINCOLN NATIONAL RE - New
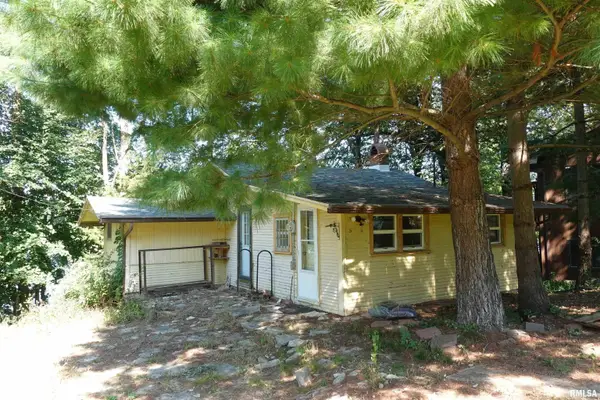 $155,000Active2 beds 1 baths720 sq. ft.
14 Woody Drive, Galesburg, IL 61401
MLS# CA1046293Listed by: RE/MAX PREFERRED PROPERTIES - New
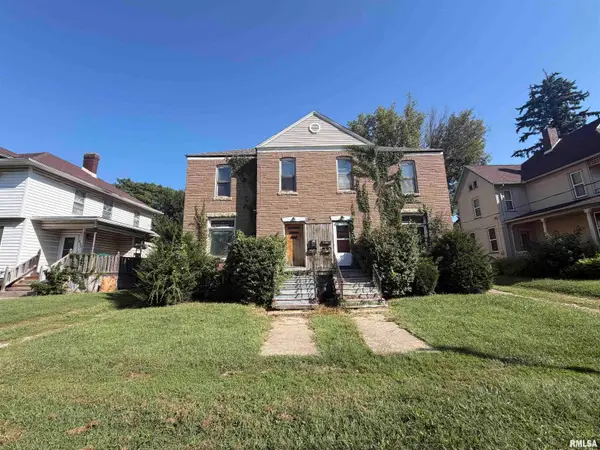 $99,900Active-- beds -- baths3,248 sq. ft.
441 E Grove Street, Galesburg, IL 61401
MLS# CA1046285Listed by: WESTERN ILLINOIS REALTY LLC - New
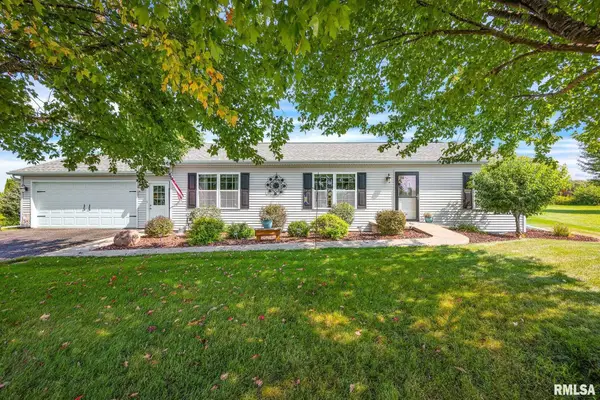 $227,500Active3 beds 2 baths1,512 sq. ft.
1921 Bluebird Drive, Galesburg, IL 61401
MLS# CA1046276Listed by: CENTURY 21 TUCKER SWANSON - New
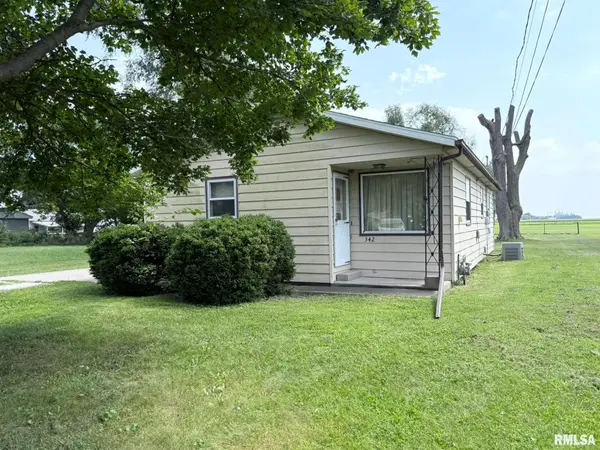 $84,900Active3 beds 1 baths1,028 sq. ft.
342 Huston Street, Galesburg, IL 61401
MLS# CA1046249Listed by: PLATINUM KEY REAL ESTATE, LLC


Protect your home and budget from life's surprises with an Assurant Home Warranty, backed by a partner that supports you through every step of homeownership. Explore Plans.
©2026 Century 21 Real Estate LLC. All rights reserved. CENTURY 21®, the CENTURY 21 Logo and C21® are service marks owned by Century 21 Real Estate LLC. Century 21 Real Estate LLC fully supports the principles of the Fair Housing Act and the Equal Opportunity Act. Each office is independently owned and operated. Listing information is deemed reliable but not guaranteed accurate.