
204 Sunnyview Drive, Galesburg, IL 61401
Local realty services provided by:CENTURY 21 Tucker Swanson
204 Sunnyview Drive,Galesburg, IL 61401
$175,800
- 3 Beds
- 2 Baths
- - sq. ft.
- Single family
- Sold
Listed by:
 Kori Jensen(309) 620 - 6428CENTURY 21 Tucker Swanson
Office: century 21 tucker swanson
MLS#:CA1045281
Source:IL_CAAR
Sorry, we are unable to map this address
Price summary
- Price:$175,800
About this home
Simply unpack and start enjoying this beautifully updated, truly turn key ranch that perfectly blends modern style, everyday comfort, and exceptional curb appeal! Nestled on a spacious lot, this inviting home makes a lasting first impression with its fresh new vinyl siding and attractive exterior. Step inside to discover a bright, welcoming interior featuring a thoughtfully designed floor plan that's ideal for both everyday living and entertaining. The finished basement offers an expansive family room, creating the perfect space for movie nights, game days, or a cozy retreat for family and friends. A generous 2-car garage provides ample room for vehicles, storage, and all your hobbies. Outside, the large yard offers endless possibilities for gardening, play, pets, or simply relaxing and enjoying the outdoors. Every detail has been thoughtfully updated, allowing you to enjoy the benefits of homeownership without the hassle of major projects. Whether you're searching for your first home, or simply wanting a move in ready property with style and substance, this exceptional ranch delivers. Schedule your private showing today and fall in love with everything this wonderful home has to offer!...
Contact an agent
Home facts
- Year built:1973
- Subdivision & Development:Westport
- Listing ID #:CA1045281
- Added:35 day(s) ago
- Updated:August 25, 2026 at 08:27 PM
Rooms and interior
- Bedrooms:3
- Total bathrooms:2
- Full bathrooms:2
- Kitchen Description:Dishwasher, Microwave, Refrigerator
- Basement:Yes
- Basement Description:Egress Window(s), Full, Partially Finished
Heating and cooling
- Cooling:Central Air
- Heating:Forced Air
- Central air:Yes
Structure and exterior
- Roof:Shingle
- Year built:1973
- Construction Materials:Frame, Vinyl Siding
- Foundation Description:Poured Concrete
Schools
- High school:Galesburg
Utilities
- Water:Public
Finances and disclosures
- Price:$175,800
- Tax amount:$3,374 (2025)
Features and amenities
- Appliances:Dishwasher, Microwave, Refrigerator
- Amenities:Cable Available, Ceiling Fan(s), High Speed Internet
Parking
- Parking description:Attached, Paved
- Garage:Yes
- Garage spaces:2
New listings near 204 Sunnyview Drive
- New
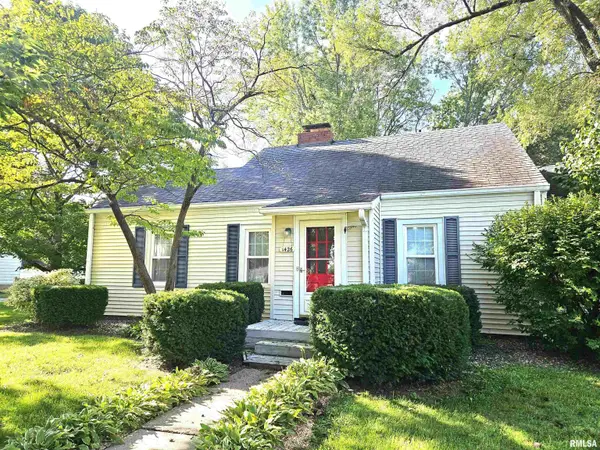 $180,000Active3 beds 2 baths1,060 sq. ft.
1426 W Losey Street, Galesburg, IL 61401
MLS# CA1046004Listed by: EXP REALTY - New
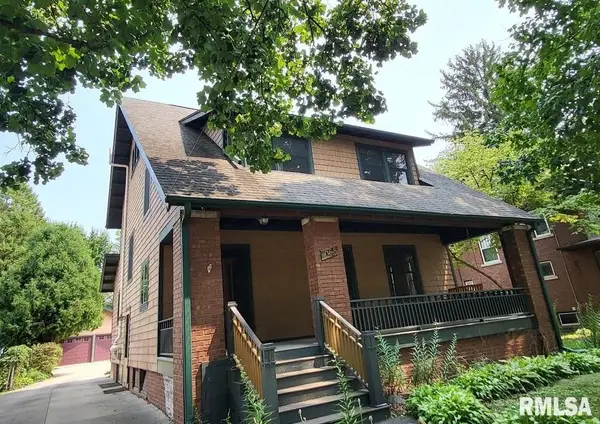 $269,900Active3 beds 2 baths2,048 sq. ft.
1055 N Prairie Street, Galesburg, IL 61401
MLS# CA1045996Listed by: RE/MAX PREFERRED PROPERTIES - New
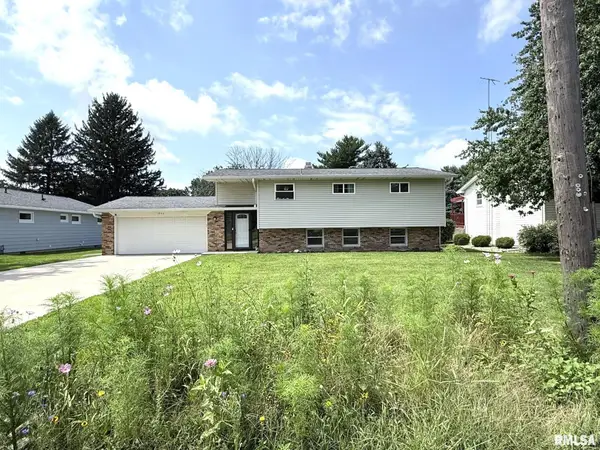 $239,900Active3 beds 2 baths1,826 sq. ft.
1944 N Seminary Street, Galesburg, IL 61401
MLS# CA1045991Listed by: PLATINUM KEY REAL ESTATE, LLC - New
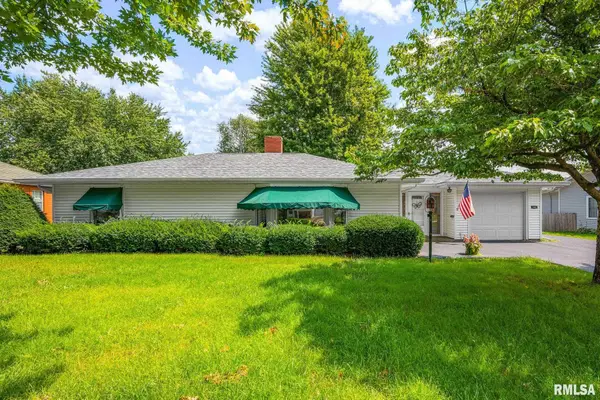 $168,000Active2 beds 2 baths1,601 sq. ft.
1461 N Academy Street, Galesburg, IL 61401
MLS# CA1045983Listed by: RE/MAX PREFERRED PROPERTIES - New
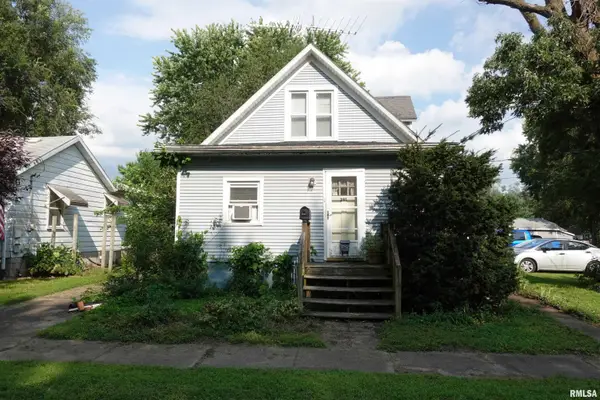 $59,900Active2 beds 1 baths1,126 sq. ft.
291 Indiana Avenue, Galesburg, IL 61401
MLS# CA1045987Listed by: RE/MAX PREFERRED PROPERTIES - New
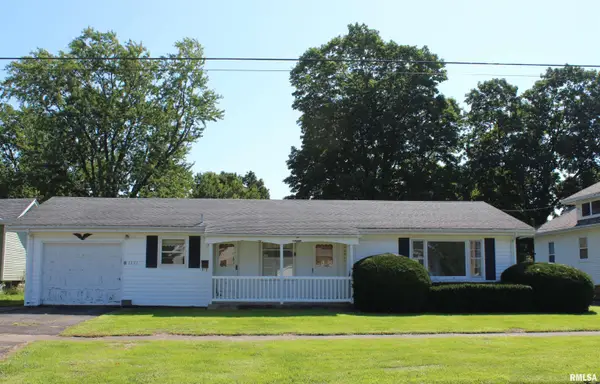 $89,900Active2 beds 2 baths1,112 sq. ft.
1331 Willard Street, Galesburg, IL 61401
MLS# CA1045980Listed by: PLATINUM KEY REAL ESTATE, LLC - New
 $225,000Active2 beds 2 baths1,810 sq. ft.
556 Knollcrest Drive, Galesburg, IL 61401
MLS# CA1045971Listed by: RE/MAX PREFERRED PROPERTIES - New
 $109,900Active3 beds 3 baths1,188 sq. ft.
70 Lake Street, Galesburg, IL 61401
MLS# CA1045951Listed by: PLATINUM KEY REAL ESTATE, LLC  $129,900Pending2 beds 2 baths892 sq. ft.
167 Highland Avenue, Galesburg, IL 61401
MLS# 12736076Listed by: RUHL&RUHL REALTORS MOLINE- New
 $64,900Active3 beds 2 baths1,062 sq. ft.
111 Columbus Avenue, Galesburg, IL 61401
MLS# PA1269459Listed by: RE/MAX TRADERS UNLIMITED


Protect your home and budget from life's surprises with an Assurant Home Warranty, backed by a partner that supports you through every step of homeownership. Explore Plans.
©2026 Century 21 Real Estate LLC. All rights reserved. CENTURY 21®, the CENTURY 21 Logo and C21® are service marks owned by Century 21 Real Estate LLC. Century 21 Real Estate LLC fully supports the principles of the Fair Housing Act and the Equal Opportunity Act. Each office is independently owned and operated. Listing information is deemed reliable but not guaranteed accurate.