2121 N Broad Street, Galesburg, IL 61401
Local realty services provided by:CENTURY 21 Tucker Swanson
2121 N Broad Street,Galesburg, IL 61401
$310,000
- 3 Beds
- 3 Baths
- 3,420 sq. ft.
- Single family
- Active
Listed by:
 CENTURY 21 Tucker Swanson
Office: century 21 tucker swanson
MLS#:CA1046626
Source:IL_CAAR
Price summary
- Price:$310,000
- Price per sq. ft.:$121.09
About this home
Welcome home to this beautifully maintained ranch situated on 2.07 picturesque acres in one of Galesburg’s most desirable areas! From the moment you arrive, the gorgeous landscaping, peaceful pond, and private setting create an inviting first impression. Inside, this exceptional home showcases quality craftsmanship and thoughtful upgrades throughout, including beautiful oak flooring, premium Marvin windows, custom built cabinetry and built-ins, and two cozy fireplaces that add warmth and character to the living spaces. The kitchen is both stylish and functional with beautiful granite countertops, while the updated bath features granite finishes and an impressive ceramic tile walk in shower. Pride of ownership is evident everywhere you look, with major improvements including updated wiring, two newer HVAC systems, new attic insulation, and oversized gutters with Gutter Helmet protection. The detached garage offers even more versatility with a spacious 20x20 workshop located just off the back, perfect for hobbies, projects, storage, or additional workspace. Every improvement has been professionally completed with quality and care, making this truly a move in ready home. Offering the perfect combination of peaceful surroundings, quality finishes, beautiful outdoor spaces, and a highly sought after location, this is a property you won’t want to miss! Call to schedule your private showing today!...
Contact an agent
Home facts
- Year built:1958
- Subdivision & Development:None
- Listing ID #:CA1046626
- Added:1 day(s) ago
- Updated:September 19, 2026 at 12:18 AM
Rooms and interior
- Bedrooms:3
- Total bathrooms:3
- Full bathrooms:2
- Half bathrooms:1
- Kitchen Description:Dishwasher, Disposal, Refrigerator
- Basement:Yes
- Basement Description:Partial, Partially Finished
- Living area:3,420 sq. ft.
Heating and cooling
- Cooling:Central Air
- Heating:Forced Air, Heating Systems - 2+
- Central air:Yes
Structure and exterior
- Roof:Shingle
- Year built:1958
- Building area:3,420 sq. ft.
- Lot area:2.07 Acres
- Construction Materials:Frame, Wood Siding
- Exterior Features:Replacement Windows
- Foundation Description:Block
Schools
- High school:Galesburg
Utilities
- Water:Public
Finances and disclosures
- Price:$310,000
- Price per sq. ft.:$121.09
- Tax amount:$5,937 (2025)
Features and amenities
- Appliances:Dishwasher, Disposal, Dryer, Refrigerator, Washer
- Laundry features:Dryer, Washer
- Amenities:Solid Surface Counter
Parking
- Parking description:Carport, Detached
- Garage:Yes
- Garage spaces:3
New listings near 2121 N Broad Street
- New

 $310,000Active3 beds 3 baths3,420 sq. ft.
2121 N Broad Street, Galesburg, IL 61401
MLS# CA1046626Listed by: CENTURY 21 TUCKER SWANSON - New
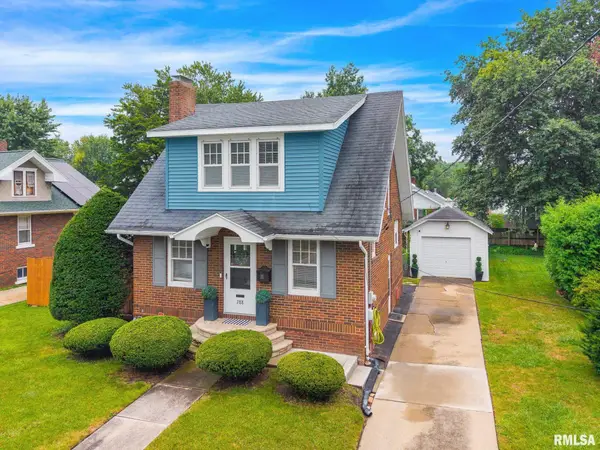 $125,900Active3 beds 1 baths1,141 sq. ft.
788 E Losey Street, Galesburg, IL 61401
MLS# CA1046622Listed by: EXP REALTY - New
 $15,900Active4 beds -- baths1,274 sq. ft.
721 Mulberry Street, Galesburg, IL 61401
MLS# CA1046615Listed by: WESTERN ILLINOIS REALTY LLC - New
 $19,900Active2 beds 2 baths
853 N Cedar Street, Galesburg, IL 61401
MLS# 12762539Listed by: CHOICE REALTY GROUP INC. - New
 $12,500Active4 beds 2 baths
106 Lincoln Street, Galesburg, IL 61401
MLS# 12762602Listed by: CHOICE REALTY GROUP INC. - New
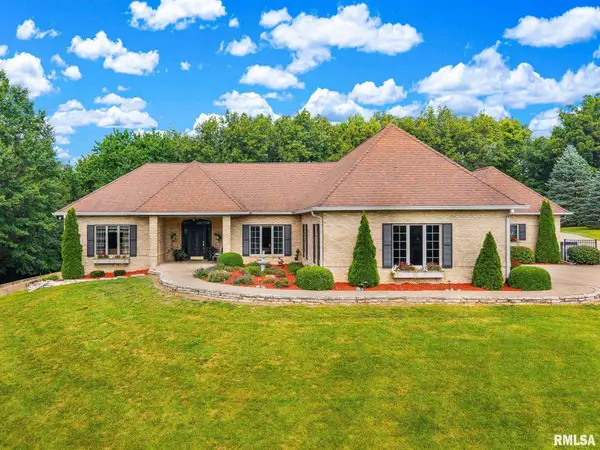 $650,000Active5 beds 5 baths5,104 sq. ft.
1064 Knox Rd 350 E, Galesburg, IL 61401
MLS# CA1046592Listed by: RE/MAX PREFERRED PROPERTIES - New
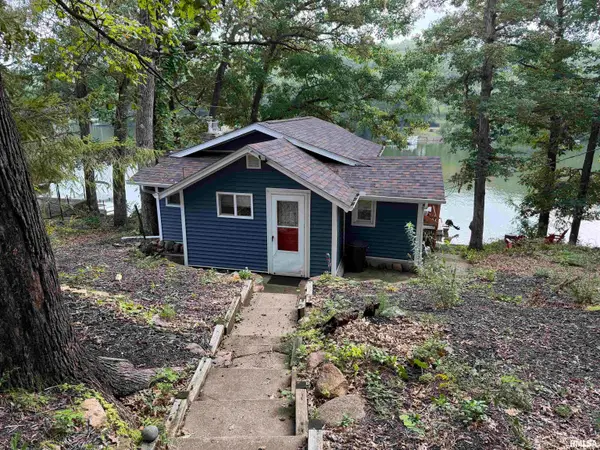 $135,000Active1 beds 1 baths629 sq. ft.
1029 Island Lane, Galesburg, IL 61401
MLS# CA1046596Listed by: CENTURY 21 TUCKER SWANSON - New
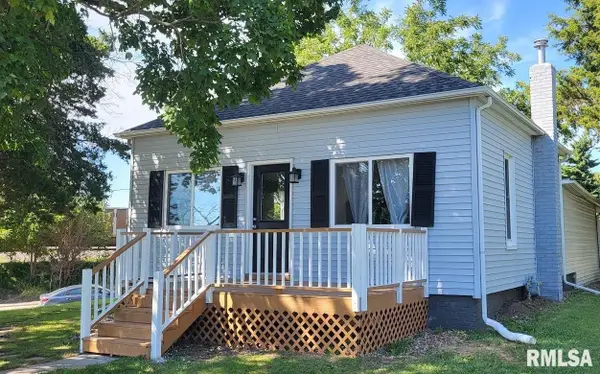 $129,900Active2 beds 2 baths924 sq. ft.
1625 E Fremont Street, Galesburg, IL 61401
MLS# CA1046555Listed by: RE/MAX PREFERRED PROPERTIES - New
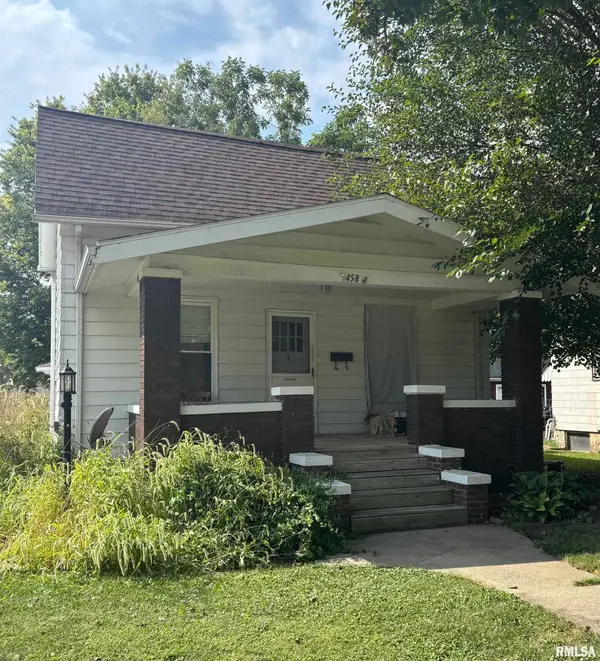 $64,900Active2 beds 1 baths816 sq. ft.
458 Clark Street, Galesburg, IL 61401
MLS# CA1046551Listed by: CENTURY 21 TUCKER SWANSON - New
 $174,900Active3 beds 2 baths1,368 sq. ft.
458 N West Street, Galesburg, IL 61401
MLS# 12759941Listed by: BEYCOME BROKERAGE REALTY LLC


Protect your home and budget from life's surprises with an Assurant Home Warranty, backed by a partner that supports you through every step of homeownership. Explore Plans.
©2026 Century 21 Real Estate LLC. All rights reserved. CENTURY 21®, the CENTURY 21 Logo and C21® are service marks owned by Century 21 Real Estate LLC. Century 21 Real Estate LLC fully supports the principles of the Fair Housing Act and the Equal Opportunity Act. Each office is independently owned and operated. Listing information is deemed reliable but not guaranteed accurate.