559 N Chambers Street, Galesburg, IL 61401
Local realty services provided by:CENTURY 21 House of Realty, Inc.
559 N Chambers Street,Galesburg, IL 61401
$405,000
- 5 Beds
- 4 Baths
- 4,542 sq. ft.
- Single family
- Active
Listed by: mark ferrill, ryan cannon
Office: re/max traders unlimited
MLS#:PA1270012
Source:IL_CAAR
Price summary
- Price:$405,000
- Price per sq. ft.:$89.17
About this home
Coming soon! Own a piece of Galesburg History! This spectacular 1889 Wilson-Craig House is a rare opportunity to own one of Galesburg’s most distinguished historic residences. Set on a double lot in the city’s only protected historic district this stunning Queen Anne-era home combines grand Victorian architecture, beautifully preserved craftsmanship, & thoughtful updates. From the winding drive & impressive wraparound veranda to the distinctive turrets, oversized dormer, & elegant proportions, the home makes an unforgettable first impression. Inside, original oak woodwork, refinished parquet floors, period architectural details, & exquisite Victorian wallpapers—including hand-printed Bradbury & Bradbury designs—create an exceptional sense of history & character. The home’s fascinating legacy includes ownership by Dr JT Wilson & IL Supreme Court Judge Charles C Craig. Craig expanded & enhanced the residence w/features including additional fireplaces, a conservatory w/ mosaic tile flooring, an expanded formal dining room, sleeping porch, & updated kitchen & baths. Nearly 50 yrs of careful restoration have brought this remarkable property back to life while preserving its architectural integrity. Improvements include: efficient gas boiler, tankless water heater, 20kW AUX generator, & custom Roecker cabinetry in kitchen. Recognized as a contributing structure in the National Register Historic District, this property is more than a home-it is a piece of Galesburg history....
Contact an agent
Home facts
- Year built:1889
- Subdivision & Development:Greenleaf's Addn
- Listing ID #:PA1270012
- Added:2 day(s) ago
- Updated:September 12, 2026 at 01:20 AM
Rooms and interior
- Bedrooms:5
- Total bathrooms:4
- Full bathrooms:2
- Half bathrooms:2
- Kitchen Description:Dishwasher, Disposal, Microwave, Refrigerator
- Basement:Yes
- Basement Description:Crawl Space, Partial, Unfinished
- Living area:4,542 sq. ft.
Heating and cooling
- Heating:Gas Water Heater, Hot Water, Wall Unit(s), Window Unit(s), Zoned
Structure and exterior
- Roof:Shingle
- Year built:1889
- Building area:4,542 sq. ft.
- Lot area:1.06 Acres
- Construction Materials:Frame, Stone, Wood Siding
Schools
- High school:Galesburg
Utilities
- Water:Public
Finances and disclosures
- Price:$405,000
- Price per sq. ft.:$89.17
- Tax amount:$6,310 (2025)
Features and amenities
- Appliances:Dishwasher, Disposal, Dryer, Microwave, Refrigerator, Washer, Water Softener Owned
- Laundry features:Dryer, Washer
- Amenities:Attic Storage, Cable Available, Ceiling Fan(s), Radon Mitigation System
Parking
- Parking description:Detached
- Garage:Yes
- Garage spaces:3
New listings near 559 N Chambers Street
- New
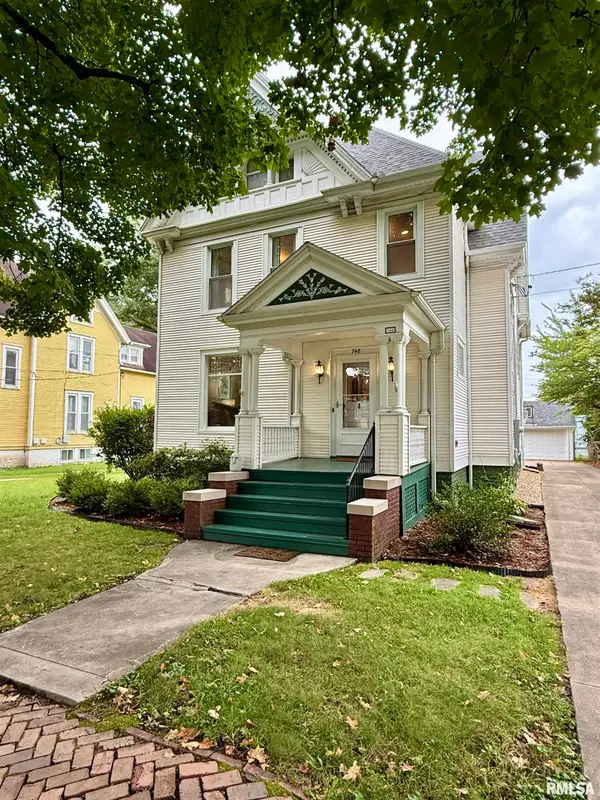
 $249,900Active5 beds 3 baths3,283 sq. ft.
748 Bateman Street, Galesburg, IL 61401
MLS# CA1046409Listed by: CENTURY 21 TUCKER SWANSON - New
 $134,000Active4 beds 3 baths1,521 sq. ft.
971 S Farnham Street, Galesburg, IL 61401
MLS# CA1046381Listed by: CENTURY 21 TUCKER SWANSON - New
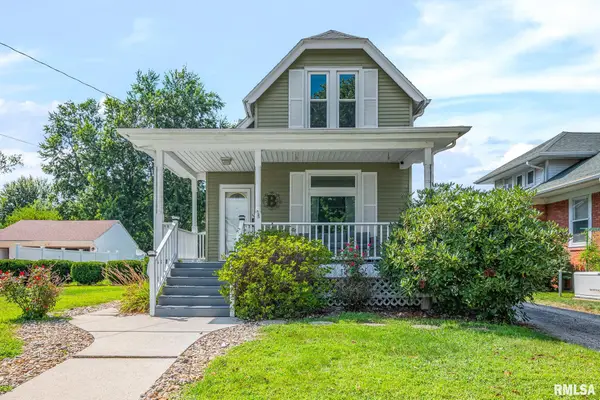 $160,000Active3 beds 2 baths1,289 sq. ft.
1048 Beecher Avenue, Galesburg, IL 61401
MLS# CA1046318Listed by: PLATINUM KEY REAL ESTATE, LLC - New
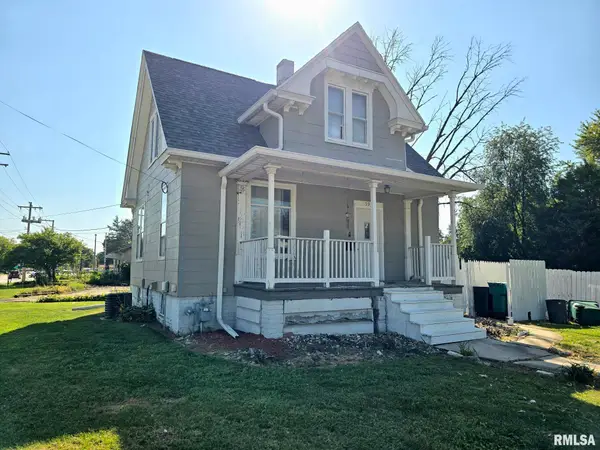 $105,000Active3 beds 1 baths942 sq. ft.
597 Olive Street, Galesburg, IL 61401
MLS# CA1046306Listed by: MEL FOSTER CO. GALESBURG - New
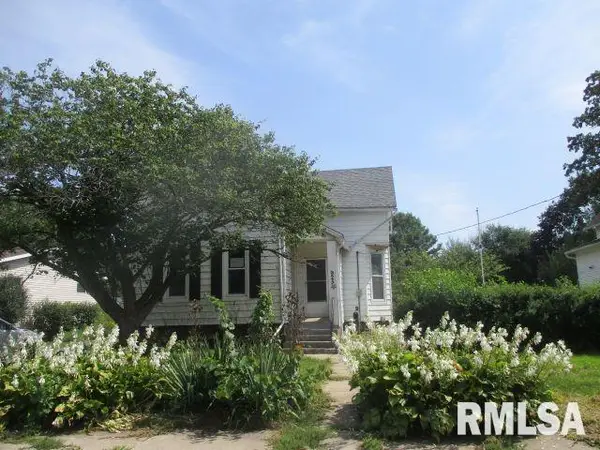 $90,000Active3 beds 2 baths1,320 sq. ft.
925 Bateman Street, Galesburg, IL 61401
MLS# PA1269936Listed by: CENTURY 21 LINCOLN NATIONAL RE - New
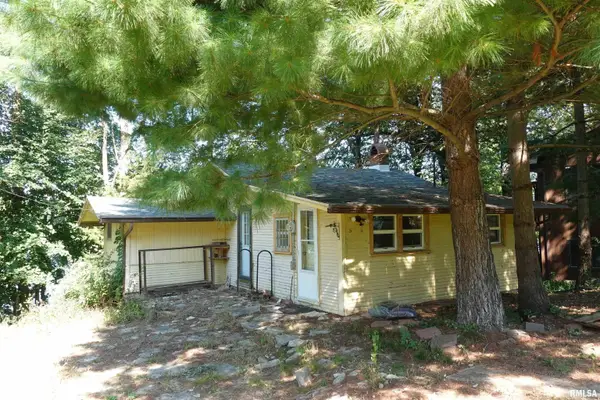 $155,000Active2 beds 1 baths720 sq. ft.
14 Woody Drive, Galesburg, IL 61401
MLS# CA1046293Listed by: RE/MAX PREFERRED PROPERTIES - New
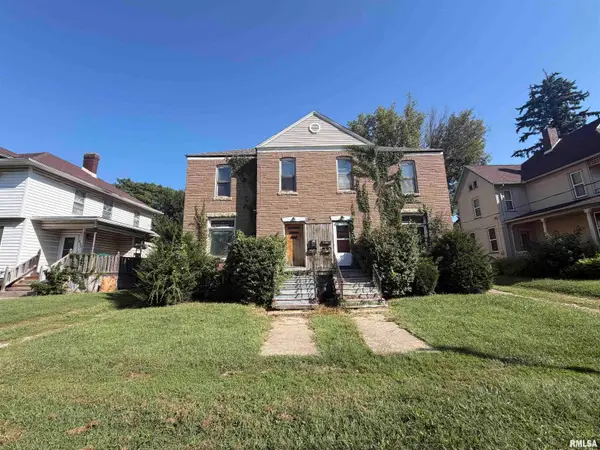 $99,900Active-- beds -- baths3,248 sq. ft.
441 E Grove Street, Galesburg, IL 61401
MLS# CA1046285Listed by: WESTERN ILLINOIS REALTY LLC - New
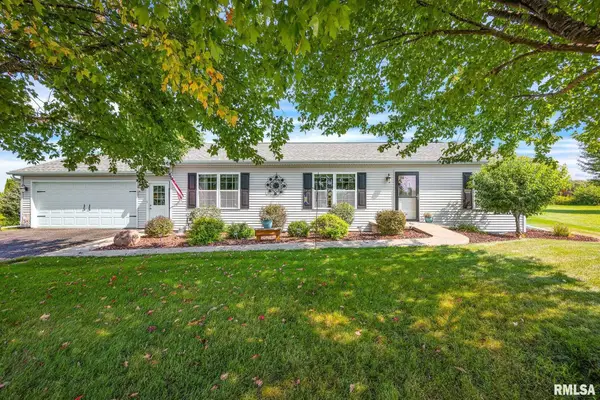 $227,500Active3 beds 2 baths1,512 sq. ft.
1921 Bluebird Drive, Galesburg, IL 61401
MLS# CA1046276Listed by: CENTURY 21 TUCKER SWANSON - New
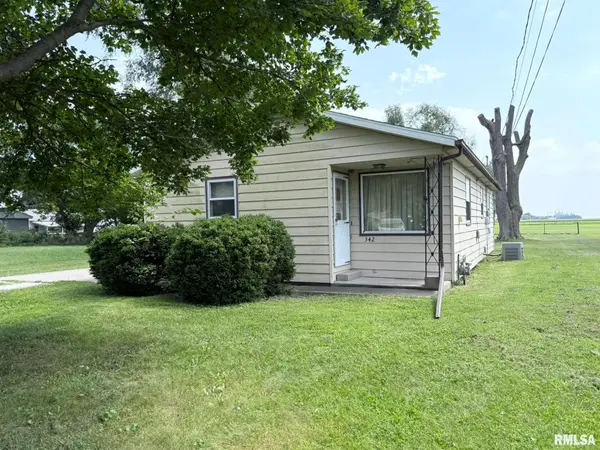 $84,900Active3 beds 1 baths1,028 sq. ft.
342 Huston Street, Galesburg, IL 61401
MLS# CA1046249Listed by: PLATINUM KEY REAL ESTATE, LLC


Protect your home and budget from life's surprises with an Assurant Home Warranty, backed by a partner that supports you through every step of homeownership. Explore Plans.
©2026 Century 21 Real Estate LLC. All rights reserved. CENTURY 21®, the CENTURY 21 Logo and C21® are service marks owned by Century 21 Real Estate LLC. Century 21 Real Estate LLC fully supports the principles of the Fair Housing Act and the Equal Opportunity Act. Each office is independently owned and operated. Listing information is deemed reliable but not guaranteed accurate.