
431 Oakwood Drive, Geneva, IL 60134
Local realty services provided by:CENTURY 21 New Beginnings
431 Oakwood Drive,Geneva, IL 60134
$440,000
- 2 Beds
- 2 Baths
- - sq. ft.
- Single family
- Sold
Listed by: martha harrison
Office: @properties christie's international real estate
MLS#:12719356
Source:MLSNI
Sorry, we are unable to map this address
Price summary
- Price:$440,000
About this home
**Multiple offers received, highest and best due by 1:00pm on Monday, August 3rd** From the moment you arrive, 431 Oakwood Drive will charm your heart. Beautiful hardwood floors flow throughout much of the main level, where an inviting living room with a fireplace and large picture window creates a warm and welcoming gathering space. The updated kitchen features custom cabinetry, quartzite countertops, stainless steel appliances and a stylish tile backsplash, while a separate beautifully paneled flex space offers options as a home office, formal dining room or den. The full bath was updated in 2019 and recently refreshed and the screened porch provides the perfect spot to enjoy your morning coffee or unwind on warm summer evenings. Outside, the fully fenced backyard has been professionally landscaped for year-round beauty and privacy, with a newer patio/walkway and thoughtful improvements that make outdoor living easy. The full basement includes a refreshed laundry area with flooring, utility sink, shower and washer and dryer, while the remaining unfinished space offers abundant storage or the opportunity to expand your living area. A one-car garage and additional driveway with carport add everyday convenience. Located just blocks from Harrison Street Elementary, the Fox River and miles of scenic walking and biking trails, this home also puts you minutes from downtown Geneva's restaurants, boutiques, coffee shops and Metra station. Recent improvements include a new roof, gutters and soffits (2021), HVAC and water heater (2022), making this a truly move-in ready home in one of Geneva's most desirable locations. 431 Oakwood is the home you'll love to call your own....
Contact an agent
Home facts
- Year built:1950
- Listing ID #:12719356
- Updated:September 10, 2026 at 07:05 AM
Rooms and interior
- Bedrooms:2
- Total bathrooms:2
- Full bathrooms:1
- Half bathrooms:1
- Rooms Total:5
- Dining Description:Separate Dining Room
- Kitchen Description:Dishwasher, Microwave, Range, Refrigerator, Stainless Steel Appliance(s)
- Basement Description:Full, Unfinished
Heating and cooling
- Cooling:Central Air
- Heating:Forced Air, Natural Gas
- Central air:Yes
Structure and exterior
- Roof:Asphalt
- Year built:1950
- Lot Features:Mature Trees
- Architectural Style:Ranch
- Foundation Description:Concrete Perimeter
- Levels:1 Story
Schools
- High school:Geneva Community High School
- Middle school:Geneva Middle School
- Elementary school:Harrison Street Elementary Schoo
Utilities
- Water:Public
- Sewer:Public Sewer
Finances and disclosures
- Price:$440,000
- Tax amount:$7,719 (2025)
Features and amenities
- Laundry features:Dryer, Washer
- Amenities:CO Detectors, Ceiling Fan(s), Radon Mitigation System, Sump Pump
Parking
- Total parking spaces:5
- Parking description:Attached Garage, Carport, Concrete, Driveway, Garage
- Garage:Yes
- Garage spaces:1
 Copyright 2026 Midwest Real Estate Data LLC. All rights reserved. The data relating to real estate for sale on this web site comes in part from the Broker Reciprocity Program of the Midwest Real Estate Data LLC. Listing information is deemed reliable but not guaranteed. MLSNI Member Broker: Vivian Galarza
New listings near 431 Oakwood Drive
- New
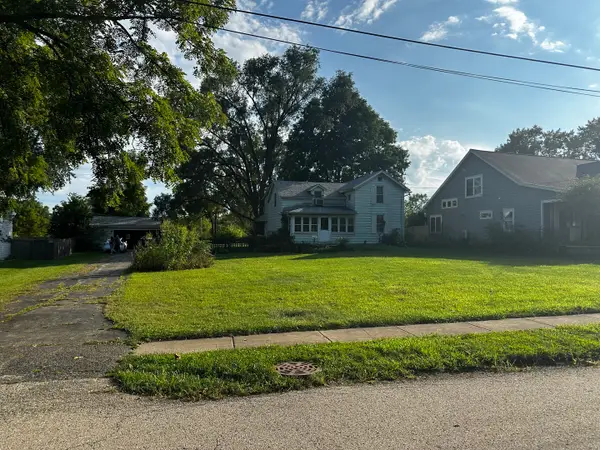 $300,000Active3 beds 1 baths1,800 sq. ft.
428 Chalmers Street, Geneva, IL 60134
MLS# 12753747Listed by: COLDWELL BANKER REALTY - Open Thu, 5 to 7pmNew
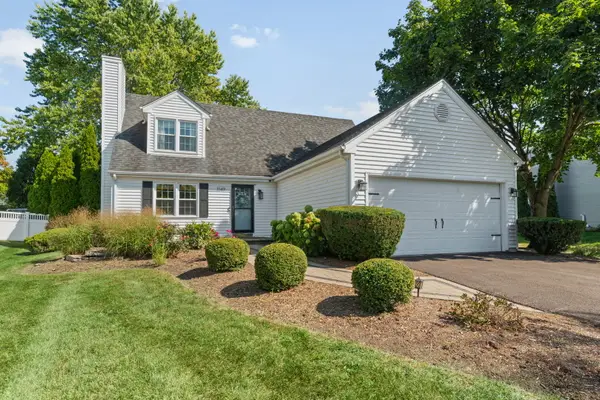 $479,000Active4 beds 2 baths2,042 sq. ft.
1149 Westfield Course, Geneva, IL 60134
MLS# 12474763Listed by: COLDWELL BANKER REALTY - Open Thu, 5 to 7pmNew
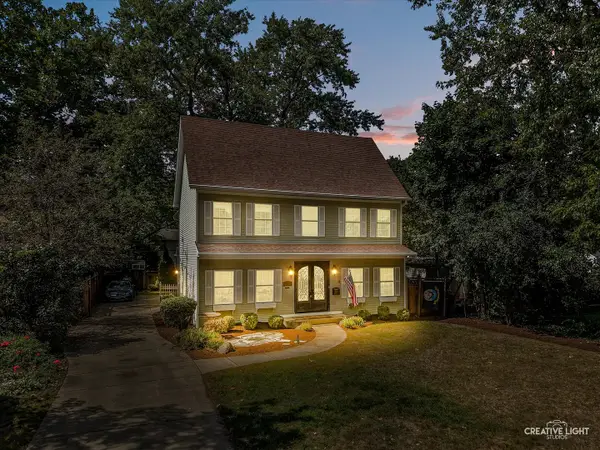 $885,000Active4 beds 3 baths3,183 sq. ft.
808 Mckinley Avenue, Geneva, IL 60134
MLS# 12743543Listed by: EXP REALTY - Open Sat, 1 to 3pmNew
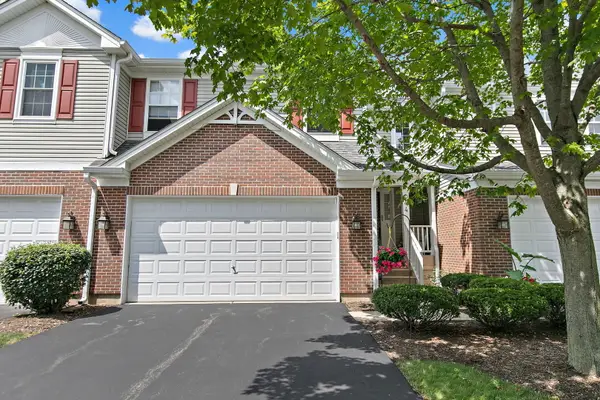 $420,000Active3 beds 3 baths2,098 sq. ft.
244 Lineas Lane #244, Geneva, IL 60134
MLS# 12751615Listed by: @PROPERTIES CHRISTIE'S INTERNATIONAL REAL ESTATE 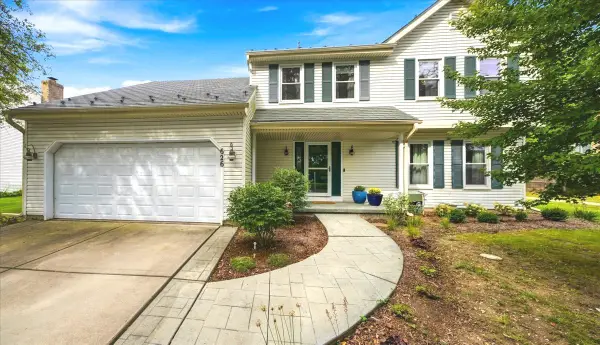 $550,000Pending5 beds 4 baths3,066 sq. ft.
626 Highbury Lane, Geneva, IL 60134
MLS# 12752359Listed by: RE/MAX SUBURBAN JA/JR- New
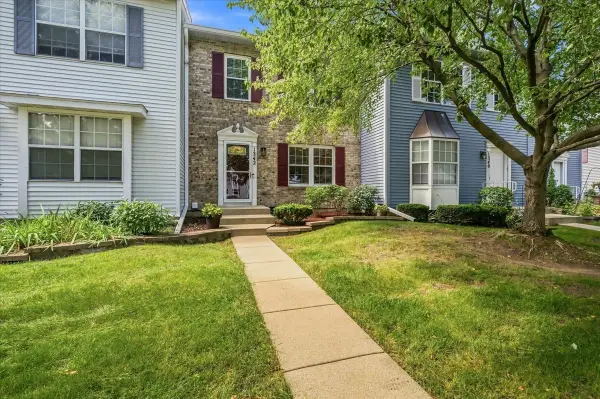 $315,000Active3 beds 3 baths1,376 sq. ft.
1342 Arlington Court, Geneva, IL 60134
MLS# 12752099Listed by: RE/MAX ALL PRO - ST CHARLES 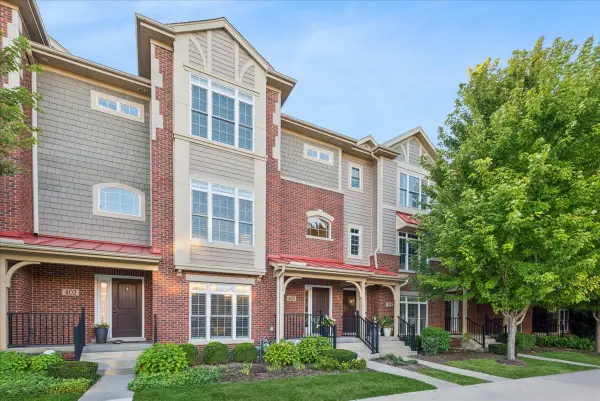 $825,000Pending2 beds 4 baths2,770 sq. ft.
408 N 1st Street, Geneva, IL 60134
MLS# 12747510Listed by: BAIRD & WARNER FOX VALLEY - GENEVA- New
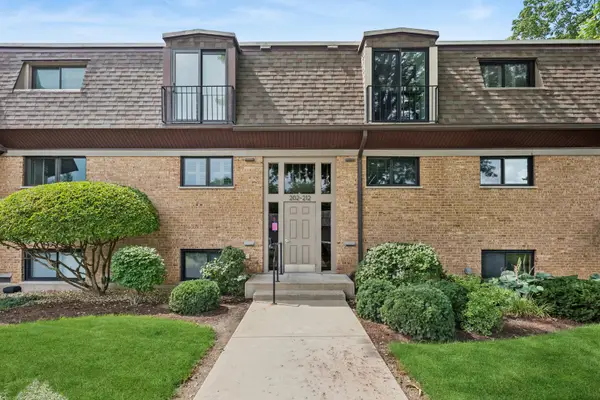 $450,000Active3 beds 2 baths1,188 sq. ft.
202 Kenston Court #202, Geneva, IL 60134
MLS# 12679826Listed by: BAIRD & WARNER FOX VALLEY - GENEVA - New
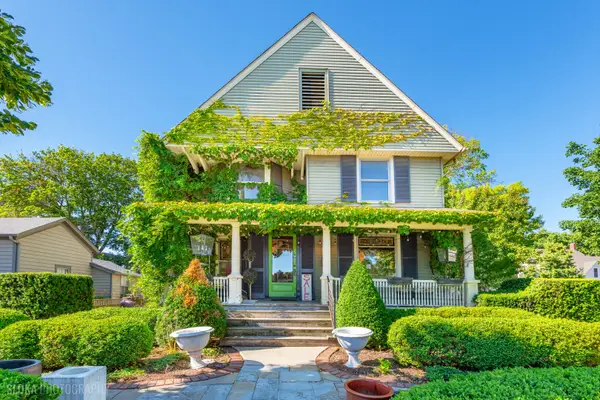 $899,000Active3 beds 3 baths2,068 sq. ft.
428 W State Street, Geneva, IL 60134
MLS# 12750712Listed by: REALTY GROUP - MARINO INC. - New
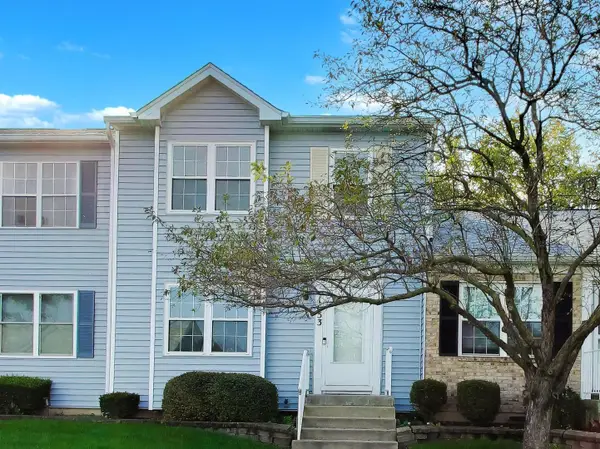 $310,000Active3 beds 4 baths1,447 sq. ft.
1653 Delaware Court, Geneva, IL 60134
MLS# 12722606Listed by: @PROPERTIES CHRISTIE'S INTERNATIONAL REAL ESTATE


Protect your home and budget from life's surprises with an Assurant Home Warranty, backed by a partner that supports you through every step of homeownership. Explore Plans.
©2026 Century 21 Real Estate LLC. All rights reserved. CENTURY 21®, the CENTURY 21 Logo and C21® are service marks owned by Century 21 Real Estate LLC. Century 21 Real Estate LLC fully supports the principles of the Fair Housing Act and the Equal Opportunity Act. Each office is independently owned and operated. Listing information is deemed reliable but not guaranteed accurate.