
1368 N Forrest Drive, Germantown Hills, IL 61548
Local realty services provided by:CENTURY 21 Broughton Team
1368 N Forrest Drive,Germantown Hills, IL 61548
$284,900
- 3 Beds
- 2 Baths
- 1,687 sq. ft.
- Single family
- Coming Soon
Listed by: dawn purple
Office: re/max traders unlimited
MLS#:PA1271355
Source:IL_CAAR
Price summary
- Price:$284,900
- Price per sq. ft.:$168.88
About this home
Coming Soon; SHOWINGS START ON 10/31/2026. COME TAKE A LOOK AT THIS LOVELY 3 BEDROOM, 1.5 BATH HOME NESTLED ON 2 WOODED ACRES. WALK-OUT THE FULL READY TO FINISH BASEMENT INTO A FENCED YARD. ENJOY ALL THE WILD LIFE ON THIS PRIVATE, PEACEFUL, AND CONVENIETLY LOCTED HOME. BASEMENT OFFERS A TOILET, PLUMBED FOR A SINK AND SHOWER. LARGE LIVING ROOM WITH A WOOD BURNING FIREPLACE (SELLER HAS NEVER USED), MAIN FLOOR LAUNDRY. ALL APPLIANCE STAY BUT ARE NOT WARRANTED. ROOF IS NEW IN OCT OF 2026. MAKE YOU APPOINTMENT TODAY.
Contact an agent
Home facts
- Year built:1976
- Subdivision & Development:Jacob Rinker
- Listing ID #:PA1271355
- Updated:October 28, 2026 at 02:24 AM
Rooms and interior
- Bedrooms:3
- Total bathrooms:2
- Full bathrooms:1
- Half bathrooms:1
- Kitchen Description:Dishwasher, Refrigerator
- Basement:Yes
- Basement Description:Full
- Living area:1,687 sq. ft.
Heating and cooling
- Cooling:Central Air
- Heating:Gas
- Central air:Yes
Structure and exterior
- Roof:Shingle
- Year built:1976
- Building area:1,687 sq. ft.
- Lot area:2 Acres
- Construction Materials:Block, Brick, Vinyl Siding
- Foundation Description:Block
Schools
- High school:Metamora
Utilities
- Water:Shared Well
Finances and disclosures
- Price:$284,900
- Price per sq. ft.:$168.88
- Tax amount:$4,920 (2025)
Features and amenities
- Appliances:Dishwasher, Dryer, Refrigerator, Washer
- Laundry features:Dryer, Washer
- Amenities:Cable Available
Parking
- Parking description:Attached
- Garage:Yes
- Garage spaces:2
New listings near 1368 N Forrest Drive
- Coming Soon
 $479,900Coming Soon4 beds 5 baths4,246 sq. ft.
1235 Winterberry Avenue, Germantown Hills, IL 61548
MLS# PA1271070Listed by: JIM MALOOF REALTY, INC. - New
 $239,900Active5 beds 2 baths1,863 sq. ft.
210 Whispering Oaks Drive, Germantown Hills, IL 61548
MLS# PA1271367Listed by: KELLER WILLIAMS REVOLUTION  $300,000Pending4 beds 4 baths2,497 sq. ft.
611 Woodland Knolls Road, Metamora, IL 61548
MLS# PA1270857Listed by: RE/MAX TRADERS UNLIMITED $315,000Active4 beds 2 baths2,178 sq. ft.
215 Jo Avenue, Germantown Hills, IL 61548
MLS# PA1270429Listed by: RE/MAX TRADERS UNLIMITED $525,000Pending5 beds 4 baths4,518 sq. ft.
404 Windsor Drive, Germantown Hills, IL 61548
MLS# PA1270267Listed by: RE/MAX TRADERS UNLIMITED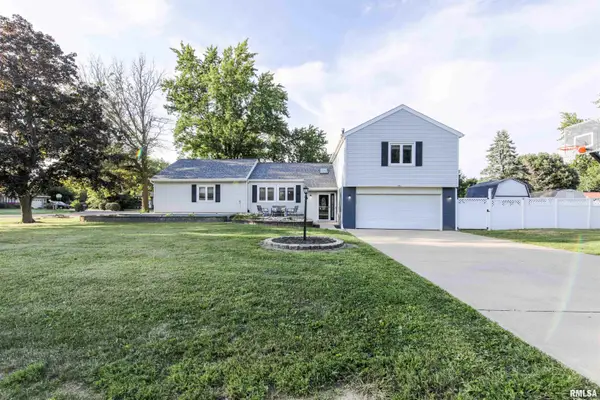 $299,900Active5 beds 3 baths2,220 sq. ft.
713 Grandview Way, Germantown Hills, IL 61548
MLS# PA1270219Listed by: RE/MAX TRADERS UNLIMITED $489,900Pending5 beds 5 baths4,800 sq. ft.
807 Hickory Creek Court, Germantown Hills, IL 61548
MLS# PA1270167Listed by: RE/MAX TRADERS UNLIMITED $479,900Pending6 beds 4 baths4,356 sq. ft.
206 Warrior Way, Germantown Hills, IL 61548
MLS# PA1269521Listed by: RE/MAX TRADERS UNLIMITED $315,900Active3 beds 3 baths1,800 sq. ft.
412 Bayside Drive, Germantown Hills, IL 61548
MLS# PA1269431Listed by: RE/MAX TRADERS UNLIMITED


Protect your home and budget from life's surprises with an Assurant Home Warranty, backed by a partner that supports you through every step of homeownership. Explore Plans.
©2026 Century 21 Real Estate LLC. All rights reserved. CENTURY 21®, the CENTURY 21 Logo and C21® are service marks owned by Century 21 Real Estate LLC. Century 21 Real Estate LLC fully supports the principles of the Fair Housing Act and the Equal Opportunity Act. Each office is independently owned and operated. Listing information is deemed reliable but not guaranteed accurate.